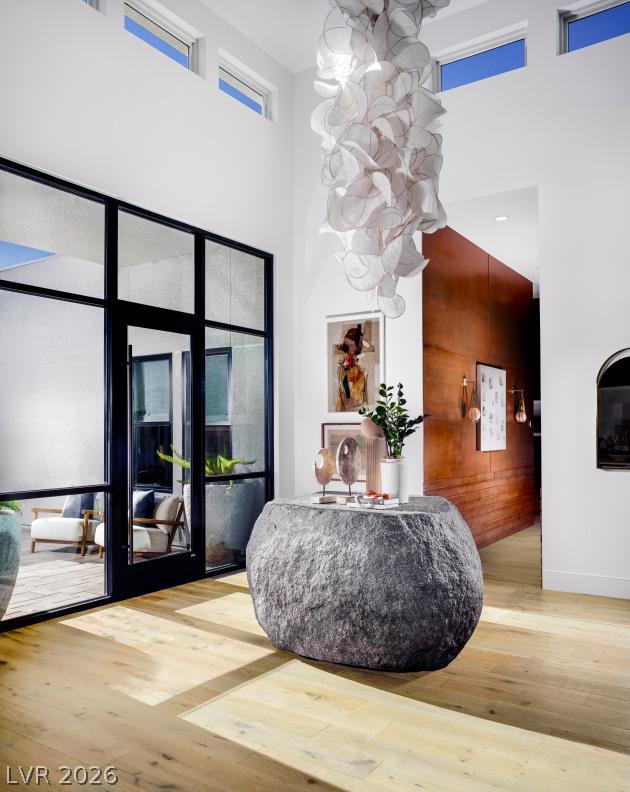
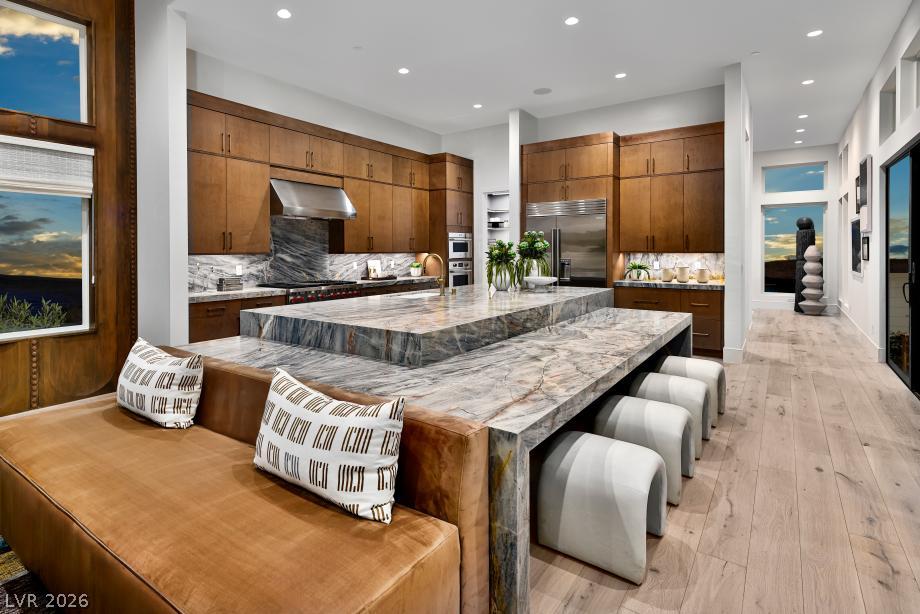
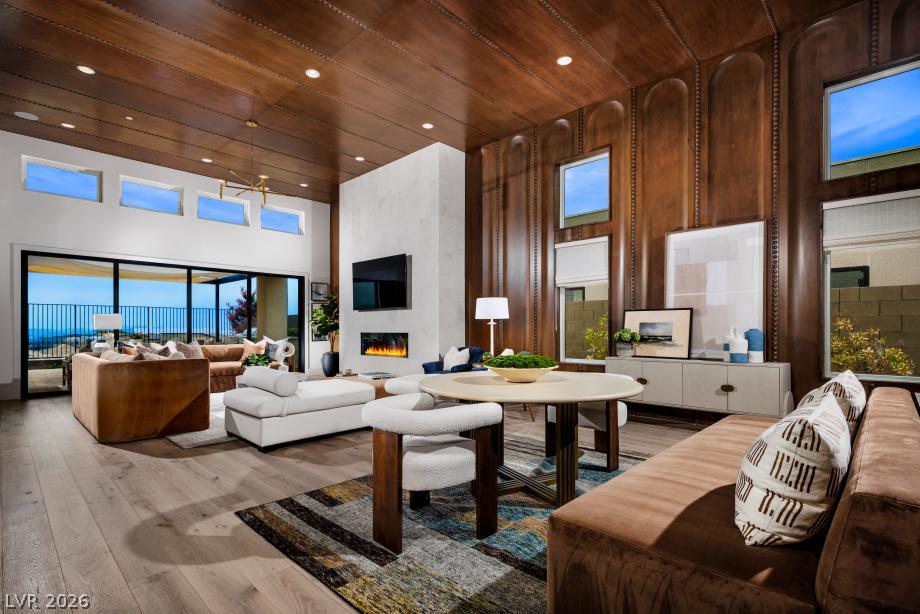
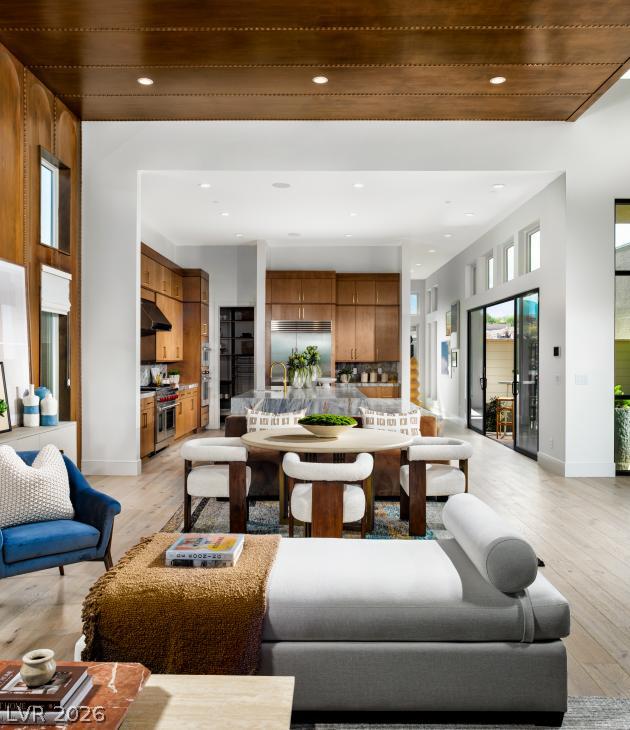
Experience refined living in this beautifully designed residence, where sophisticated interiors and effortless indoor-outdoor flow create an exceptional Las Vegas lifestyle. The open-concept great room and casual dining area overlook the welcoming foyer and extend seamlessly to multiple covered patios, offering an ideal setting for both relaxed everyday living and memorable entertainment. At the heart of the home, the impressive gourmet kitchen features an oversized center island with breakfast bar, abundant cabinetry and counter space, a generous walk-in pantry, and convenient butler pantry access to the elegant formal dining room. The thoughtful layout makes entertaining effortless while maintaining a warm and inviting atmosphere. The luxurious primary suite provides a private sanctuary, complete with a relaxing retreat, expansive walk-in closet, and spa-inspired primary bath. Dual vanities, a large soaking tub, oversized shower with dedicated drying areas, and private water closet create a sophisticated retreat designed for comfort and relaxation. Secondary bedrooms are thoughtfully positioned near the foyer and feature generous walk-in closets and private baths, providing comfort and privacy for family and guests. Additional highlights include a conveniently located laundry room, stylish powder room, everyday entry with drop zone, and abundant storage throughout. Designed with the Las Vegas lifestyle in mind, the seamless connection between the kitchen, great room, casual dining area, and covered patios creates an exceptional environment for entertaining year-round. A spacious formal dining room offers additional flexibility for elegant gatherings, celebrations, or everyday enjoyment. A refined combination of thoughtful design, expansive living spaces, and exceptional indoor-outdoor connectivity makes this residence an outstanding opportunity for elevated Las Vegas living.
Save
Ask
Tour
Hide
Share
Listing Snapshot
Price
$3,150,000
Days On Site
37 Days
Bedrooms
3
Inside Area (SqFt)
3,609 sqft
Total Baths
4
Full Baths
3
Partial Baths
1
Lot Size
0.23 Acres
Year Built
2024
MLS® Number
2807531
Status
Active
Property Tax
$12,875
HOA/Condo/Coop Fees
$331 monthly
Sq Ft Source
N/A
Friends & Family
React
Comment
Invite
No Comments Yet
Did you know? You can invite friends and family to your search. They can join your search, rate and discuss listings with you.
Recent Activity
3 days ago
Price changed to $3,150,000
3 days ago
Listing updated with changes from the MLS®
a month ago
Listing first seen on site
General Features
Acres
0.23
Attached Garage
Yes
Direction Faces
West
Disclosures
Covenants Restrictions Disclosure
Garage
Yes
Garage Spaces
3
Green Energy Efficient
WindowsHVAC
Parking
AttachedGarageInside EntranceOpen
Property Condition
New Construction
Property Sub Type
Single Family Residence
Security
Security System OwnedFire Sprinkler System
Sewer
Public Sewer
SqFt Total
3609
Style
OneStory
Utilities
Cable AvailableUnderground Utilities
Water Source
Public
Zoning
Single Family
Interior Features
Appliances
Built-In Electric OvenDryerENERGY STAR Qualified AppliancesGas CooktopDisposalGas RangeMicrowaveRefrigeratorWasherWater Softener
Cooling
Central AirElectricENERGY STAR Qualified Equipment
Fireplace
Yes
Fireplace Features
GasGreat Room
Fireplaces
1
Flooring
CarpetLaminateTileVinyl
Furnished
Furnished
Heating
Natural GasCentralZoned
Interior
Smart ThermostatMaster Downstairs
Laundry Features
Gas Dryer HookupMain LevelLaundry RoomSink
Window Features
Window CoveringsBlindsDouble Pane WindowsDrapesLow Emissivity WindowsTinted Windows
Listing courtesy of TB Realty Las Vegas LLC (702) 493-9147
Listing information is provided by Participants of the Greater Las Vegas Association of Realtors. IDX information is provided exclusively for personal, non-commercial use, and may not be used for any purpose other than to identify prospective properties consumers may be interested in purchasing. Information is deemed reliable but not guaranteed. Copyright 2026, Greater Las Vegas Association of Realtors.
Last checked: 2026-09-16 12:30 PM UTC
Neighborhood & Commute
Source: Walkscore
Disclosure: Community information and market data powered by Constellation Data Labs. Information is deemed reliable but not guaranteed.


Did you know? You can invite friends and family to your search. They can join your search, rate and discuss listings with you.