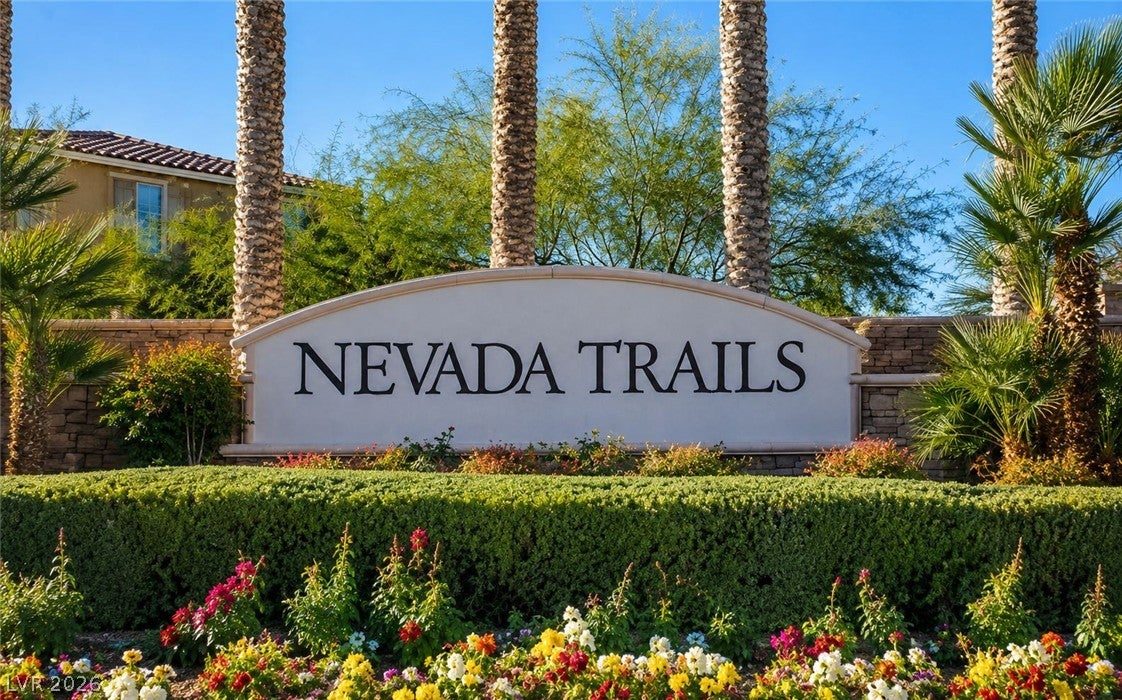
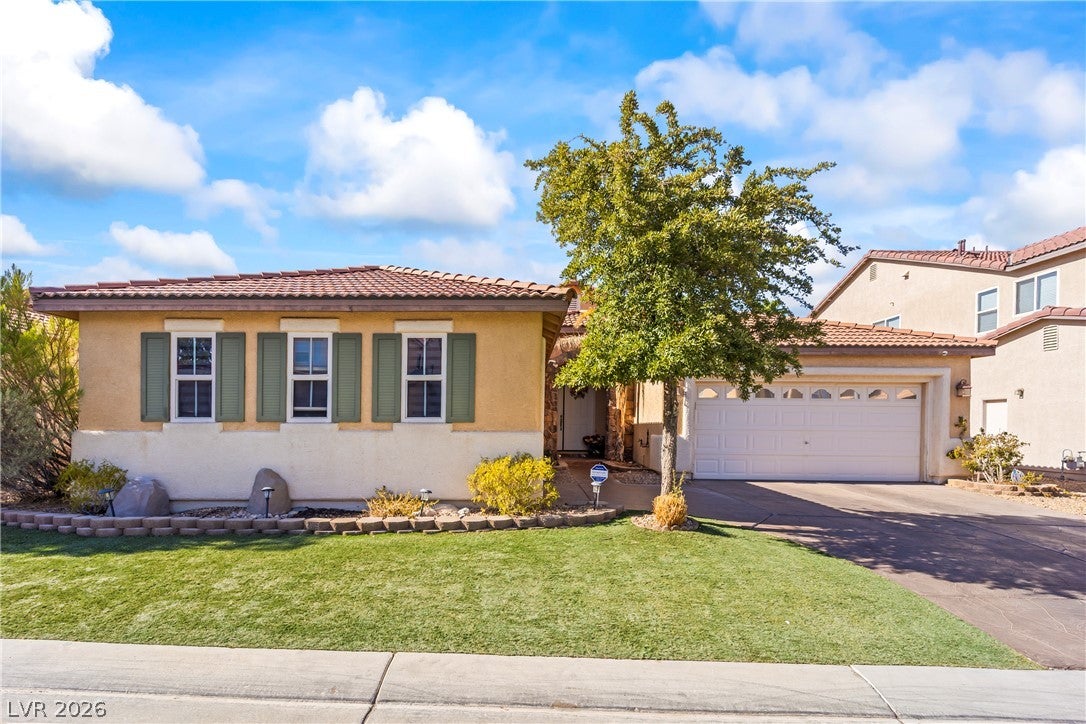
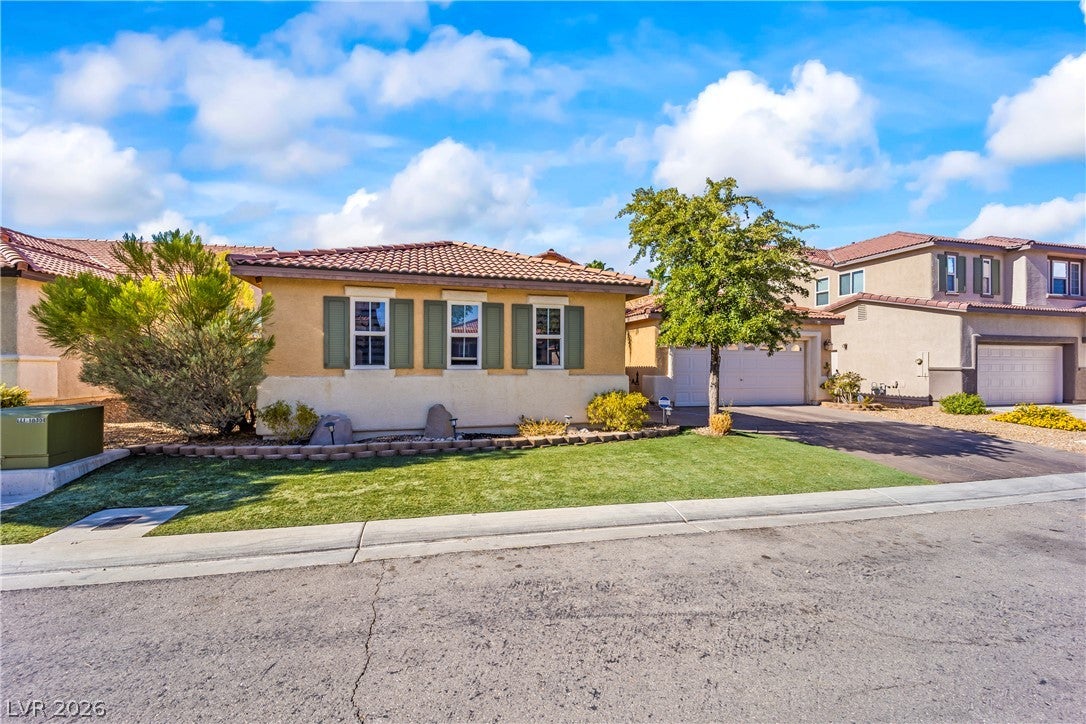
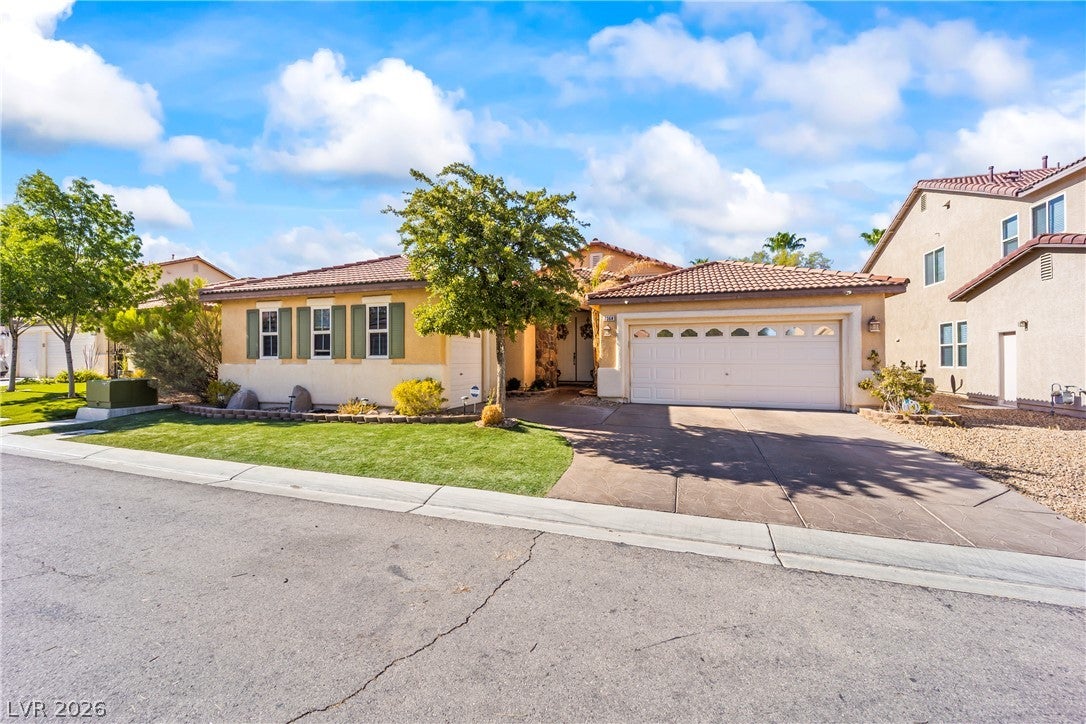
Rare single-story opportunity in the heart of Southwest Las Vegas, nestled within the highly desirable Nevada Trails community! Situated on an oversized lot, this beautifully maintained home combines a timeless floor plan, stylish updates, and exceptional flexibility. The private backyard offers an open, unobstructed setting with relaxing palm tree views—perfect for entertaining, outdoor dining, or simply enjoying the Las Vegas lifestyle.
Step inside to discover interior paint and waterproof flooring throughout. With no carpet anywhere in the home. waterproof flooring and tile provide a clean, modern look and easy maintenance. A whole-house water filtration system adds another level of everyday comfort and convenience. The spacious primary suite features direct backyard access, creating a seamless indoor-outdoor retreat. An upgraded, air-conditioned garage space provides incredible versatility as a home office, children’s study room, fitness studio, media room, or hobby space. A Tesla EV charger adds modern convenience.
Location is another standout feature—approximately 5 minutes from Costco, Sam’s Club, shopping, dining, and major conveniences, and about 15 minutes from the Chinatown corridor, with elementary, middle, and high schools nearby.
Never used as a rental and exceptionally well cared for by the owner, this home reflects true pride of ownership. With its rare single-story design, oversized lot, beautiful updates, versatile space, and prime Southwest location, this Nevada Trails home is truly a must-see!
Save
Ask
Tour
Hide
Share
Listing Snapshot
Price
$679,000
Days On Site
0 Days
Bedrooms
3
Inside Area (SqFt)
2,007 sqft
Total Baths
2
Full Baths
2
Partial Baths
N/A
Lot Size
0.17 Acres
Year Built
2002
MLS® Number
2807498
Status
Active
Property Tax
$3,657
HOA/Condo/Coop Fees
$58 monthly
Sq Ft Source
N/A
Friends & Family
React
Comment
Invite
No Comments Yet
Did you know? You can invite friends and family to your search. They can join your search, rate and discuss listings with you.
Recent Activity
4 hours ago
Listing first seen on site
11 hours ago
Listing updated with changes from the MLS®
General Features
Acres
0.17
Attached Garage
Yes
Direction Faces
South
Disclosures
Principal Is Real Estate Licensed, Covenants Restrictions Disclosure
Garage
Yes
Garage Spaces
3
Green Energy Efficient
Windows
Parking
AttachedGarageInside EntrancePrivate
Property Sub Type
Single Family Residence
Sewer
Public Sewer
SqFt Total
2007
Style
OneStory
Utilities
Underground Utilities
Water Source
Public
Zoning
Single Family
Interior Features
Appliances
DishwasherDisposalGas RangeGas Water HeaterMicrowaveWater Heater
Listing courtesy of The Zhu Realty Group, LLC (702) 918-6222
Listing information is provided by Participants of the Greater Las Vegas Association of Realtors. IDX information is provided exclusively for personal, non-commercial use, and may not be used for any purpose other than to identify prospective properties consumers may be interested in purchasing. Information is deemed reliable but not guaranteed. Copyright 2026, Greater Las Vegas Association of Realtors.
Last checked: 2026-08-09 05:00 AM UTC
Neighborhood & Commute
Source: Walkscore
Disclosure: Community information and market data powered by Constellation Data Labs. Information is deemed reliable but not guaranteed.


Did you know? You can invite friends and family to your search. They can join your search, rate and discuss listings with you.