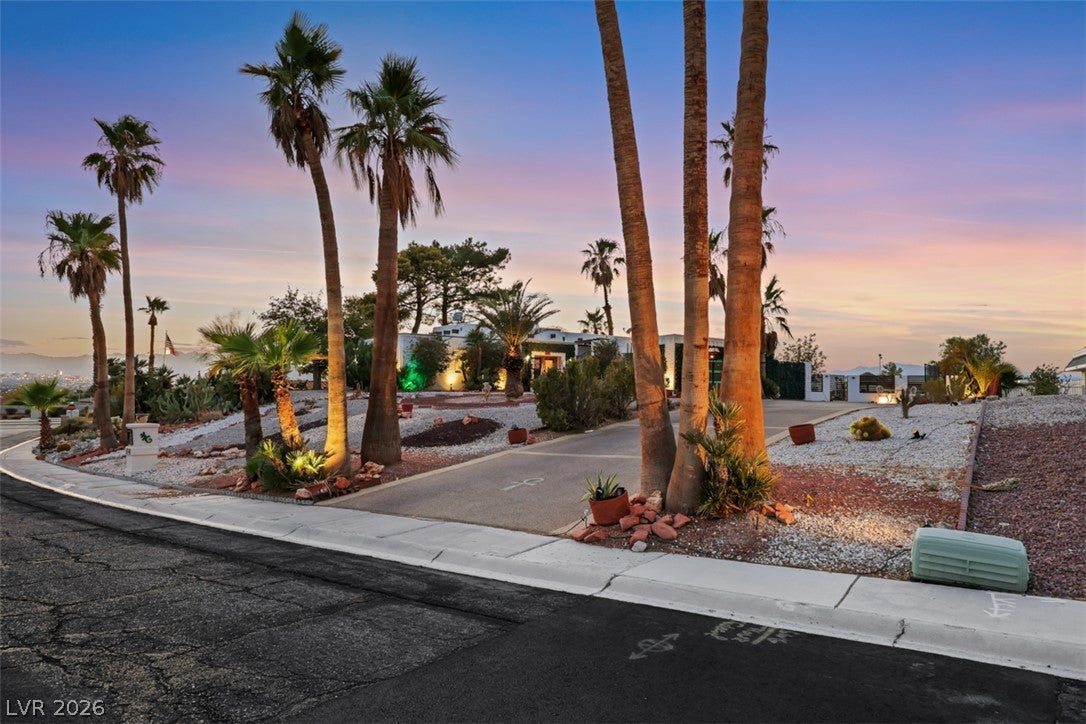
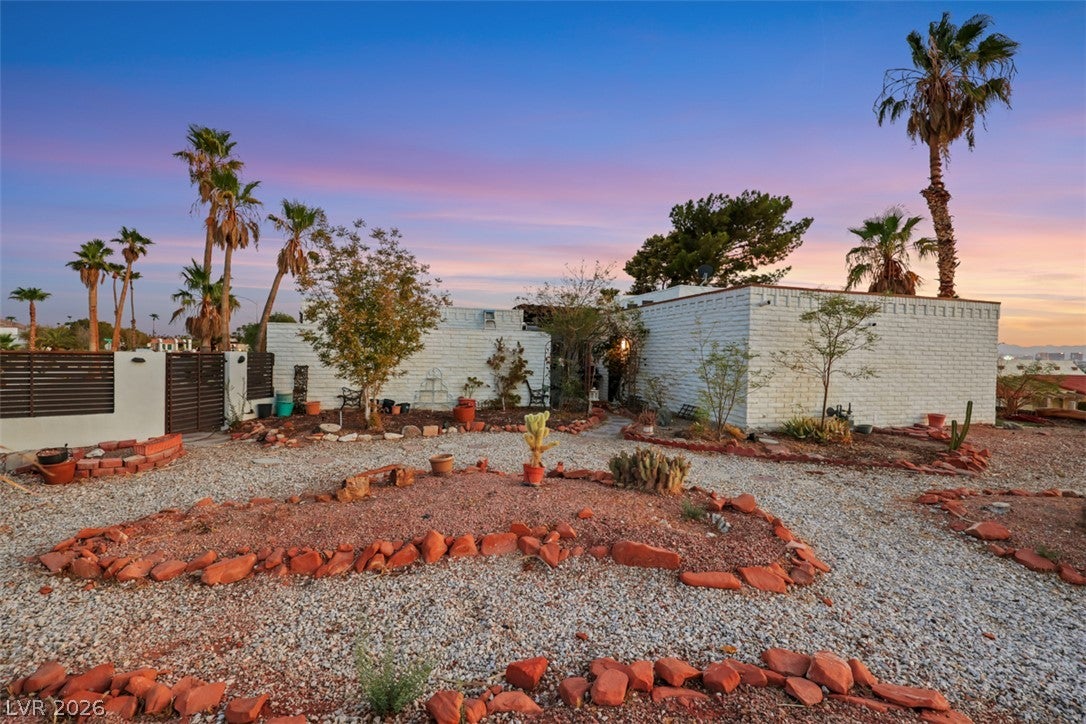
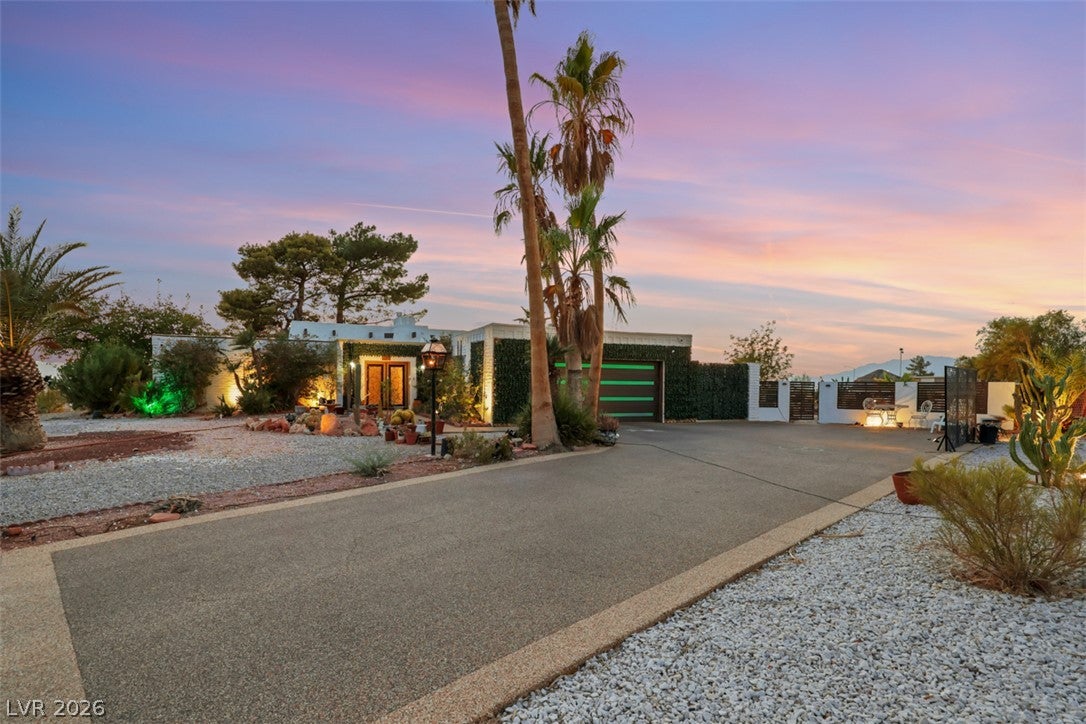
Ranch-style vintage beauty situated on a spacious half-acre lot in the unique El Cielo Ranchos community of Sunrise Manor. Enjoy unobstructed views of the Las Vegas Strip and city from every room, along with panoramic views of Frenchman Mountain from the front and backyard.
Thoughtfully updated while preserving its vintage charm, this home features energy-efficient windows, stainless steel appliances, tile, laminate, and luxury vinyl plank flooring, and expansive stacking glass doors that create a seamless connection between indoor and outdoor living.
The primary suite features a wall of stacking glass doors, a custom closet, modern walk-in shower, and Jacuzzi soaking tub. The hall bathroom adds another distinctive touch with a Japanese-style soaking tub and shower.
El Cielo Ranchos offers a rare lifestyle with an impressive array of community amenities, including equestrian facilities and a riding arena, RV and trailer parking, community pool and spa, a park, basketball and tennis courts, and a clubhouse. A truly special property offering space, character, incredible views, and a one-of-a-kind setting in Las Vegas.
Save
Ask
Tour
Hide
Share
Listing Snapshot
Price
$575,000
Days On Site
0 Days
Bedrooms
3
Inside Area (SqFt)
1,980 sqft
Total Baths
2
Full Baths
2
Partial Baths
N/A
Lot Size
0.61 Acres
Year Built
1975
MLS® Number
2807496
Status
Active
Property Tax
$1,562
HOA/Condo/Coop Fees
$106.33 monthly
Sq Ft Source
N/A
Friends & Family
React
Comment
Invite
No Comments Yet
Did you know? You can invite friends and family to your search. They can join your search, rate and discuss listings with you.
Recent Activity
5 hours ago
Listing first seen on site
12 hours ago
Listing updated with changes from the MLS®
General Features
Acres
0.61
Direction Faces
East
Disclosures
Covenants Restrictions Disclosure
Garage
Yes
Garage Spaces
2
Green Energy Efficient
Windows
Parking
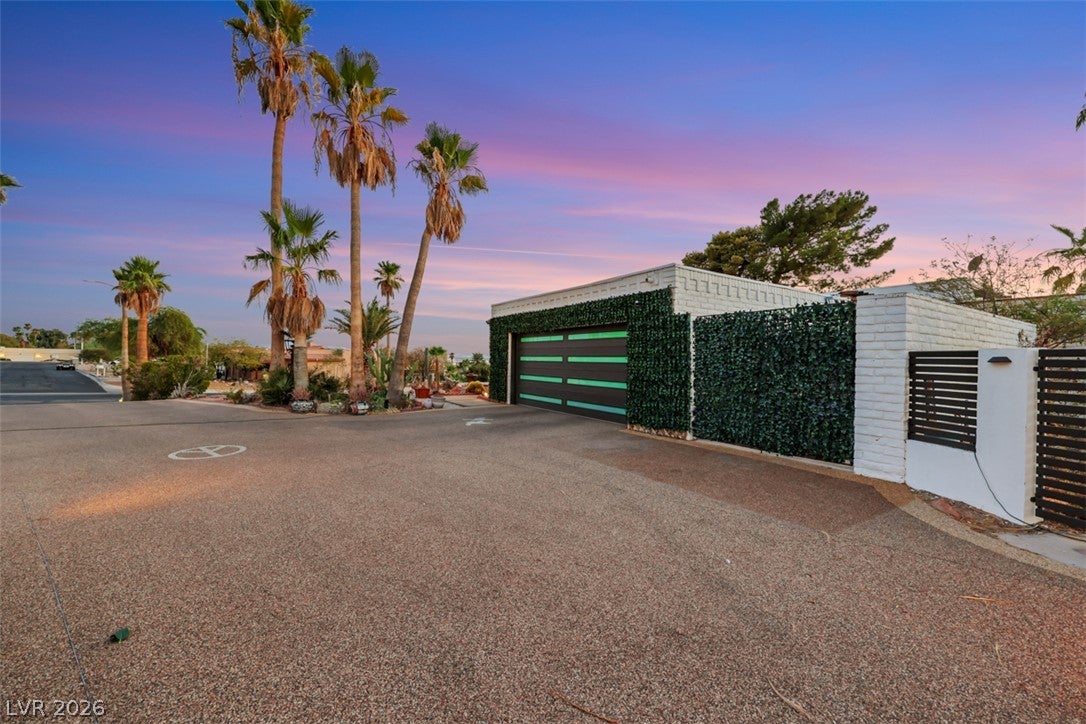
DetachedGarageGarage Door OpenerOpenPrivateRV Access/Parking
Property Sub Type
Single Family Residence
Security
Prewired
Sewer
Public Sewer
SqFt Total
1980
Style
OneStory
Utilities
Underground Utilities
Water Source
Public
Zoning
Single Family
Interior Features
Appliances
Built-In Gas OvenDouble OvenDryerDishwasherDisposalMicrowaveRefrigeratorWasher
Cooling
Ceiling Fan(s)Central AirElectric
Fireplace
Yes
Fireplace Features
GasLiving Room
Fireplaces
1
Flooring
CarpetLaminateTileVinyl
Furnished
Unfurnished
Heating
Natural GasCentral
Interior
Ceiling Fan(s)Solar Tube(s)Master Downstairs
Laundry Features
Electric Dryer HookupGas Dryer HookupLaundry Room
Window Features
Window CoveringsDouble Pane WindowsDrapesLow Emissivity WindowsTinted Windows
Listing courtesy of BHHS Nevada Properties (702) 328-5561
Listing information is provided by Participants of the Greater Las Vegas Association of Realtors. IDX information is provided exclusively for personal, non-commercial use, and may not be used for any purpose other than to identify prospective properties consumers may be interested in purchasing. Information is deemed reliable but not guaranteed. Copyright 2026, Greater Las Vegas Association of Realtors.
Last checked: 2026-08-09 04:54 AM UTC
Neighborhood & Commute
Source: Walkscore
Disclosure: Community information and market data powered by Constellation Data Labs. Information is deemed reliable but not guaranteed.


Did you know? You can invite friends and family to your search. They can join your search, rate and discuss listings with you.