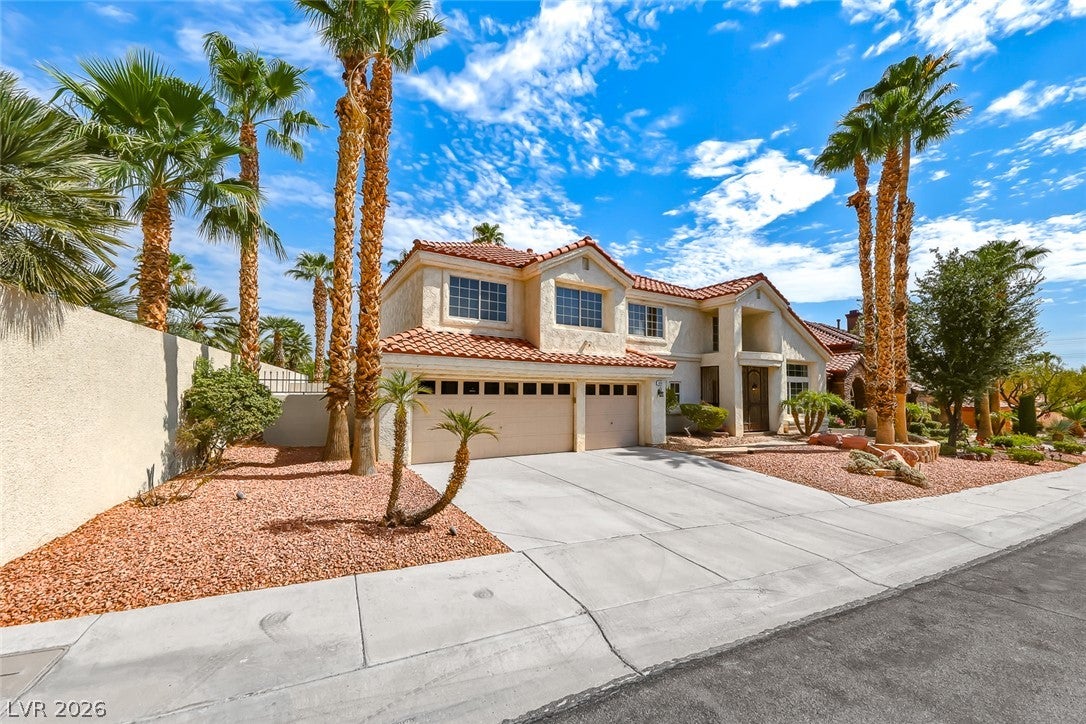
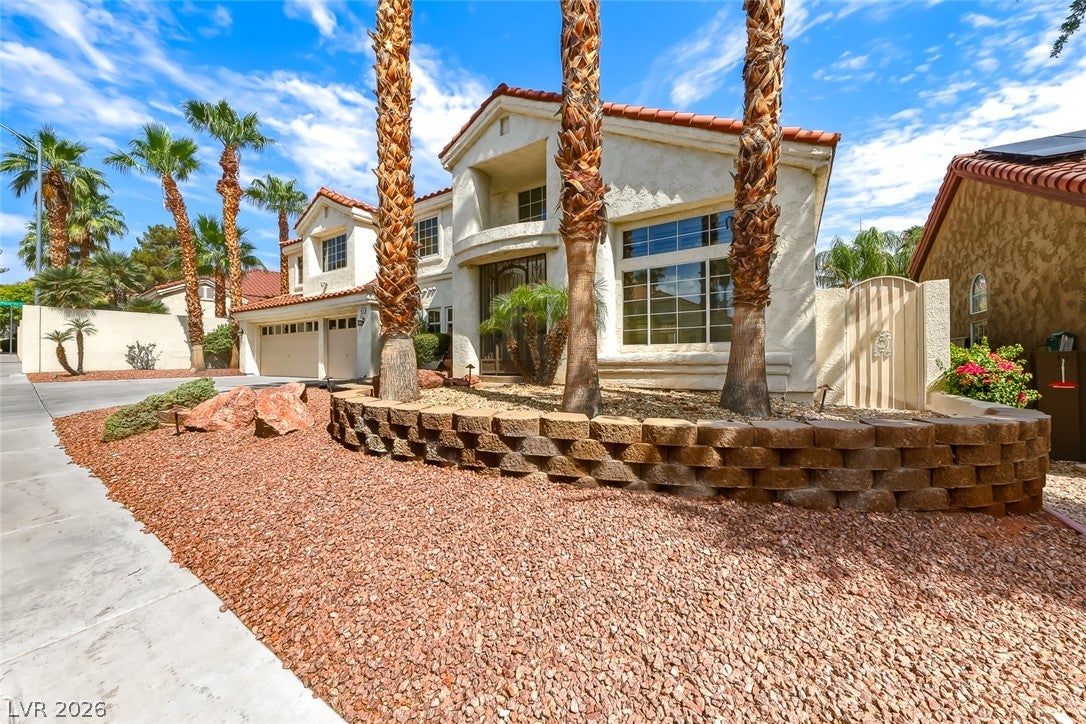
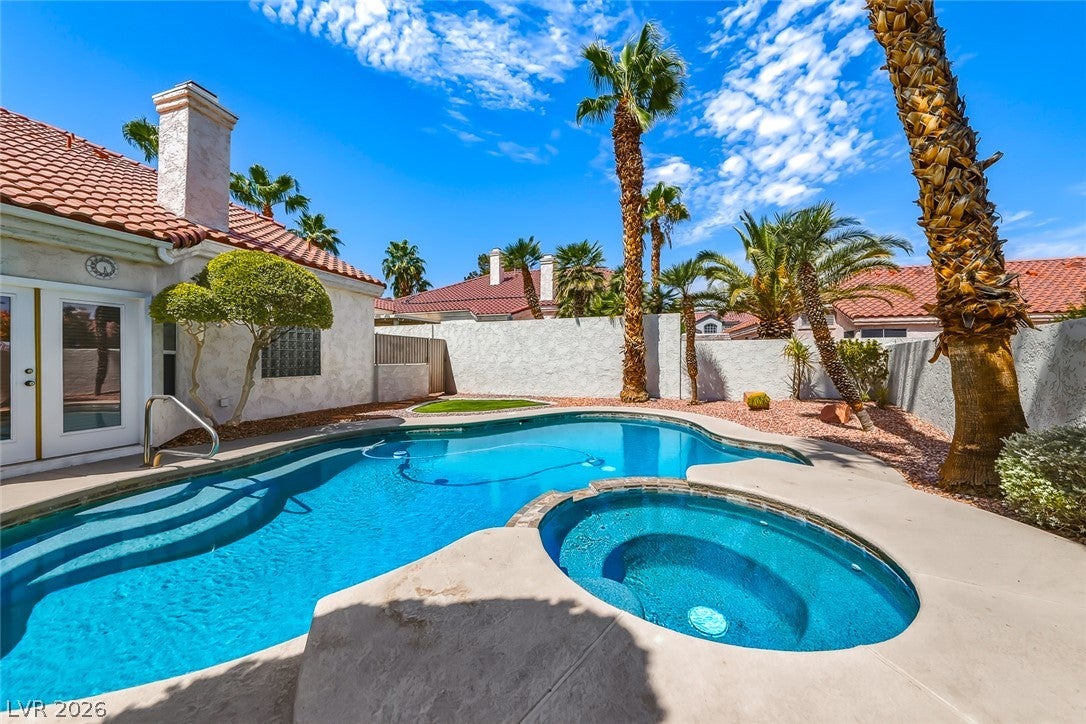
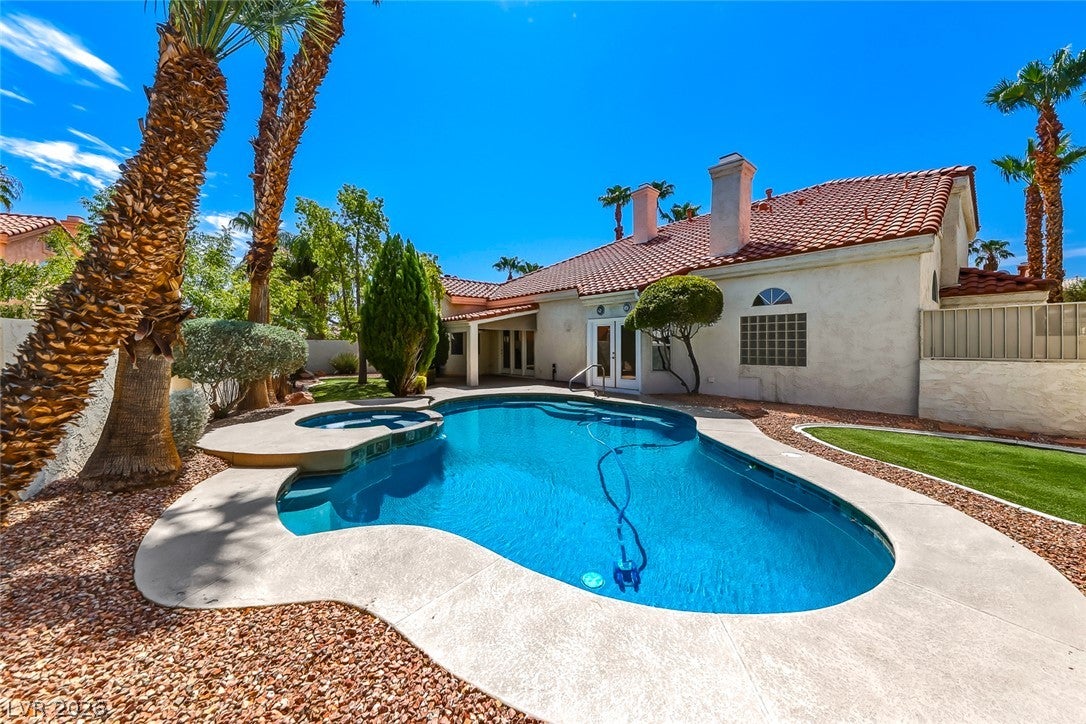
DESERT SHORES LIVING AT ITS BEST! This well-maintained 4-bedroom, 3-bathroom home is ideally located in one of Las Vegas’ most desirable communities, renowned for its scenic lakes and walking paths. The home features a 3-car garage, private pool and spa, and all appliances included. Well-maintained. The thoughtfully designed floor plan offers comfortable everyday living and effortless entertaining, with a convenient downstairs primary bedroom and an expansive upstairs loft providing flexible space for a home office, media room, play area, or additional living space. Step outside to your private backyard oasis, complete with a pool and spa, mature trees, and low-maintenance landscaping—perfect for relaxing, entertaining, or enjoying Las Vegas’ beautiful weather. Located in the established Desert Shores community, residents enjoy a desirable combination of neighborhood amenities, scenic surroundings, and convenient access to shopping, dining, and entertainment.
Save
Ask
Tour
Hide
Share
Listing Snapshot
Price
$639,900
Days On Site
0 Days
Bedrooms
4
Inside Area (SqFt)
2,663 sqft
Total Baths
3
Full Baths
2
Partial Baths
1
Lot Size
0.17 Acres
Year Built
1992
MLS® Number
2807495
Status
Active
Property Tax
$3,901
HOA/Condo/Coop Fees
$115 monthly
Sq Ft Source
N/A
Friends & Family
React
Comment
Invite
No Comments Yet
Did you know? You can invite friends and family to your search. They can join your search, rate and discuss listings with you.
Recent Activity
7 hours ago
Listing first seen on site
14 hours ago
Listing updated with changes from the MLS®
General Features
Acres
0.17
Attached Garage
Yes
Direction Faces
South
Disclosures
Covenants Restrictions Disclosure
Garage
Yes
Garage Spaces
3
Parking
AttachedGarageGarage Door OpenerPrivateStorage
Property Sub Type
Single Family Residence
Sewer
Public Sewer
SqFt Total
2663
Style
TwoStory
Utilities
Underground Utilities
Water Source
Public
Zoning
Single Family
Interior Features
Appliances
Built-In Gas OvenDryerDishwasherGas CooktopDisposalMicrowaveRefrigeratorWater Softener OwnedWasher
Description - Double Sink,Separate Shower,Separate Tub,Tub With Jets
PrimaryBedroom
Dimensions - 21x16Description - Bedroom With Bath Downstairs,Ceiling Fan,Custom Closet,Pbr Separate From Other,Walk-In Closet(s)
Save
Ask
Tour
Hide
Share
Exterior Features
Exterior
BarbecuePrivate Yard
Fencing
BlockBack Yard
Lot Features
Landscaped
Patio And Porch
PatioCovered
Pool Features
In GroundPrivatePool/Spa ComboWaterfall
Private Pool
Yes
Roof
Tile
Spa
Yes
Spa Features
In Ground
Windows/Doors
Window CoveringsPlantation Shutters
Community Features
Association Amenities
Basketball CourtClubhouse
Association Dues
115
Financing Terms Available
CashConventionalFHAVA Loan
HOA Fee Frequency
Monthly
Horse Property
None
Schools
School District
Unknown
Elementary School
Eisenberg, Dorothy,Kahre, Marc
Middle School
Becker
High School
Cimarron-Memorial
Listing courtesy of Centurion Management Services (702) 296-7460
Listing information is provided by Participants of the Greater Las Vegas Association of Realtors. IDX information is provided exclusively for personal, non-commercial use, and may not be used for any purpose other than to identify prospective properties consumers may be interested in purchasing. Information is deemed reliable but not guaranteed. Copyright 2026, Greater Las Vegas Association of Realtors.
Last checked: 2026-08-09 05:00 AM UTC
Neighborhood & Commute
Source: Walkscore
Disclosure: Community information and market data powered by Constellation Data Labs. Information is deemed reliable but not guaranteed.


Did you know? You can invite friends and family to your search. They can join your search, rate and discuss listings with you.