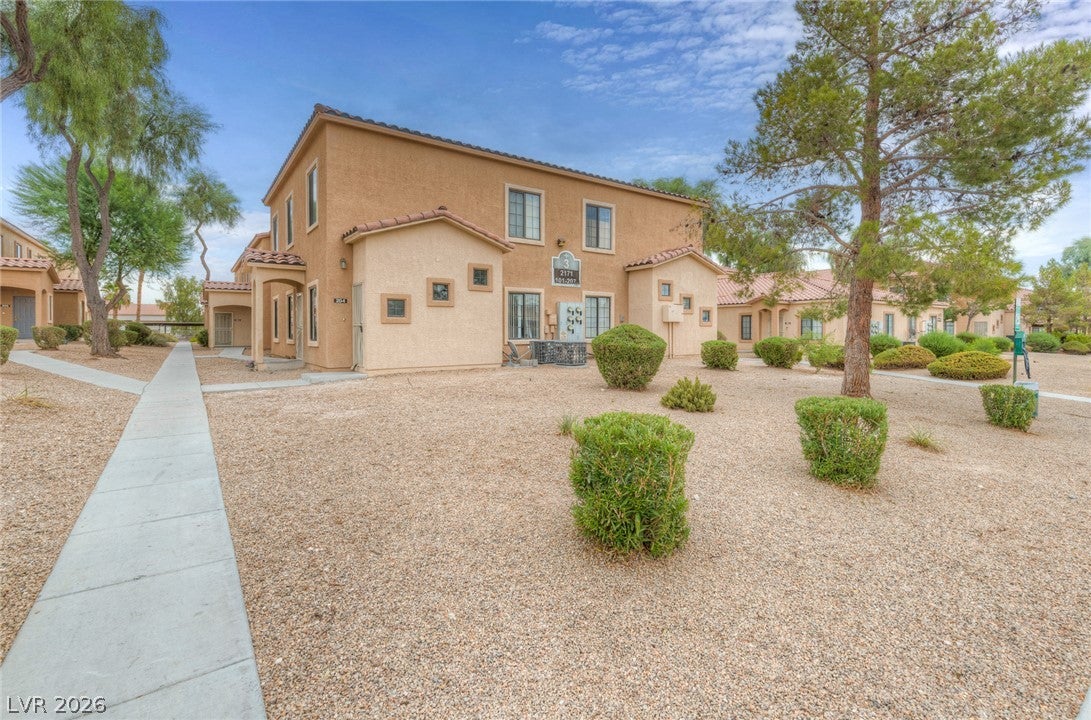
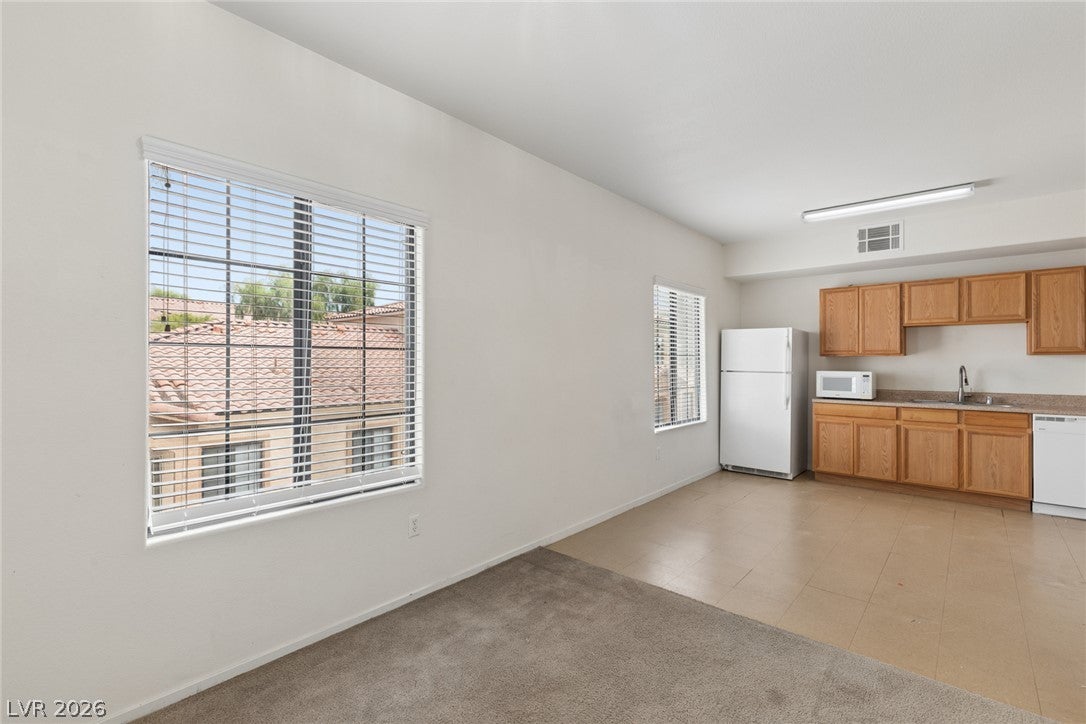
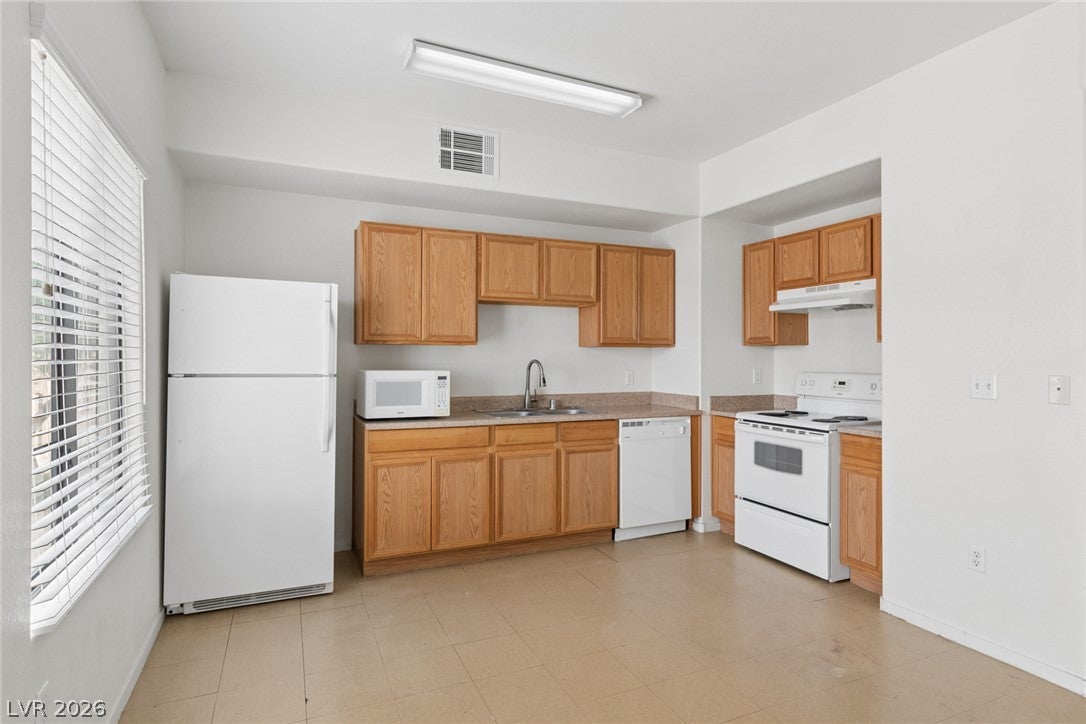
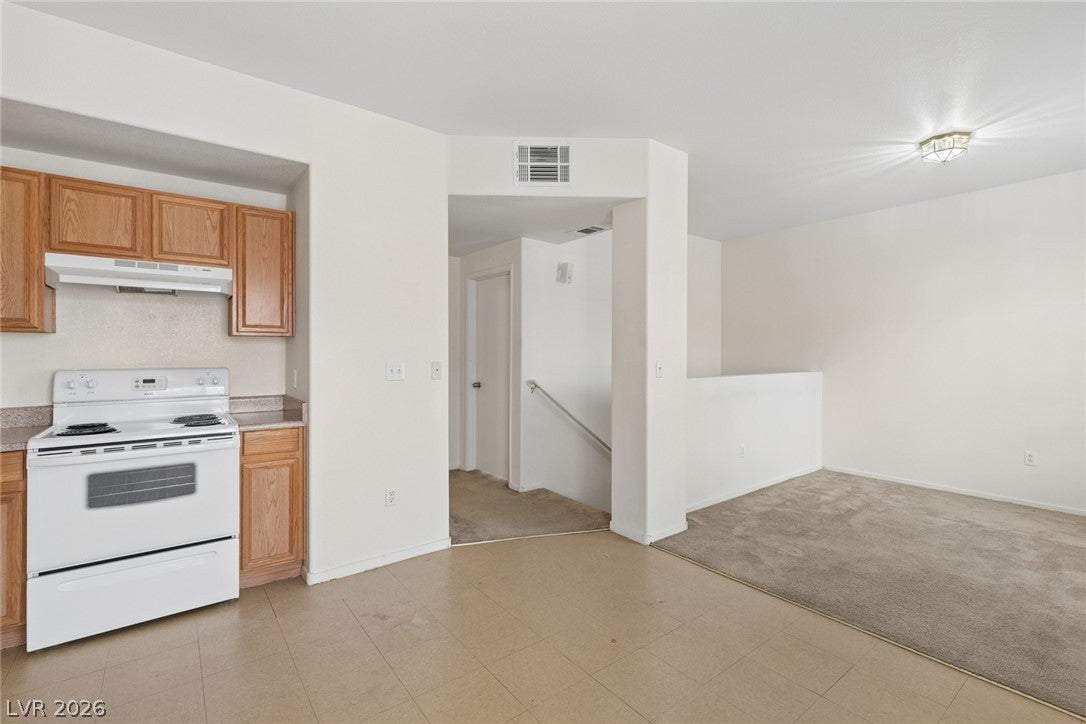
Welcome to this beautifully maintained 3-bedroom, 2-bath corner condo located in a desirable gated community! This bright and spacious upstairs unit offers an open-concept layout designed for comfortable everyday living. As you enter, you'll head upstairs to the main living space where the living room, dining area, and kitchen seamlessly flow together, creating the perfect space for entertaining. The kitchen overlooks the living area and comes complete with a refrigerator, electric range, dishwasher, and countertop microwave. The private living quarters feature two generously sized bedrooms, two full bathrooms, and a dedicated laundry room with a washer, dryer, and water heater included. The spacious primary suite offers a walk-in closet and an ensuite bathroom with a shower/tub combination. Enjoy the amenities this gated community has to offer, including a community pool, ample guest parking, and a convenient location just minutes from the exciting future Hylo Park development, providing even more shopping, dining, and entertainment opportunities nearby.
Save
Ask
Tour
Hide
Share
Listing Snapshot
Price
$206,000
Days On Site
0 Days
Bedrooms
3
Inside Area (SqFt)
1,104 sqft
Total Baths
2
Full Baths
2
Partial Baths
N/A
Lot Size
0.2036 Acres
Year Built
2004
MLS® Number
2807454
Status
Active
Property Tax
$947
HOA/Condo/Coop Fees
$235 monthly
Sq Ft Source
N/A
Friends & Family
React
Comment
Invite
No Comments Yet
Did you know? You can invite friends and family to your search. They can join your search, rate and discuss listings with you.
Listing courtesy of Huntington & Ellis, A Real Est (702) 400-4400
Listing information is provided by Participants of the Greater Las Vegas Association of Realtors. IDX information is provided exclusively for personal, non-commercial use, and may not be used for any purpose other than to identify prospective properties consumers may be interested in purchasing. Information is deemed reliable but not guaranteed. Copyright 2026, Greater Las Vegas Association of Realtors.
Last checked: 2026-08-10 05:00 AM UTC
Neighborhood & Commute
Source: Walkscore
Disclosure: Community information and market data powered by Constellation Data Labs. Information is deemed reliable but not guaranteed.


Did you know? You can invite friends and family to your search. They can join your search, rate and discuss listings with you.