Save
Ask
Tour
Hide
Share
$664,900
New Listing

10029 Scenic Walk Avenue
Las Vegas, NV 89149

For Sale|Single Family Residence|Active
5
Beds
5
Total Baths
4
Full Baths
1
Partial Bath
3,486
SqFt
$191
/SqFt
2005
Built
Subdivision:
Beazer At Grand Teton Village
County:
Clark
Listing courtesy of New Castle Realty & Property M (702) 203-5355

Due to the health concerns created by Coronavirus we are offering personal 1-1 online video walkthough tours where possible.
10029 Scenic Walk Avenue10029 Scenic Walk Avenue10029 Scenic Walk Avenue10029 Scenic Walk Avenue
Save
Ask
Tour
Hide
Share

Mortgage Calculator

Monthly Payment (Est.)

$3,034
Calculator powered by Showcase IDX, a Constellation1 Company. Copyright ©2026 Information is deemed reliable but not guaranteed.

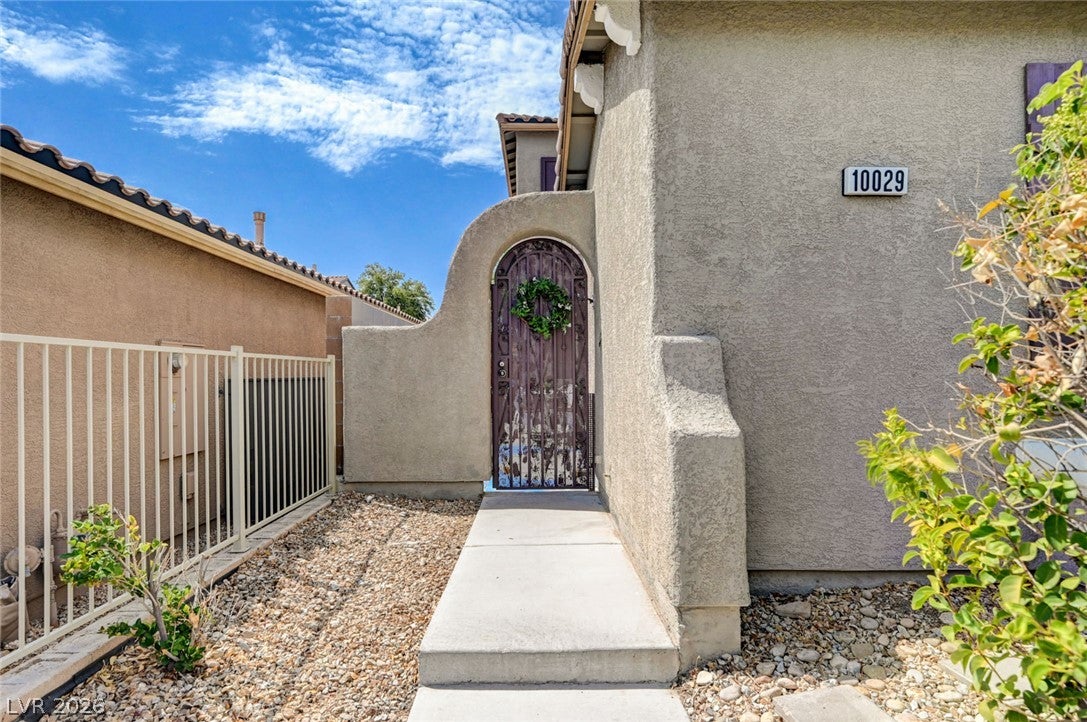
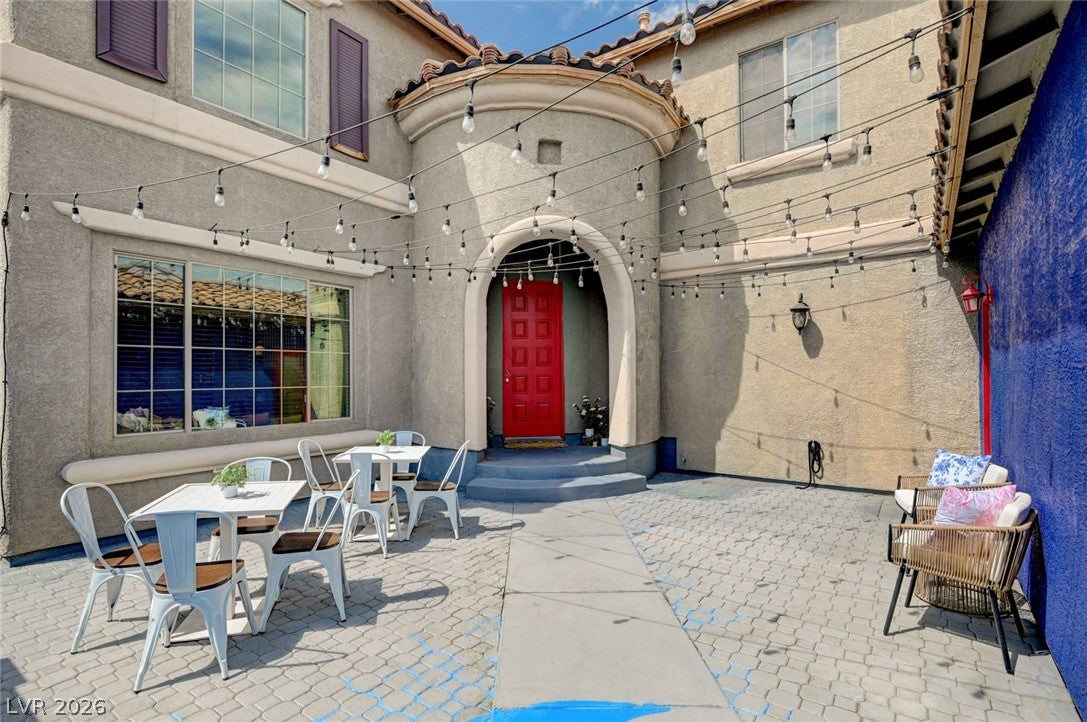
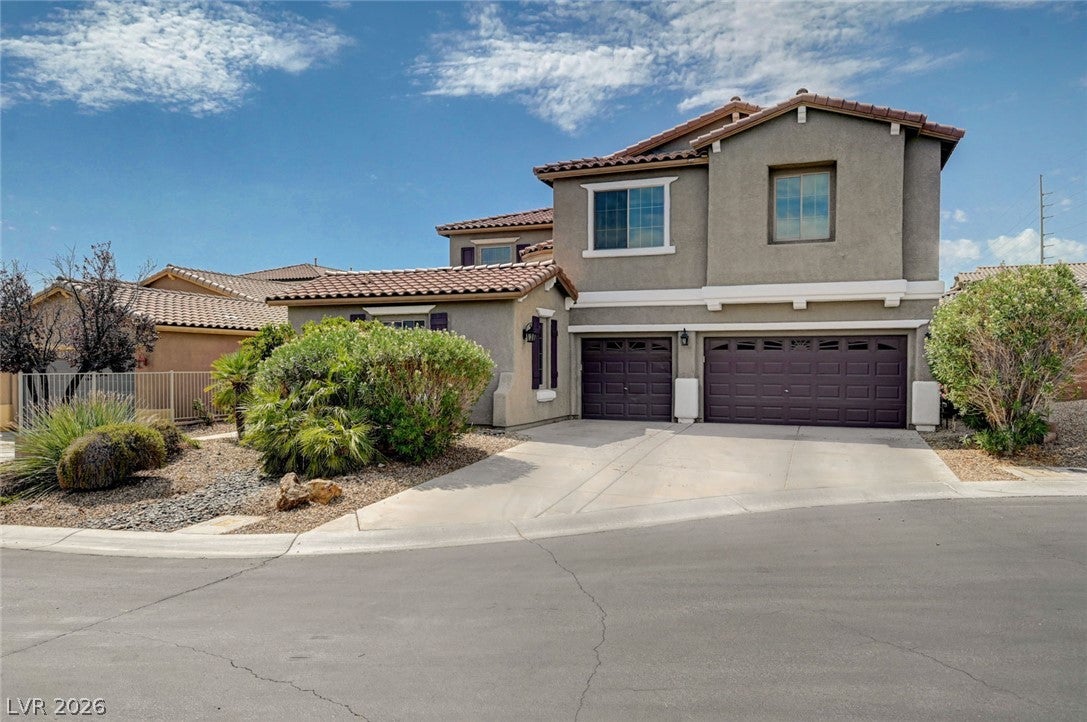
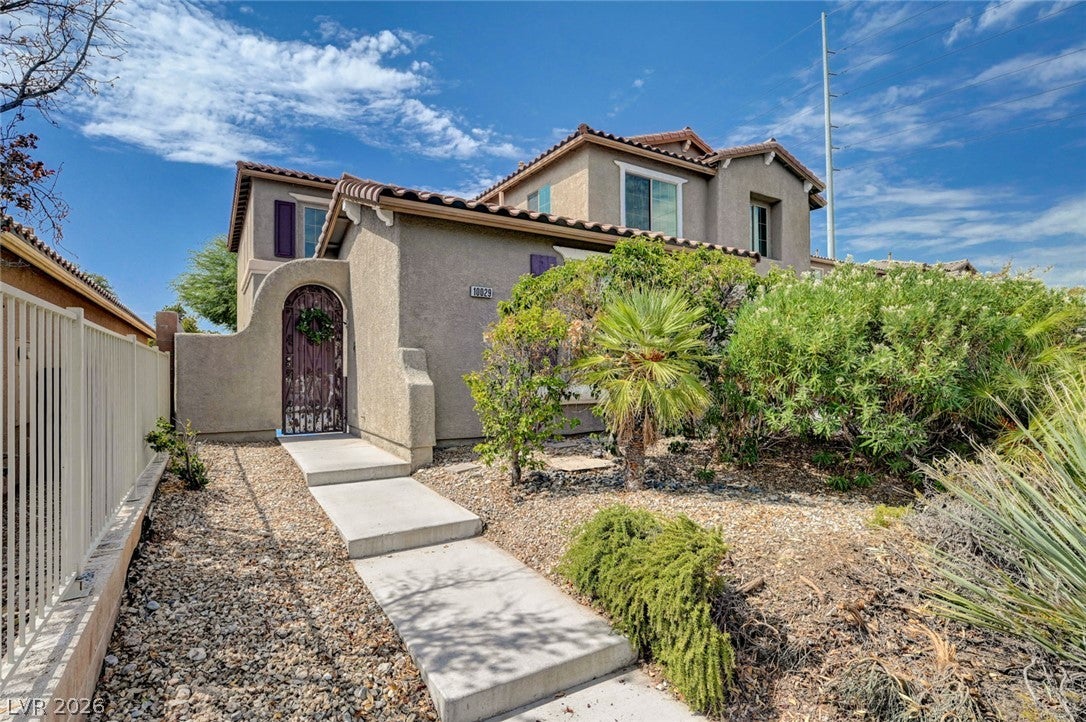
Discover exceptional comfort and sophisticated living in this expansive 3,487-square-foot, 5 Bed 4.5 Bath, two-story residence in Las Vegas’ desirable Centennial Hills area. A gated entry opens to a charming private courtyard—an inviting space for outdoor dining, entertaining, or welcoming guests. Inside, soaring ceilings and an elegant grand foyer create an impressive first impression. The spacious family room features a cozy fireplace, while plantation shutters throughout many rooms add timeless style and excellent light control. The well-appointed kitchen offers rich wood cabinetry, granite countertops, stainless-steel appliances, tiled flooring, a functional island, and convenient breakfast-bar seating. All appliances including REFRIGERATOR, WASHER/DRYER INCLUDED. Along with NEW AC Compressor The home features BRAND NEW LVP FLOORING on the staircase and upstairs living areas, along with NEW CARPET in the upstairs bedrooms. Upstairs, 4 generously sized bedrooms offer comfort and privacy, each with its own en-suite bathroom and ceiling fan. A versatile fifth bedroom can serve as a home office or additional living space and includes ample built-in storage. The spacious primary suite features a large sitting area that can be used as an office, reading nook, or private retreat. The primary bathroom offers a corner soaking tub, separate shower, and dual vanity. The private courtyard provides access to an attached casita with a full bathroom—ideal for guests, multigenerational living, or a separate workspace. Outdoors, the backyard features a patio, paver areas, and high fencing for added privacy. Ideally located near Providence and Skye Canyon, this home is within walking distance of numerous parks, bike paths, and community amenities.

Save
Ask
Tour
Hide
Share
Listing Snapshot
Price 
$664,900
Days On Site 
0 Days
Bedrooms 
5
Inside Area (SqFt) 
3,486 sqft
Total Baths 
5
Full Baths 
4
Partial Baths 
1
Lot Size 
0.14 Acres
Year Built 
2005
MLS® Number 
2807445
Status 
Active
Property Tax 
$3,563
HOA/Condo/Coop Fees 
$54 monthly
Sq Ft Source 
N/A
Friends & Family
Recent Activity
6 hours agoListing first seen on site
13 hours agoListing updated with changes from the MLS®
General Features
Acres 
0.14
Attached Garage 
Yes
Direction Faces 
North
Disclosures 
Covenants Restrictions Disclosure
Garage 
Yes
Garage Spaces 
3
Parking 
AttachedGarageInside EntrancePrivate
Property Sub Type 
Single Family Residence
Sewer 
Public Sewer
SqFt Total 
3486
Style 
TwoStory
Utilities 
Underground Utilities
Water Source 
Public
Zoning 
Single Family
Interior Features
Appliances 
Built-In Gas OvenDouble OvenDryerDishwasherDisposalMicrowaveRefrigeratorWasher
Cooling 
Ceiling Fan(s)Central AirElectric
Fireplace 
Yes
Fireplace Features 
GasLiving Room
Fireplaces 
1
Flooring 
CarpetTileVinyl
Furnished 
Unfurnished
Heating 
Natural GasCentral
Interior 
Ceiling Fan(s)
Laundry Features 
Gas Dryer HookupLaundry RoomUpper Level
Window Features 
Window CoveringsBlindsDrapesPlantation ShuttersWindow Treatments
Bedroom 2 
Dimensions - 12x12Description - Ceiling Fan,Ceiling Light,Closet,Downstairs,With Bath
Bedroom 3 
Dimensions - 12x14Description - Ceiling Fan,Ceiling Light,Closet,Upstairs,With Bath
Bedroom 4 
Dimensions - 12x18Description - Ceiling Fan,Ceiling Light,Closet,With Bath
Bedroom 5 
Dimensions - 23x14Description - Built In Shelves,Ceiling Fan,Ceiling Light,Closet,Upstairs,With Bath
Dining Room 
Dimensions - 12x15Description - Formal Dining Room
Family Room 
Dimensions - 16x26Description - Ceiling Fan,Downstairs,Entertainment Center
Kitchen 
Description - Breakfast Bar/Counter,Granite Countertops,Island,Pantry,Walk-in Pantry
Living Room 
Dimensions - 13x15Description - Entry Foyer,Front,Vaulted Ceiling
PrimaryBathroom 
Description - Double Sink,Separate Shower,Separate Tub
PrimaryBedroom 
Dimensions - 25x16Description - Built-in Bookcases,Built-In Entertainment Center,Ceiling Fan,Ceiling Light,Closet,Custom Closet,Sitting Room,Upstairs,Walk-In Closet(s)
Save
Ask
Tour
Hide
Share
Exterior Features
Exterior 
CourtyardPrivate Yard
Fencing 
BlockBack Yard
Lot Features 
Landscaped
Patio And Porch 
Patio
Roof 
Tile
Windows/Doors 
Window CoveringsBlindsDrapesPlantation ShuttersWindow Treatments
Community Features
Association Amenities 
Dog ParkJogging PathPark
Association Dues 
54
Financing Terms Available 
CashConventionalFHAVA Loan
HOA Fee Frequency 
Monthly
Horse Property 
None
Schools
School District
Unknown
Elementary School
Thompson, Sandra Lee,Thompson, Sandra Lee
Middle School
Escobedo Edmundo
High School
Arbor View
Listing courtesy of New Castle Realty & Property M (702) 203-5355


Listing information is provided by Participants of the Greater Las Vegas Association of Realtors. IDX information is provided exclusively for personal, non-commercial use, and may not be used for any purpose other than to identify prospective properties consumers may be interested in purchasing. Information is deemed reliable but not guaranteed. Copyright 2026, Greater Las Vegas Association of Realtors.
Last checked: 2026-08-10 11:03 AM UTC

Neighborhood & Commute
Source: Walkscore
Disclosure: Community information and market data powered by Constellation Data Labs. Information is deemed reliable but not guaranteed.
Save
Ask
Tour
Hide
Share