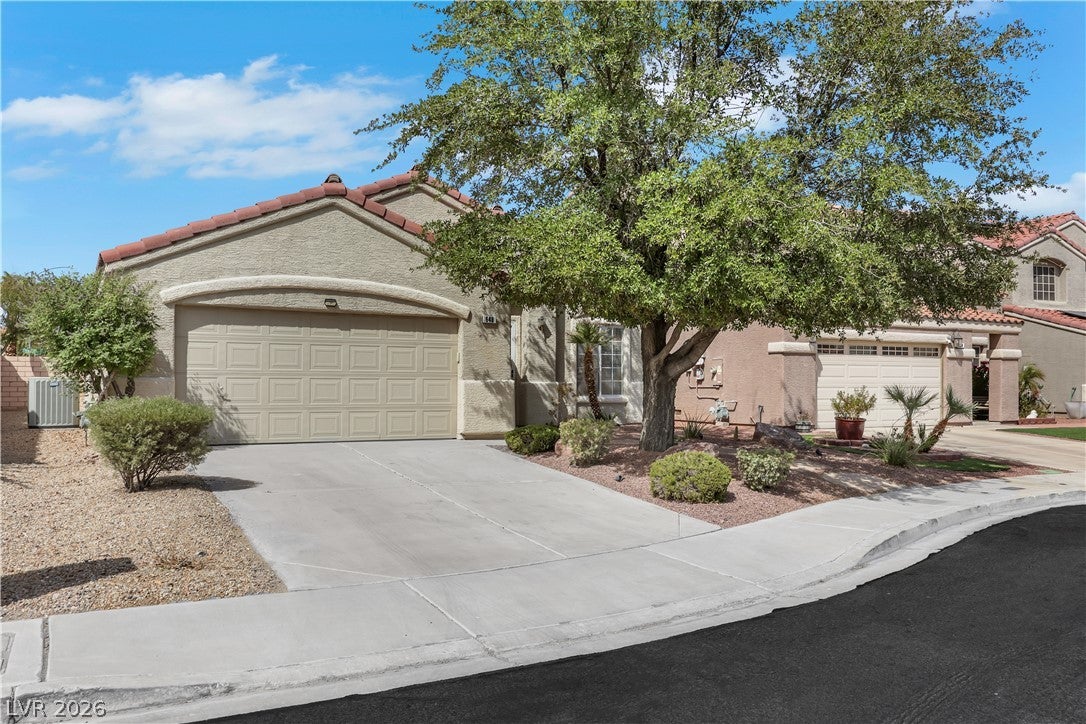
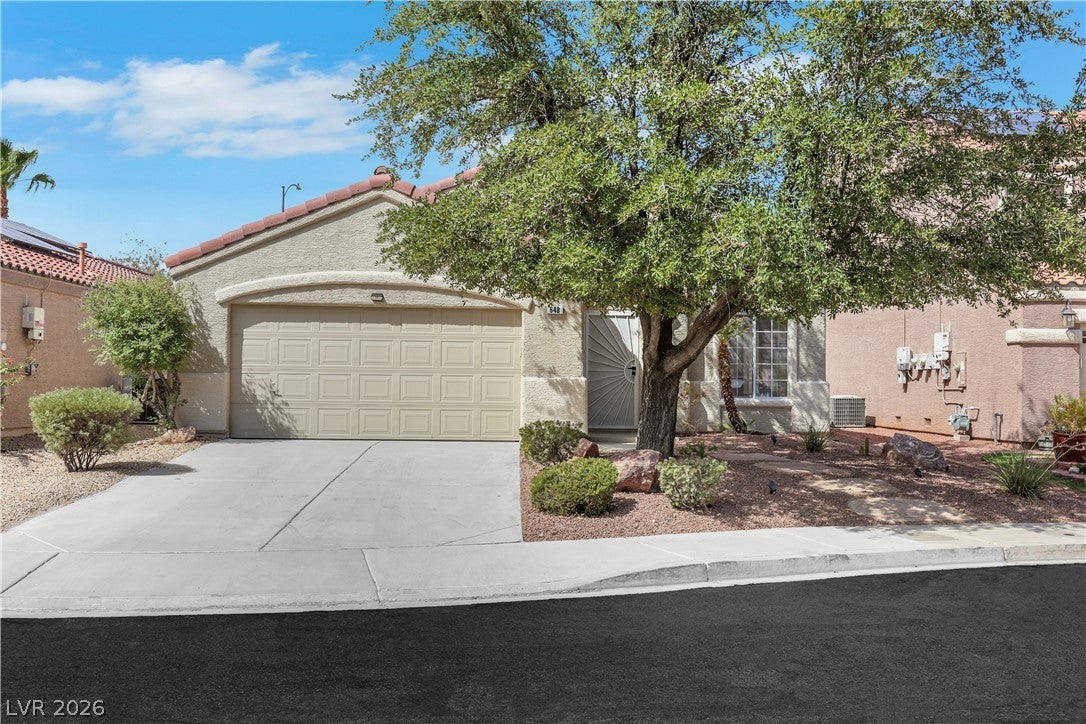
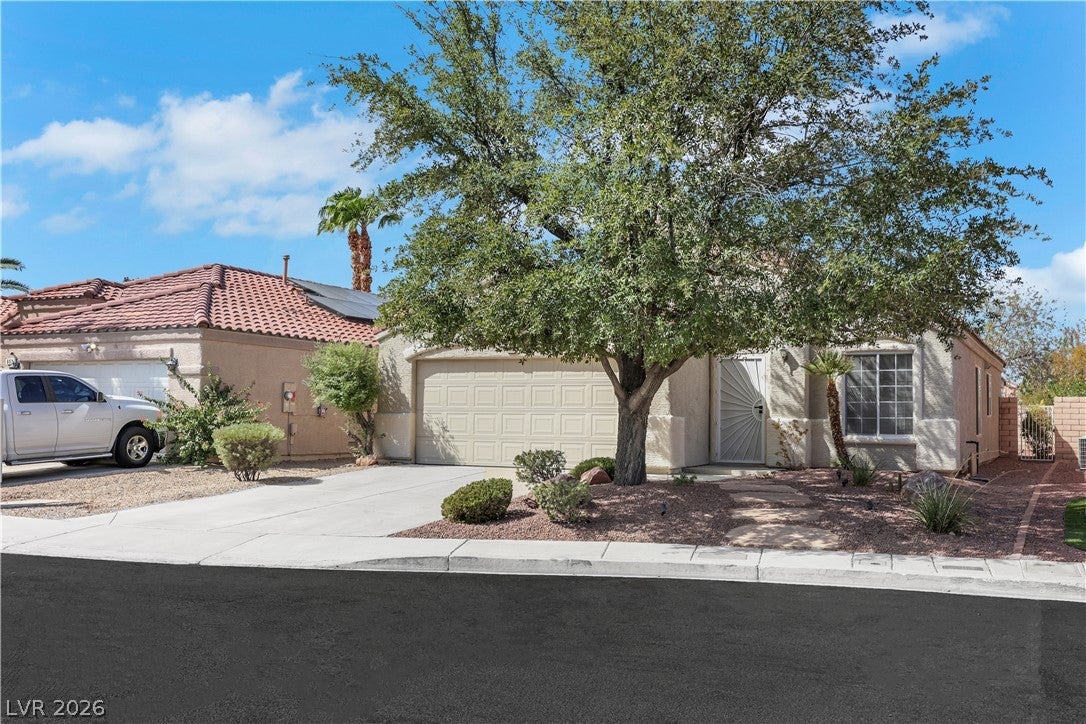
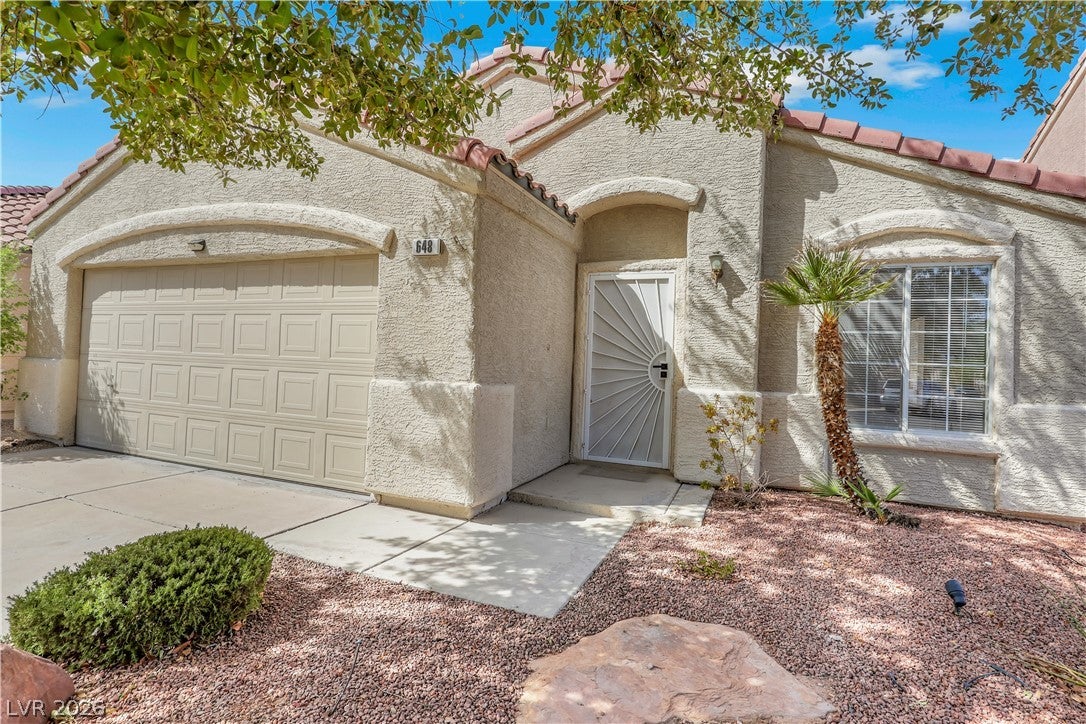
NEW-BUILD FEEL WITHOUT THE NEW-BUILD PRICE! Thoughtfully refreshed from top to bottom with the next homeowner in mind, this beautiful Henderson home is truly move-in ready. Almost everything inside is NEW, including fresh paint throughout, brand-new carpet, modern lighting, outlets, hardware, toilets, faucets, and a complete suite of new kitchen appliances.The beautifully updated kitchen is the heart of the home, featuring stunning Carrara quartz countertops, an oversized island with plenty of seating, a large pantry, and brand-new stainless steel range, microwave, dishwasher, and refrigerator. The expansive open-concept kitchen and dining area flows seamlessly into the huge living room, creating an inviting space for everyday living and entertaining. This 1,534 sq. ft. single-story home offers 3 bedrooms, 2 bathrooms, and a 2-car garage. Outside, enjoy low-maintenance desert landscaping and a covered patio conveniently located just off the kitchen—perfect for relaxing or enjoying an evening outdoors. Located in an established, quiet Henderson neighborhood with nearby brand-new construction homes selling at significantly higher prices, this home offers the best of both worlds: today’s design trends, fresh finishes, and a move-in-ready experience without the wait, construction process, or premium price of a new build. Conveniently located near the freeway, shopping, dining, Galleria Mall, Sunset Station, and Downtown Water Street, Cowabunga Bay, and the Henderson Hospital. If you’ve been looking for a home that feels new, has the space you need, and offers exceptional value, this is one you won’t want to miss!
Save
Ask
Tour
Hide
Share
Listing Snapshot
Price
$425,000
Days On Site
0 Days
Bedrooms
3
Inside Area (SqFt)
1,534 sqft
Total Baths
2
Full Baths
1
Partial Baths
1
Lot Size
0.11 Acres
Year Built
1998
MLS® Number
2807432
Status
Active
Property Tax
$1,379
HOA/Condo/Coop Fees
$18.33 monthly
Sq Ft Source
N/A
Friends & Family
React
Comment
Invite
No Comments Yet
Did you know? You can invite friends and family to your search. They can join your search, rate and discuss listings with you.
Recent Activity
6 hours ago
Listing first seen on site
14 hours ago
Listing updated with changes from the MLS®
General Features
Acres
0.11
Attached Garage
Yes
Direction Faces
South
Disclosures
Covenants Restrictions Disclosure
Garage
Yes
Garage Spaces
2
Green Energy Efficient
WindowsHVAC
Parking
AttachedGarageGarage Door OpenerInside EntrancePrivate
Property Sub Type
Single Family Residence
Sewer
Public Sewer
SqFt Total
1534
Style
OneStory
Utilities
Cable AvailableElectricity Available
Water Source
Public
Zoning
Single Family
Interior Features
Appliances
DishwasherDisposalGas RangeGas Water HeaterMicrowaveRefrigeratorWater Heater
Listing courtesy of Keller Williams MarketPlace (702) 308-0651
Listing information is provided by Participants of the Greater Las Vegas Association of Realtors. IDX information is provided exclusively for personal, non-commercial use, and may not be used for any purpose other than to identify prospective properties consumers may be interested in purchasing. Information is deemed reliable but not guaranteed. Copyright 2026, Greater Las Vegas Association of Realtors.
Last checked: 2026-08-09 04:54 AM UTC
Neighborhood & Commute
Source: Walkscore
Disclosure: Community information and market data powered by Constellation Data Labs. Information is deemed reliable but not guaranteed.


Did you know? You can invite friends and family to your search. They can join your search, rate and discuss listings with you.