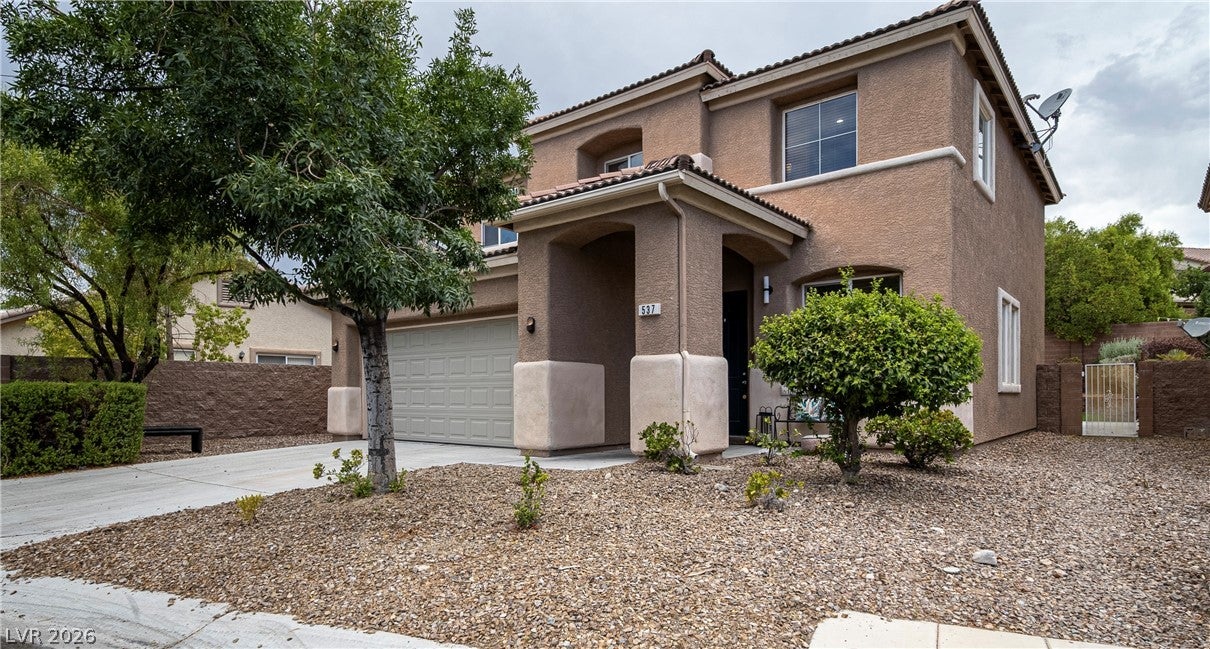
Renovated and move-in ready, this stunning home is nestled in the highly desirable Vistas of Summerlin. Featuring 4 bedrooms and 3 bathrooms, the home offers a bright and open floor plan designed for modern living.
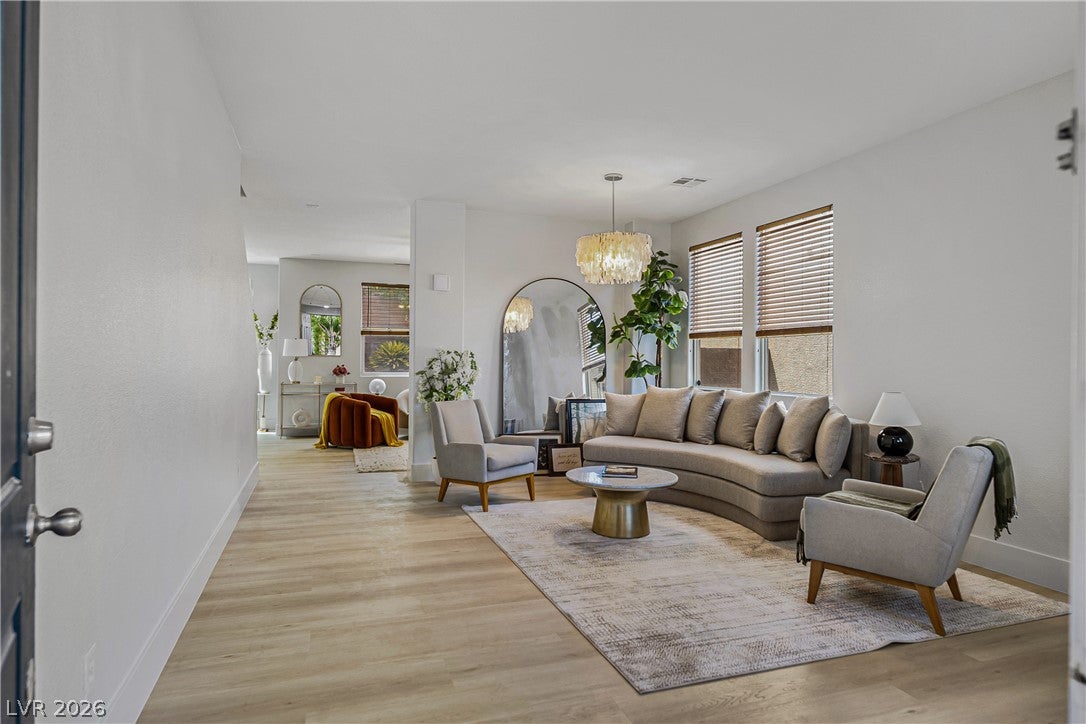
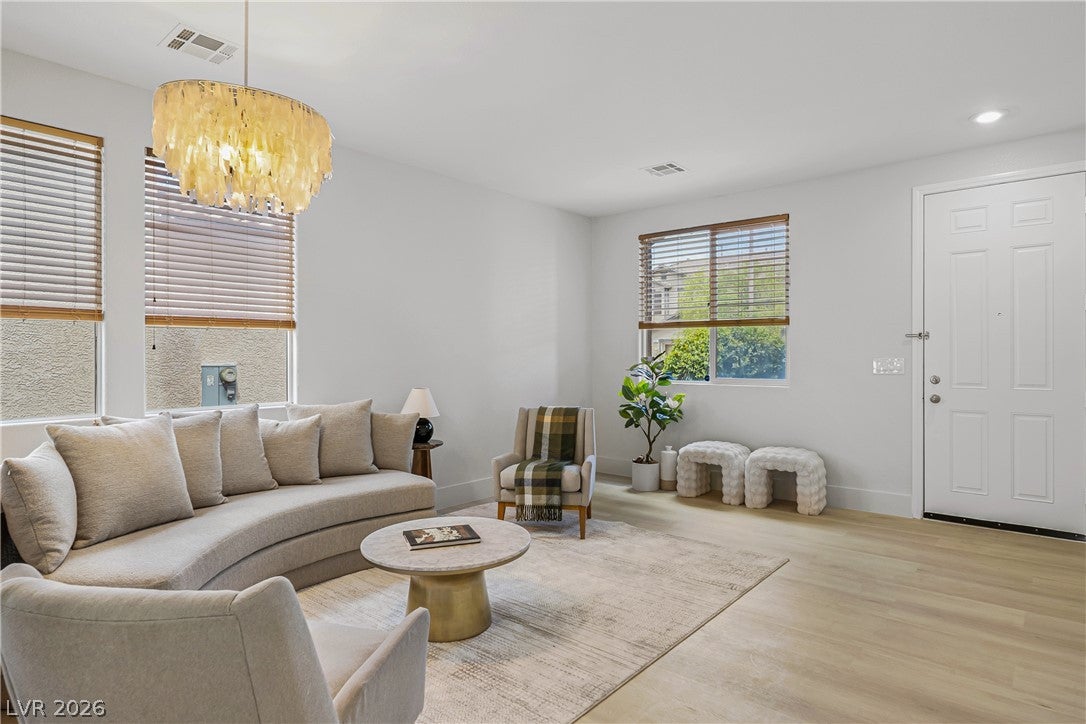
Enjoy a spacious living room, a separate family room, and a large primary suite complete with dual walk-in closets. The kitchen is a true centerpiece, showcasing brand-new cabinetry, a charming garden window, and an oversized island perfect for cooking, gathering, and entertaining.
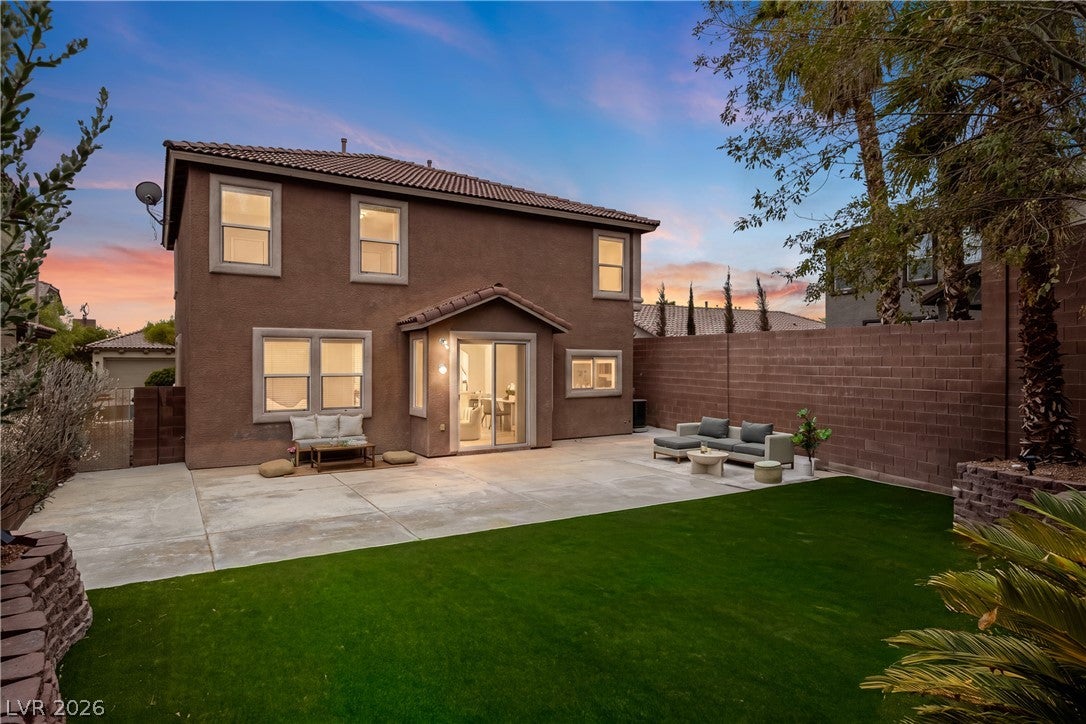
Step outside to an expansive backyard that serves as a private retreat—ideal for relaxing or hosting guests. Located within walking distance to three parks and just minutes from premier amenities, including Red Rock Canyon, Costco, and Downtown Summerlin’s shopping, dining, and entertainment.
Situated near top-rated schools, this home offers the perfect blend of comfort, convenience, and the sought-after Summerlin lifestyle.
Home is vacant and easy to show. Call your realtor today!
Save
Ask
Tour
Hide
Share
Listing Snapshot
Price
$655,000
Days On Site
0 Days
Bedrooms
4
Inside Area (SqFt)
2,051 sqft
Total Baths
3
Full Baths
2
Partial Baths
1
Lot Size
0.12 Acres
Year Built
2003
MLS® Number
2807348
Status
Active
Property Tax
$3,862
HOA/Condo/Coop Fees
$69 monthly
Sq Ft Source
N/A
Friends & Family
React
Comment
Invite
No Comments Yet
Did you know? You can invite friends and family to your search. They can join your search, rate and discuss listings with you.
Recent Activity
4 hours ago
Listing first seen on site
11 hours ago
Listing updated with changes from the MLS®
General Features
Acres
0.12
Attached Garage
Yes
Direction Faces
East
Disclosures
Principal Is Real Estate Licensed, Covenants Restrictions Disclosure
Garage
Yes
Garage Spaces
2
Parking
AttachedGaragePrivate
Property Sub Type
Single Family Residence
Sewer
Public Sewer
SqFt Total
2051
Style
TwoStory
Utilities
Phone Not Available
Water Source
Public
Zoning
Single Family
Interior Features
Appliances
DryerDishwasherDisposalGas RangeGas Water HeaterMicrowaveRefrigeratorWasherWater Heater
Listing courtesy of Vertex Realty & Property Manag (725) 500-7049
Listing information is provided by Participants of the Greater Las Vegas Association of Realtors. IDX information is provided exclusively for personal, non-commercial use, and may not be used for any purpose other than to identify prospective properties consumers may be interested in purchasing. Information is deemed reliable but not guaranteed. Copyright 2026, Greater Las Vegas Association of Realtors.
Last checked: 2026-08-08 04:36 AM UTC
Neighborhood & Commute
Source: Walkscore
Disclosure: Community information and market data powered by Constellation Data Labs. Information is deemed reliable but not guaranteed.


Did you know? You can invite friends and family to your search. They can join your search, rate and discuss listings with you.