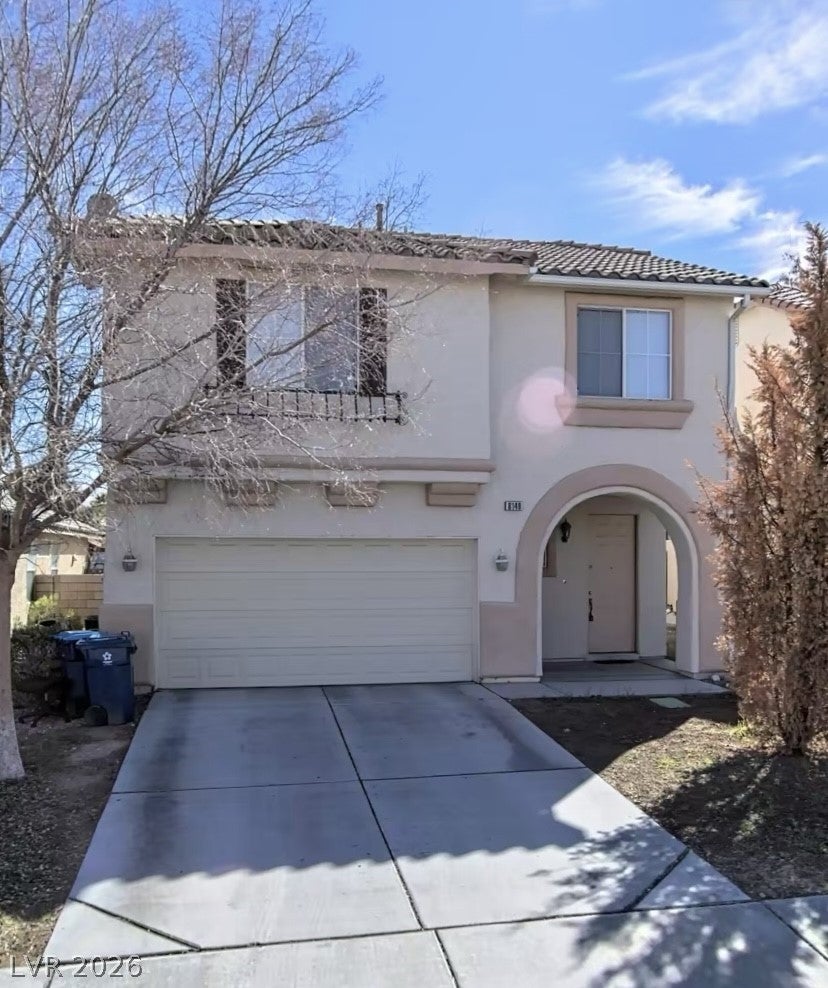
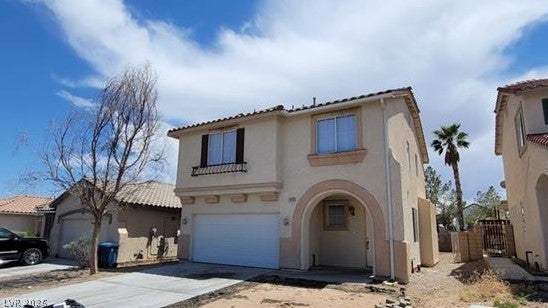
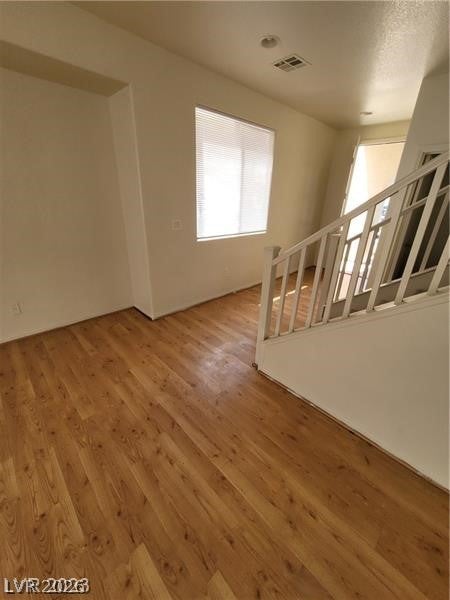
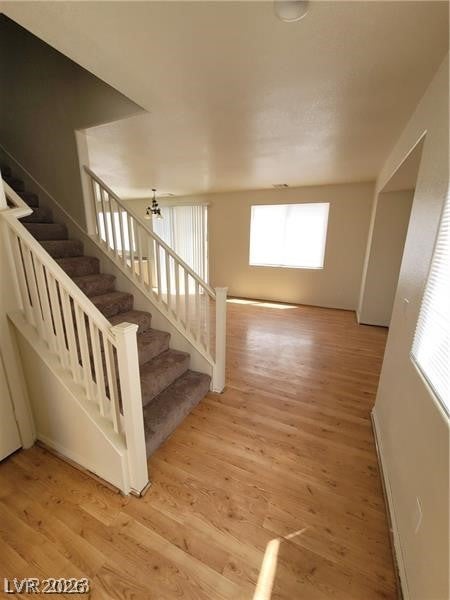
Discover a vibrant lifestyle in this charming two-story residence, perfectly situated in a desirable Las Vegas neighborhood. This home offers a harmonious blend of comfort and convenience, ideal for creating lasting memories. Experience the allure of a thoughtfully designed floor plan that maximizes both living space and functionality, catering to a dynamic modern lifestyle. The property features three spacious bedrooms and two and a half bathrooms, providing ample room for relaxation and daily routines. An expansive living area spans 1595 square feet, ensuring comfortable gatherings and personal retreats. The generous lot size of 4356 square feet offers a private outdoor oasis with convenient backyard access, perfect for enjoying the desert sunshine and entertaining guests. This residence presents an exceptional opportunity to embrace the unique charm and vibrant energy of the surrounding community, providing a welcoming haven in a prime location. Enjoy the ease of access to local amenities and the exciting opportunities that Las Vegas offers.
Save
Ask
Tour
Hide
Share
Listing Snapshot
Price
$529,900
Days On Site
0 Days
Bedrooms
3
Inside Area (SqFt)
1,595 sqft
Total Baths
3
Full Baths
2
Partial Baths
1
Lot Size
0.1 Acres
Year Built
2000
MLS® Number
2807319
Status
Active
Property Tax
$2,540
HOA/Condo/Coop Fees
$28 monthly
Sq Ft Source
N/A
Friends & Family
React
Invite
Recent Activity
3 hours ago
Listing first seen on site
10 hours ago
Listing updated with changes from the MLS®
General Features
Acres
0.1
Attached Garage
Yes
Direction Faces
North
Disclosures
Principal Is Real Estate Licensed, Covenants Restrictions Disclosure
Listing information is provided by Participants of the Greater Las Vegas Association of Realtors. IDX information is provided exclusively for personal, non-commercial use, and may not be used for any purpose other than to identify prospective properties consumers may be interested in purchasing. Information is deemed reliable but not guaranteed. Copyright 2026, Greater Las Vegas Association of Realtors.
Last checked: 2026-08-10 05:00 AM UTC
Neighborhood & Commute
Source: Walkscore
Disclosure: Community information and market data powered by Constellation Data Labs. Information is deemed reliable but not guaranteed.