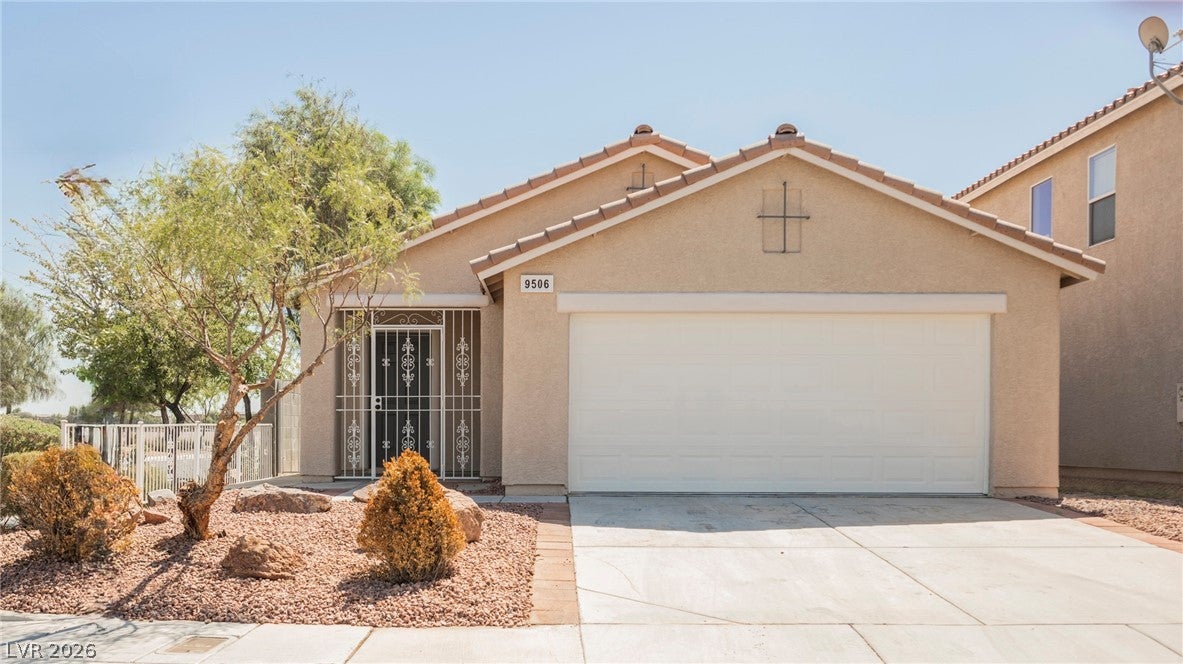
Welcome home to this beautifully updated 3-bedroom, 2-bath single-story home in the heart of Silverado Ranch. From the moment you arrive, the desert-landscaped front yard, classic Southwest stucco exterior set the tone for what's inside.
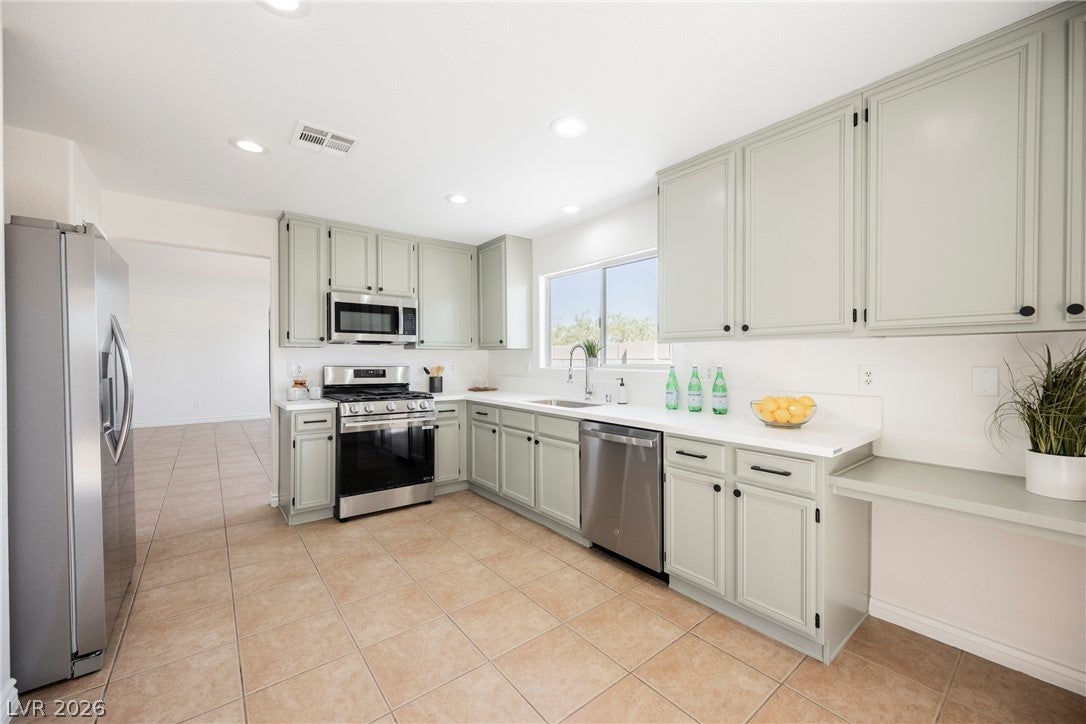
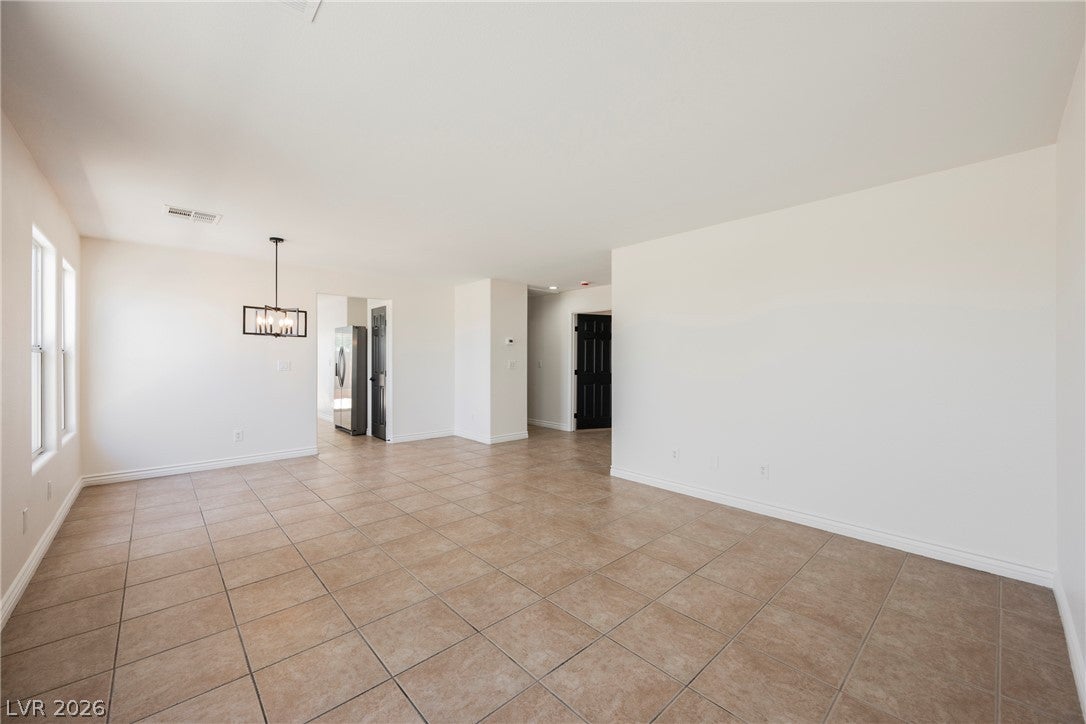
Step into a bright, open-concept living space with tile flooring throughout the main living areas and a flexible layout perfect for entertaining. The kitchen is a true showstopper, featuring stylish sage-green cabinetry, gleaming white quartz countertops, stainless steel appliances, and ample counter and storage space — a chef's dream.
The updated bathroom offers a fresh, modern feel with a sleek black-framed mirror, quartz-topped vanity, and tiled tub/shower combo. All three bedrooms offer comfortable, versatile space to fit your lifestyle.
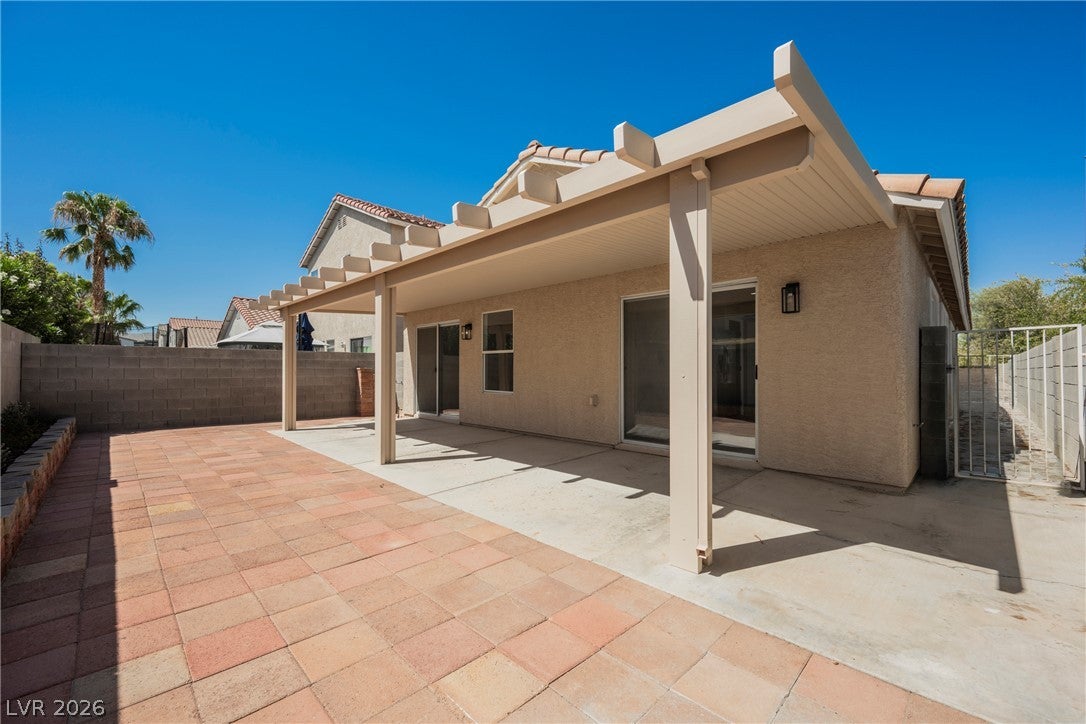
Out back, enjoy Las Vegas evenings under a spacious covered patio, complete with a paver patio extension and block-wall fencing for privacy — perfect for relaxing or hosting guests.
Complete with a 2-car garage and situated in a desirable Silverado Ranch location close to shopping, dining, and easy freeway access, this home is truly turnkey and ready for its next owner. Don't miss this one — schedule your showing today!
Save
Ask
Tour
Hide
Share
Listing Snapshot
Price
$399,900
Days On Site
0 Days
Bedrooms
3
Inside Area (SqFt)
1,245 sqft
Total Baths
2
Full Baths
2
Partial Baths
N/A
Lot Size
0.09 Acres
Year Built
2002
MLS® Number
2807300
Status
Active
Property Tax
$1,798
HOA/Condo/Coop Fees
$80 monthly
Sq Ft Source
N/A
Friends & Family
React
Comment
Invite
No Comments Yet
Did you know? You can invite friends and family to your search. They can join your search, rate and discuss listings with you.
Recent Activity
2 hours ago
Listing first seen on site
9 hours ago
Listing updated with changes from the MLS®
General Features
Acres
0.09
Attached Garage
Yes
Direction Faces
West
Disclosures
Principal Is Real Estate Licensed, Covenants Restrictions Disclosure
Garage
Yes
Garage Spaces
2
Green Energy Efficient
Windows
Parking
AttachedGarageGarage Door OpenerInside EntrancePrivate
Dimensions - 12x12Description - Ceiling Fan,Ceiling Light,Downstairs,Mirrored Door
Save
Ask
Tour
Hide
Share
Exterior Features
Exterior
Private Yard
Fencing
BlockBack Yard
Lot Features
Landscaped
Patio And Porch
PatioCovered
Roof
Tile
View
None
Waterview
None
Windows/Doors
Double Pane Windows
Community Features
Association Dues
80
Financing Terms Available
CashConventionalFHAVA Loan
HOA Fee Frequency
Monthly
Horse Property
None
Schools
School District
Unknown
Elementary School
Hummell, John R.,Hummell, John R.
Middle School
Silvestri
High School
Liberty
Listing courtesy of ERA Brokers Consolidated (702) 469-0114
Listing information is provided by Participants of the Greater Las Vegas Association of Realtors. IDX information is provided exclusively for personal, non-commercial use, and may not be used for any purpose other than to identify prospective properties consumers may be interested in purchasing. Information is deemed reliable but not guaranteed. Copyright 2026, Greater Las Vegas Association of Realtors.
Last checked: 2026-08-08 04:36 AM UTC
Neighborhood & Commute
Source: Walkscore
Disclosure: Community information and market data powered by Constellation Data Labs. Information is deemed reliable but not guaranteed.


Did you know? You can invite friends and family to your search. They can join your search, rate and discuss listings with you.