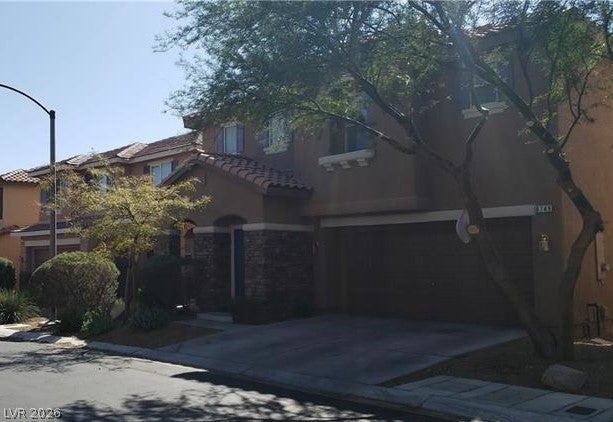
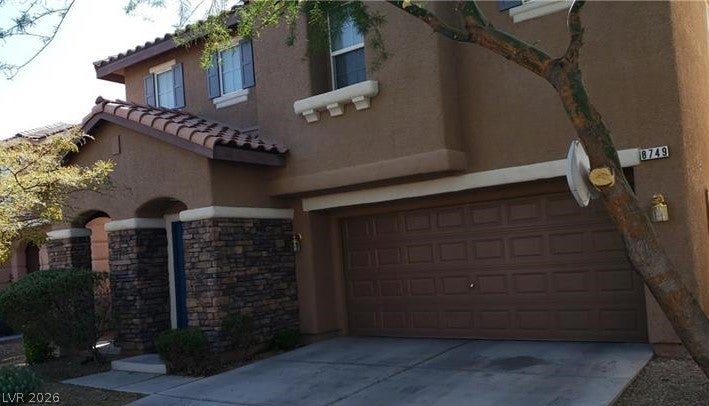
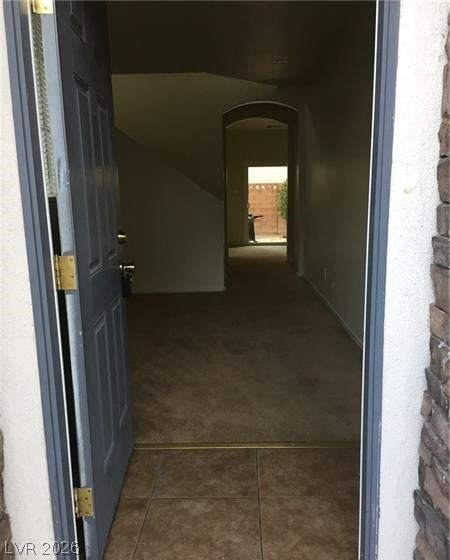
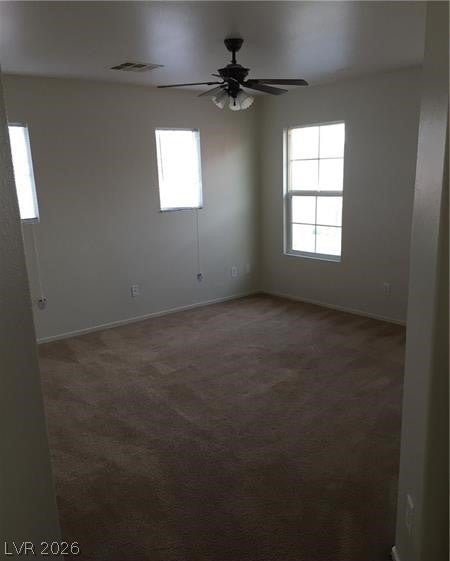
Discover an exceptional opportunity to embrace a vibrant lifestyle in this charming Las Vegas residence, perfectly situated for both comfort and convenience. This delightful two-story home offers a generous living area, thoughtfully designed to maximize space and natural light. With its prime location, residents will enjoy seamless access to local amenities and the dynamic energy of the city. The property's exterior features practical back yard access, providing a versatile space for outdoor activities and personal touches. Inside, the home boasts four spacious bedrooms and three full bathrooms, ensuring ample accommodation and privacy for all. The interior showcases sturdy drywall construction, offering a blank canvas for personalization and décor. This residence presents an ideal setting for creating lasting memories and enjoying the best of Las Vegas living, blending functionality with a desirable locale. Its well-proportioned layout and accessible features make it a truly attractive prospect for those seeking a harmonious blend of urban excitement and serene home life.
Save
Ask
Tour
Hide
Share
Listing Snapshot
Price
$489,900
Days On Site
0 Days
Bedrooms
4
Inside Area (SqFt)
1,893 sqft
Total Baths
3
Full Baths
3
Partial Baths
N/A
Lot Size
0.07 Acres
Year Built
2006
MLS® Number
2807296
Status
Active
Property Tax
$2,382
HOA/Condo/Coop Fees
$139 monthly
Sq Ft Source
N/A
Friends & Family
React
Comment
Invite
No Comments Yet
Did you know? You can invite friends and family to your search. They can join your search, rate and discuss listings with you.
Recent Activity
3 hours ago
Listing first seen on site
10 hours ago
Listing updated with changes from the MLS®
General Features
Acres
0.07
Attached Garage
Yes
Direction Faces
North
Disclosures
Principal Is Real Estate Licensed, Covenants Restrictions Disclosure
Garage
Yes
Garage Spaces
2
Parking
AttachedGaragePrivate
Property Sub Type
Single Family Residence
Sewer
Public Sewer
SqFt Total
1893
Style
TwoStory
Utilities
Underground Utilities
Water Source
Public
Zoning
Single Family
Interior Features
Appliances
Gas CooktopDisposal
Cooling
Central AirElectric
Flooring
Tile
Furnished
Unfurnished
Heating
Natural GasCentral
Laundry Features
Gas Dryer HookupMain Level
Bedroom 2
Dimensions - 11x10Description - Closet
Bedroom 3
Dimensions - 11x10Description - Closet
Bedroom 4
Dimensions - 11x10Description - Closet
Dining Room
Dimensions - 12x10Description - Dining Area
Kitchen
Description - Tile Flooring
Living Room
Dimensions - 14x14Description - Formal,Front
Loft
Description - 3 Bedroom plus
PrimaryBathroom
Description - Separate Shower,Separate Tub
PrimaryBedroom
Dimensions - 23x16Description - Closet
Save
Ask
Tour
Hide
Share
Exterior Features
Exterior
Private Yard
Fencing
BlockBack Yard
Lot Features
Landscaped
Pool Features
Community
Roof
Tile
Community Features
Association Amenities
ClubhouseFitness CenterPool
Association Dues
139
Community Features
Pool
Financing Terms Available
CashConventionalFHALease OptionOwner Will Carry
HOA Fee Frequency
Monthly
Horse Property
None
Schools
School District
Unknown
Elementary School
Wright, William V.,Wright, William V.
Middle School
Cannon Helen C.
High School
Desert Oasis
Listing courtesy of Angel Bothof (702) 209-1921
Listing information is provided by Participants of the Greater Las Vegas Association of Realtors. IDX information is provided exclusively for personal, non-commercial use, and may not be used for any purpose other than to identify prospective properties consumers may be interested in purchasing. Information is deemed reliable but not guaranteed. Copyright 2026, Greater Las Vegas Association of Realtors.
Last checked: 2026-08-10 05:00 AM UTC
Neighborhood & Commute
Source: Walkscore
Disclosure: Community information and market data powered by Constellation Data Labs. Information is deemed reliable but not guaranteed.


Did you know? You can invite friends and family to your search. They can join your search, rate and discuss listings with you.