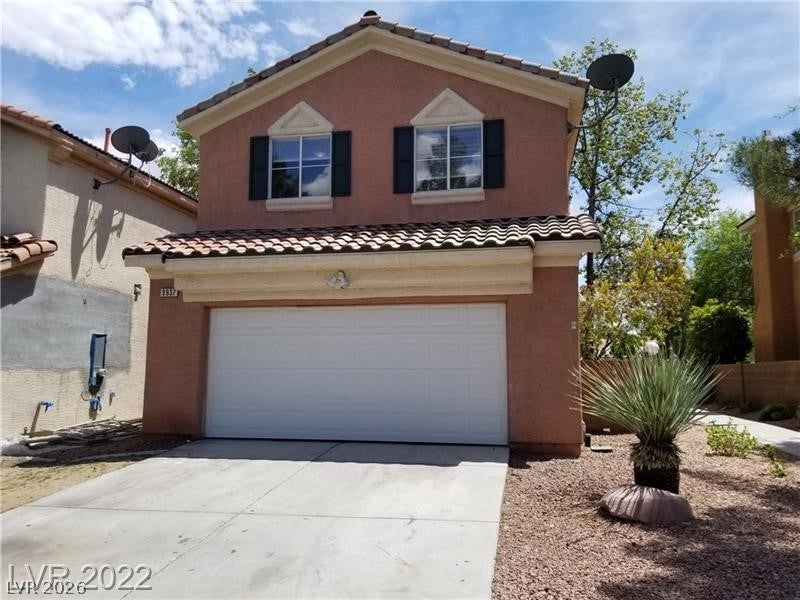
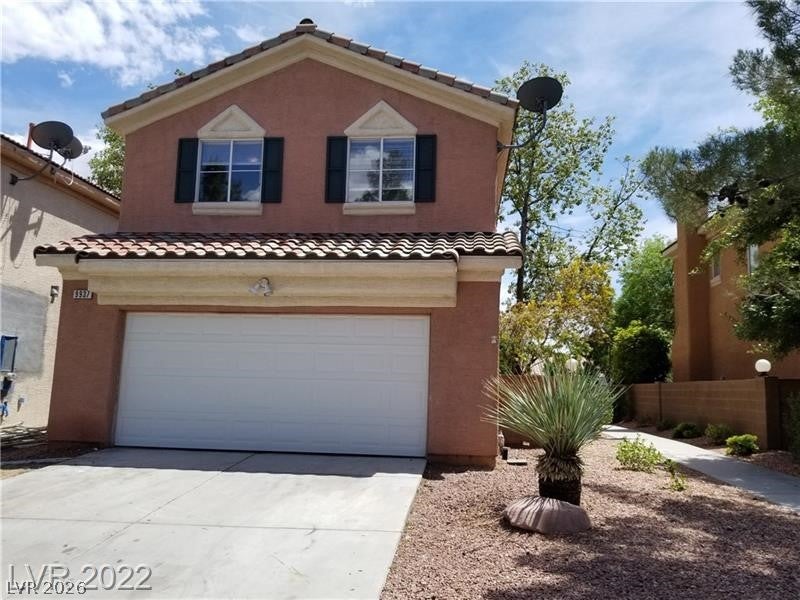
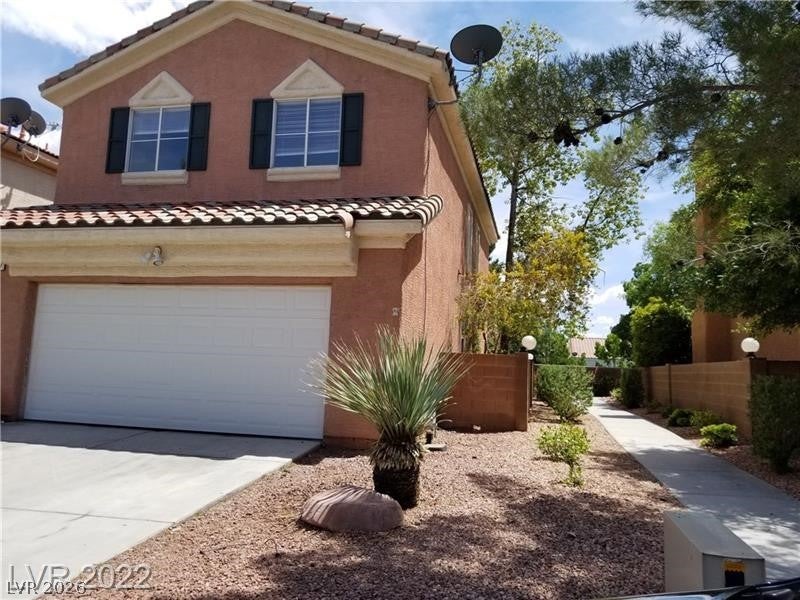
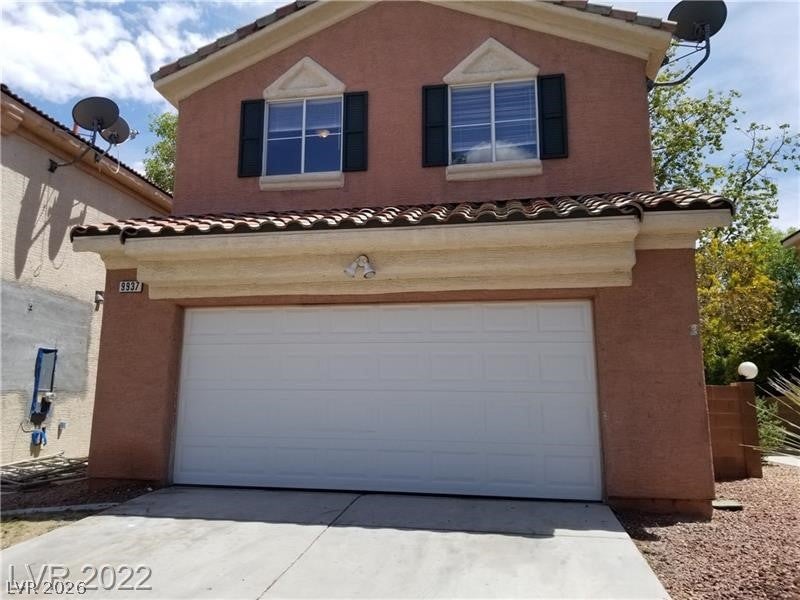
Discover an exceptional opportunity nestled in a desirable Las Vegas neighborhood, offering a perfect blend of comfort and convenience. This delightful two-story residence provides ample space for modern living, situated on a generous lot. The thoughtful design of this home ensures a welcoming atmosphere from the moment you arrive, making it an ideal setting for both relaxation and entertaining. Enjoy the tranquility of a well-established community with easy access to local amenities and vibrant city life. The property boasts practical exterior features, including convenient back yard access, enhancing outdoor enjoyment and utility. Inside, the home offers a versatile layout with three comfortable bedrooms and two and a half bathrooms, catering to various lifestyle needs. With its prime location and functional design, this property represents an outstanding chance to embrace the best of Las Vegas living.
Save
Ask
Tour
Hide
Share
Listing Snapshot
Price
$469,900
Days On Site
0 Days
Bedrooms
3
Inside Area (SqFt)
1,461 sqft
Total Baths
3
Full Baths
2
Partial Baths
1
Lot Size
0.06 Acres
Year Built
1997
MLS® Number
2807292
Status
Active
Property Tax
$1,788
HOA/Condo/Coop Fees
$221 monthly
Sq Ft Source
N/A
Friends & Family
React
Invite
Recent Activity
3 hours ago
Listing first seen on site
10 hours ago
Listing updated with changes from the MLS®
General Features
Acres
0.06
Attached Garage
Yes
Direction Faces
South
Disclosures
Principal Is Real Estate Licensed, Covenants Restrictions Disclosure
ConventionalContractFHALease OptionOwner Will Carry
HOA Fee Frequency
Monthly
Horse Property
None
Schools
School District
Unknown
Elementary School
Ober, D'Vorre & Hal,Ober, D'Vorre & Hal
Middle School
Johnson Walter
High School
Bonanza
Listing courtesy of Angel Bothof (702) 209-1921
Listing information is provided by Participants of the Greater Las Vegas Association of Realtors. IDX information is provided exclusively for personal, non-commercial use, and may not be used for any purpose other than to identify prospective properties consumers may be interested in purchasing. Information is deemed reliable but not guaranteed. Copyright 2026, Greater Las Vegas Association of Realtors.
Last checked: 2026-08-10 04:55 AM UTC
Neighborhood & Commute
Source: Walkscore
Disclosure: Community information and market data powered by Constellation Data Labs. Information is deemed reliable but not guaranteed.