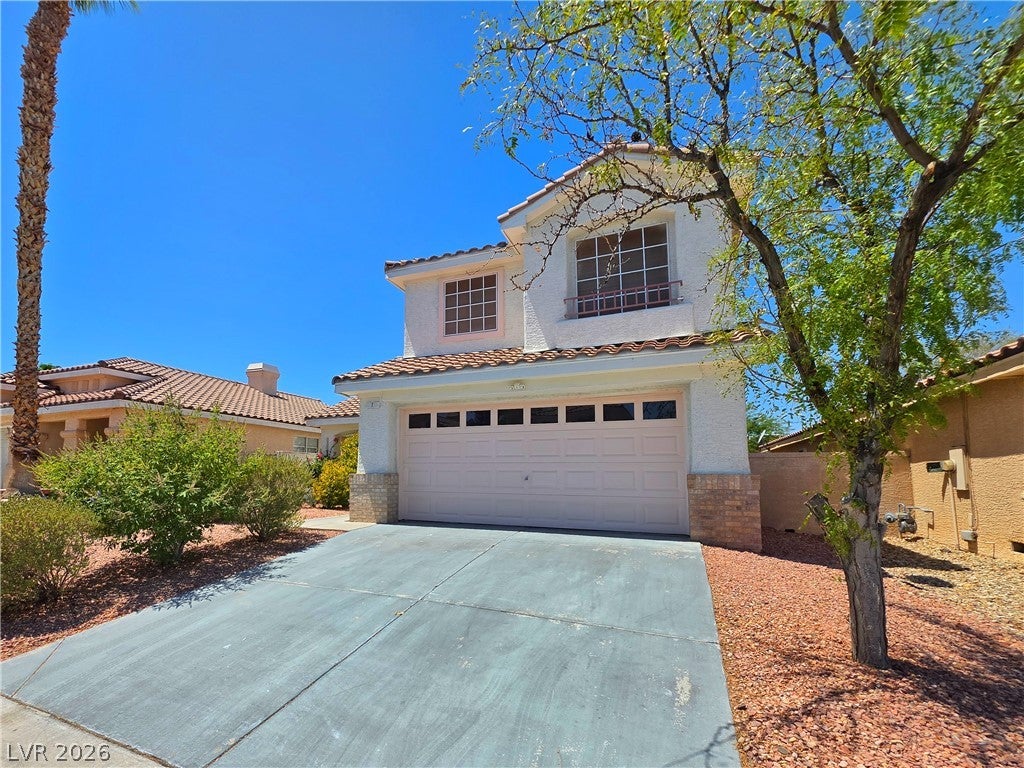
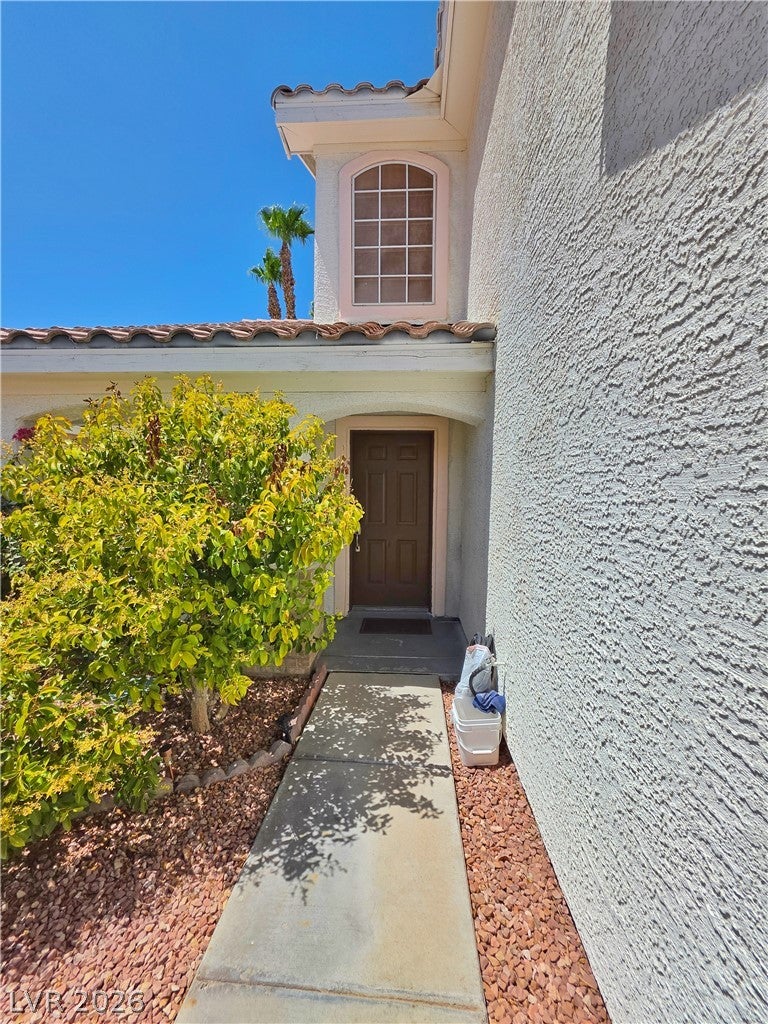
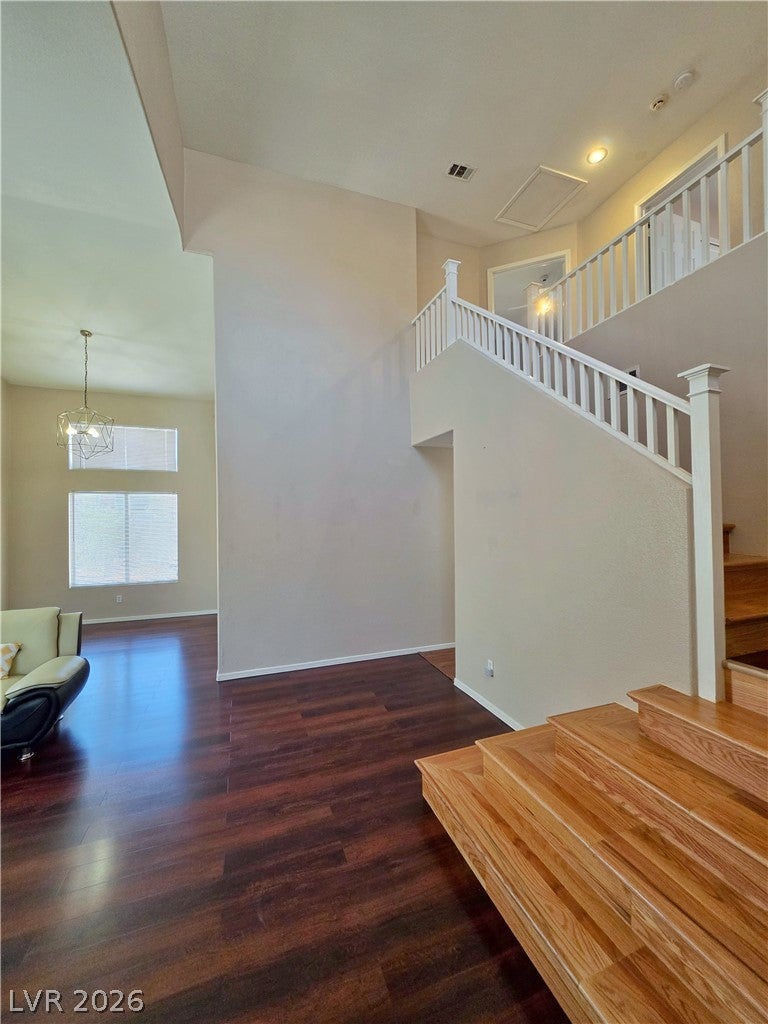
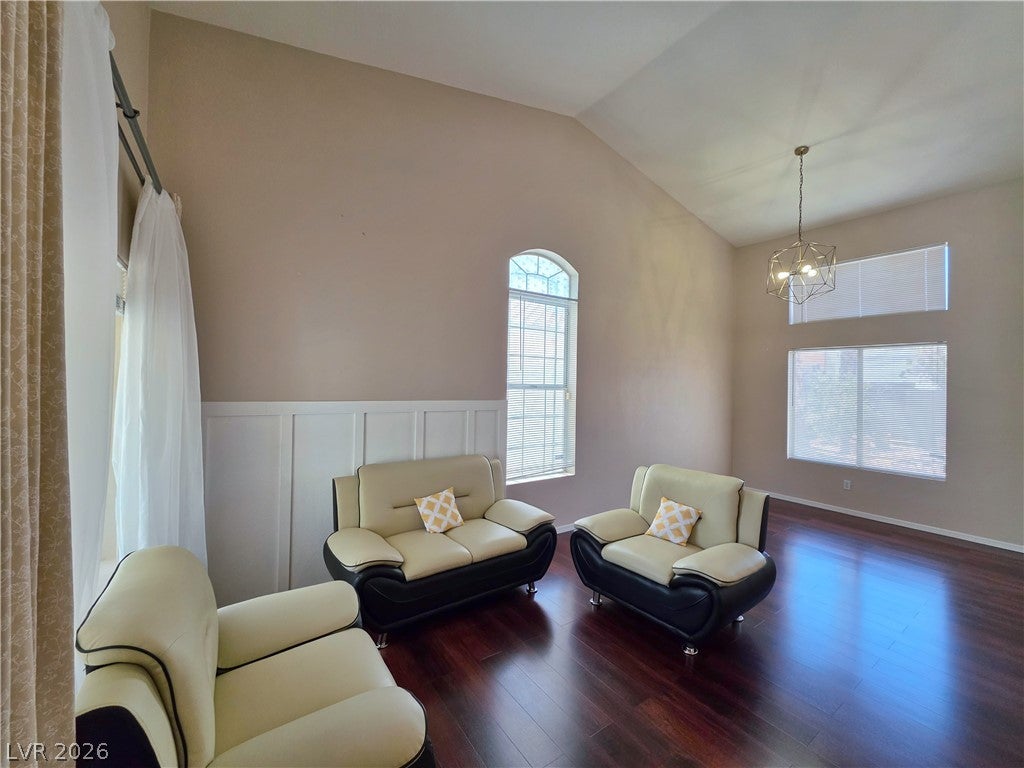
Discover unparalleled comfort and sophisticated living in this charming Henderson residence, perfectly situated for an exceptional lifestyle. This beautifully designed home boasts a striking cream stucco exterior with a classic tile roof, an attached garage, and inviting desert-friendly landscaping that creates a welcoming first impression. Step inside to an expansive 1,724 square feet of living space, featuring LVP flooring that flows seamlessly through the main areas, complemented by soaring vaulted ceilings and abundant natural light from high and arched windows. The functional kitchen offers ample counter space, flowing into living area where a cozy fireplace with built-in shelving and ceiling fans provide comfort and elegance. A prominent wooden staircase leads to the upper level, where four bedrooms await, each offering comfort and privacy. The primary bathroom features a double vanity and a full shower-tub combo, A convenient half bath is also available downstairs. Enjoy the outdoors with back yard access and a generous patio, ideal for relaxation and entertaining. The private, fenced backyard includes a covered patio and mature palm trees, providing a serene outdoor retreat with ample room for personalization. This two-story home provides an exceptional blend of style and functionality in a desirable location.
Save
Ask
Tour
Hide
Share
Listing Snapshot
Price
$455,000
Days On Site
0 Days
Bedrooms
4
Inside Area (SqFt)
1,724 sqft
Total Baths
3
Full Baths
2
Partial Baths
1
Lot Size
0.1 Acres
Year Built
1994
MLS® Number
2807184
Status
Active
Property Tax
$1,933
HOA/Condo/Coop Fees
$60 monthly
Sq Ft Source
N/A
Friends & Family
React
Comment
Invite
No Comments Yet
Did you know? You can invite friends and family to your search. They can join your search, rate and discuss listings with you.
Listing courtesy of HomeSmart Encore (702) 907-8031
Listing information is provided by Participants of the Greater Las Vegas Association of Realtors. IDX information is provided exclusively for personal, non-commercial use, and may not be used for any purpose other than to identify prospective properties consumers may be interested in purchasing. Information is deemed reliable but not guaranteed. Copyright 2026, Greater Las Vegas Association of Realtors.
Last checked: 2026-08-08 04:36 AM UTC
Neighborhood & Commute
Source: Walkscore
Disclosure: Community information and market data powered by Constellation Data Labs. Information is deemed reliable but not guaranteed.


Did you know? You can invite friends and family to your search. They can join your search, rate and discuss listings with you.