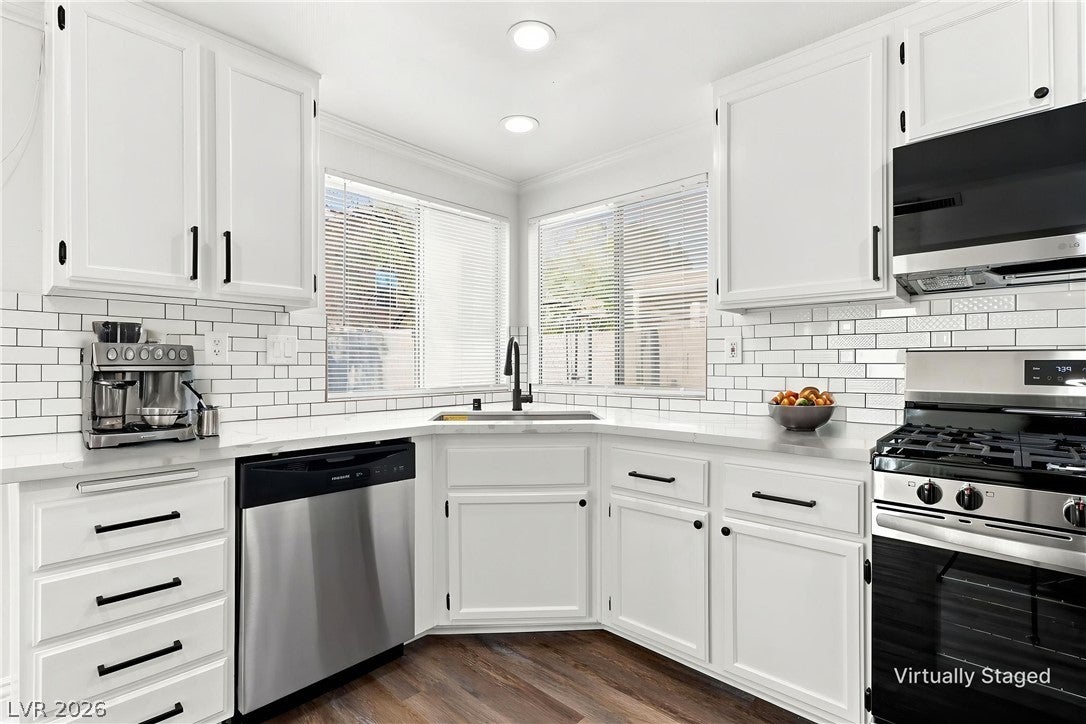
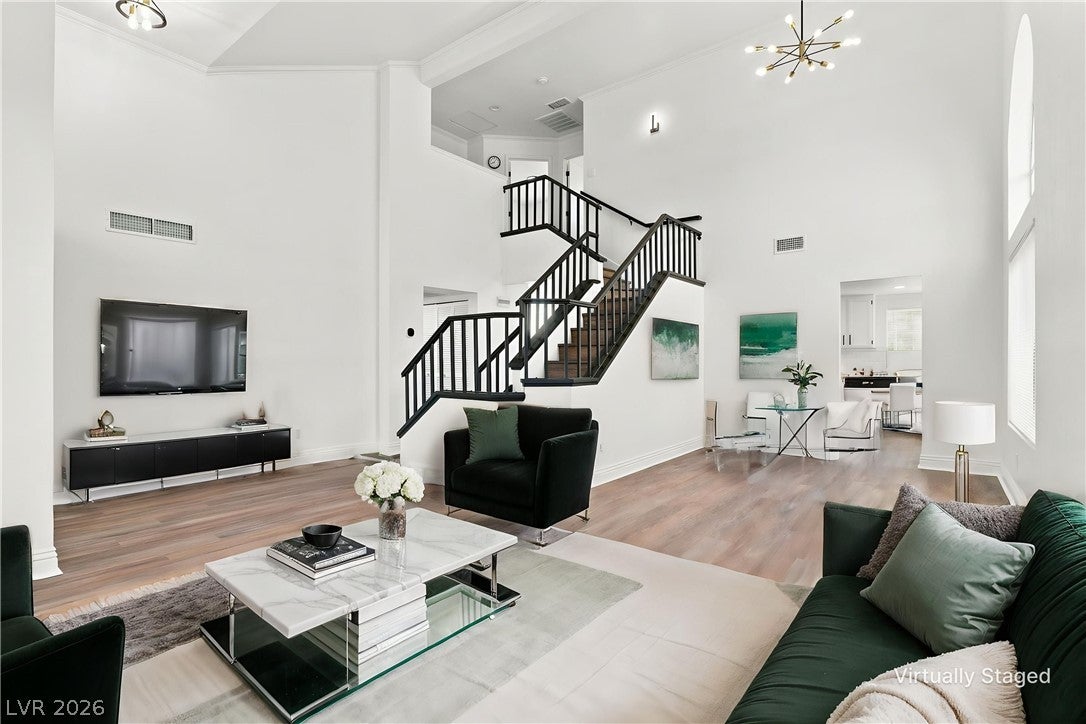
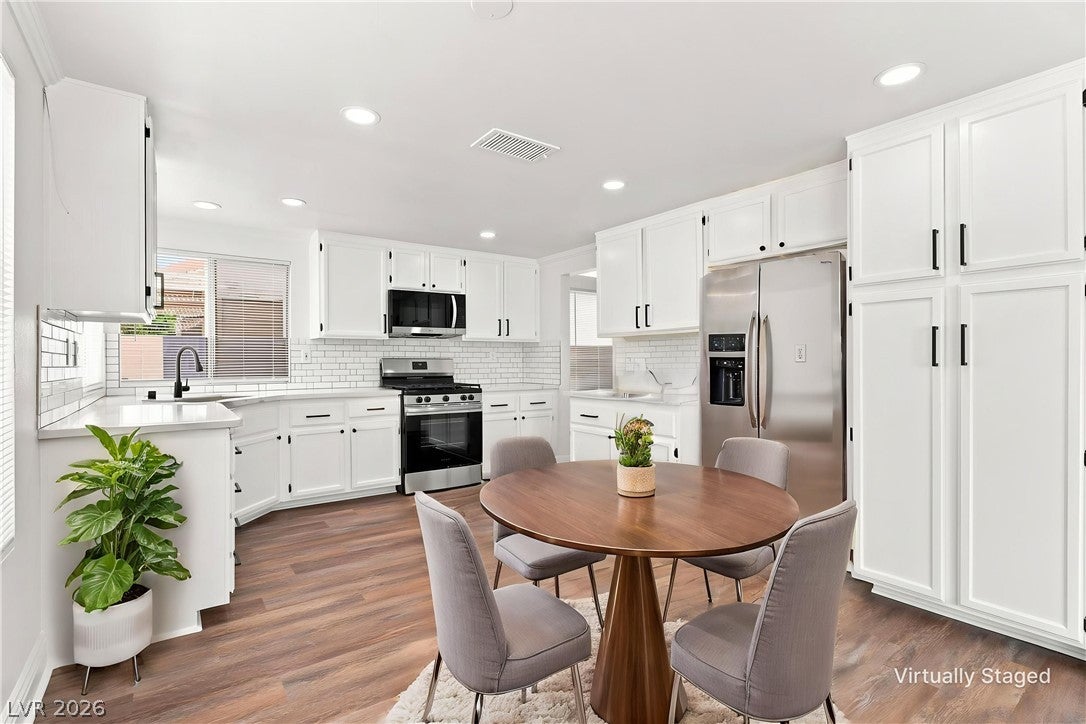
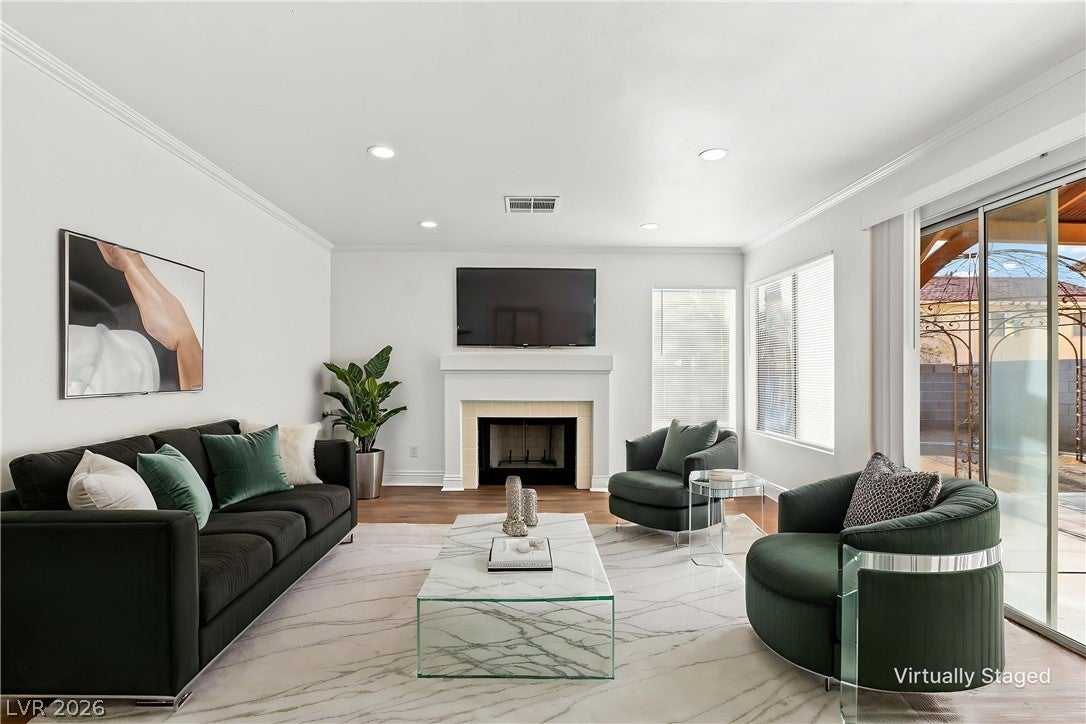
Discover convenience and modern elegance in this fully remodeled two-story residence, located in the ELDORADO community perfectly situated directly across from a vibrant community park and school. This home offers an incredibly LOW ANNUAL HOA of just $156, enhancing its exceptional value. This home features brand new stainless steel appliances, TANKLESS WATER HEATER, a bright and airy atmosphere with crow molding everywhere, featuring four spacious bedrooms, two and a half bathrooms, and a two-car garage. Every inch of this home exudes freshness, with a recent interior and exterior paint job that complements its contemporary design. Experience the luxury of continuous vinyl flooring throughout the entire house, ensuring a carpet-free living environment. Upgraded LED lighting fixtures enhance the home’s natural illumination, creating a warm and inviting ambiance in every room. The kitchen is a culinary delight, offering abundant cabinetry, a pristine white backsplash, a charming garden window, and sleek black hardware that adds a touch of sophistication. The primary suite serves as a serene retreat, complete with a double-sink vanity, vaulted ceilings that create an expansive feel, dual closets for ample storage, and a ceiling fan for added comfort. Thoughtful upgrades and spacious living areas are evident throughout the residence, providing both style and functionality. This location offers an ideal lifestyle for those seeking accessibility to recreation and education, making it a truly desirable place to call home.
Save
Ask
Tour
Hide
Share
Listing Snapshot
Price
$429,900
Days On Site
0 Days
Bedrooms
4
Inside Area (SqFt)
1,817 sqft
Total Baths
3
Full Baths
2
Partial Baths
1
Lot Size
0.1 Acres
Year Built
1990
MLS® Number
2807004
Status
Active
Property Tax
$1,375
HOA/Condo/Coop Fees
$12.5 monthly
Sq Ft Source
N/A
Friends & Family
React
Comment
Invite
No Comments Yet
Did you know? You can invite friends and family to your search. They can join your search, rate and discuss listings with you.
Recent Activity
4 hours ago
Listing first seen on site
11 hours ago
Listing updated with changes from the MLS®
General Features
Acres
0.1
Attached Garage
Yes
Direction Faces
North
Disclosures
Principal Is Real Estate Licensed, Covenants Restrictions Disclosure
Garage
Yes
Garage Spaces
2
Parking
AttachedGarageGarage Door OpenerOpenPrivate
Property Sub Type
Single Family Residence
Sewer
Public Sewer
SqFt Total
1817
Style
TwoStory
Utilities
Underground Utilities
Water Source
Public
Zoning
Single Family
Interior Features
Appliances
DryerDishwasherDisposalGas RangeMicrowaveTankless Water HeaterWasherWater Heater
Listing information is provided by Participants of the Greater Las Vegas Association of Realtors. IDX information is provided exclusively for personal, non-commercial use, and may not be used for any purpose other than to identify prospective properties consumers may be interested in purchasing. Information is deemed reliable but not guaranteed. Copyright 2026, Greater Las Vegas Association of Realtors.
Last checked: 2026-08-09 05:00 AM UTC
Neighborhood & Commute
Source: Walkscore
Disclosure: Community information and market data powered by Constellation Data Labs. Information is deemed reliable but not guaranteed.


Did you know? You can invite friends and family to your search. They can join your search, rate and discuss listings with you.