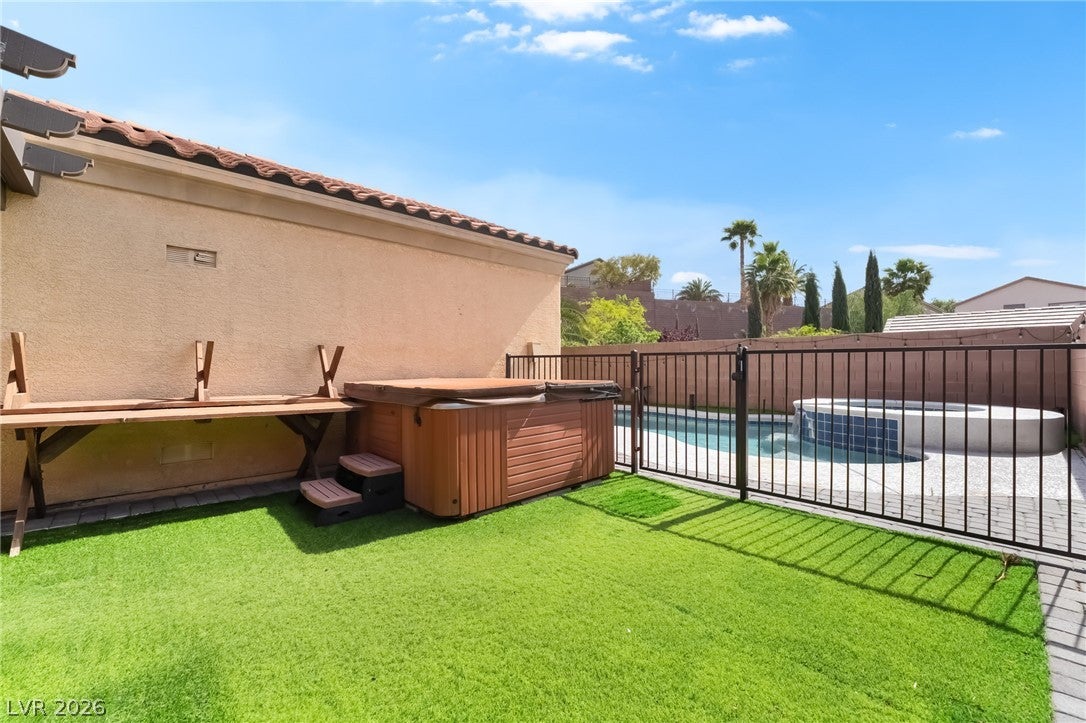
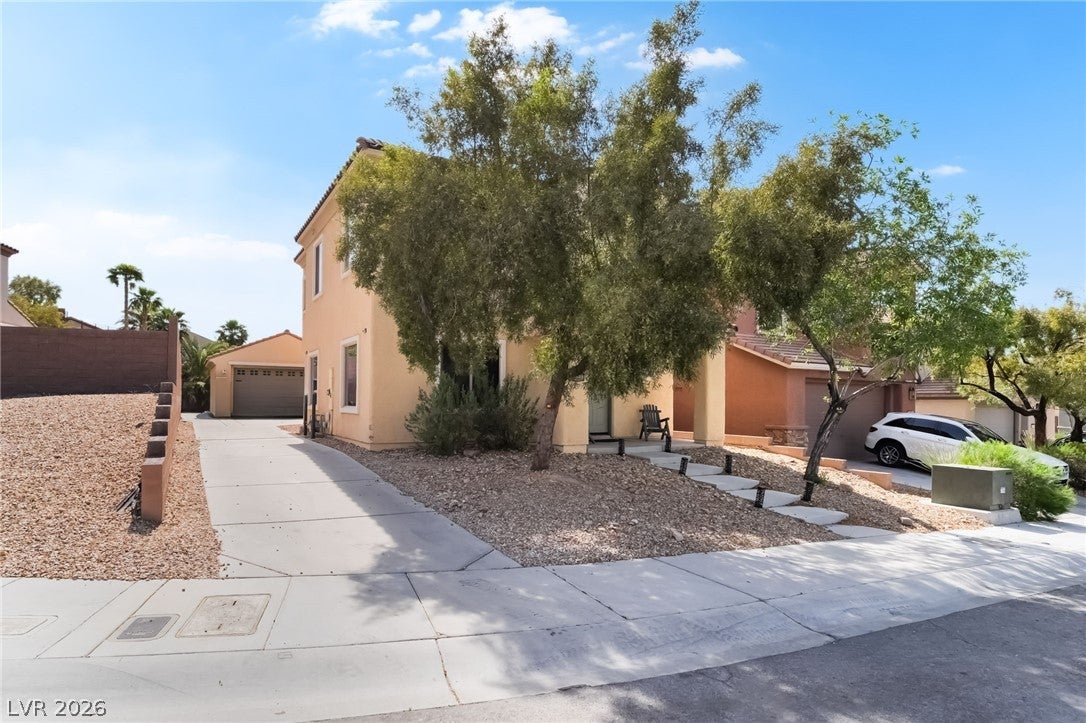
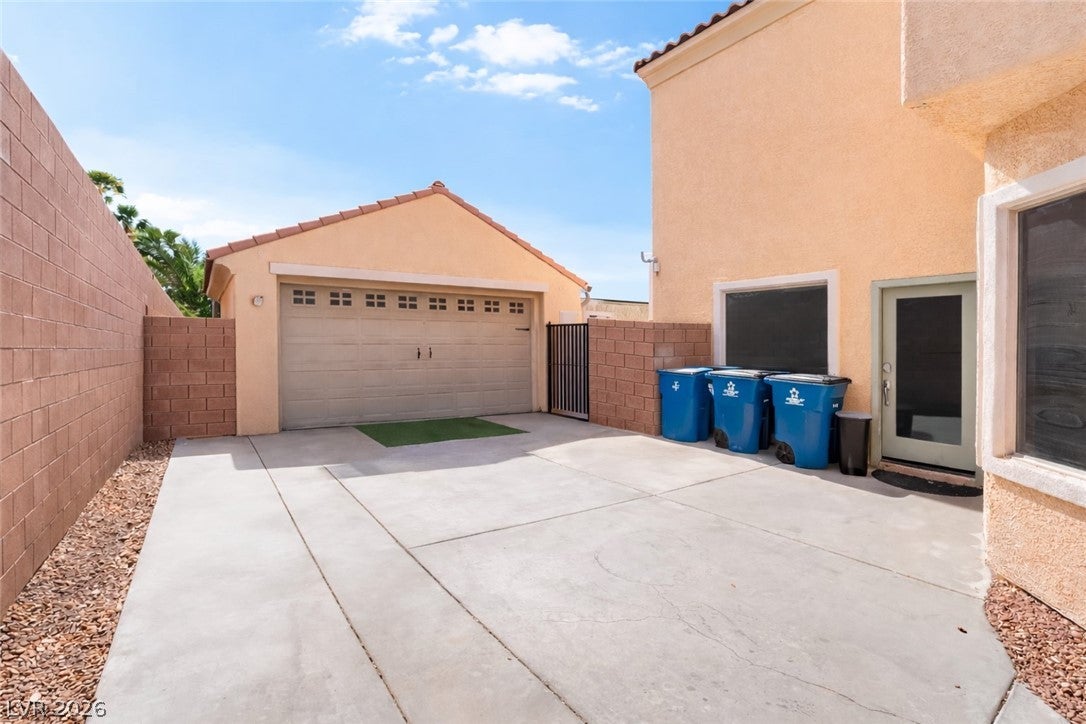
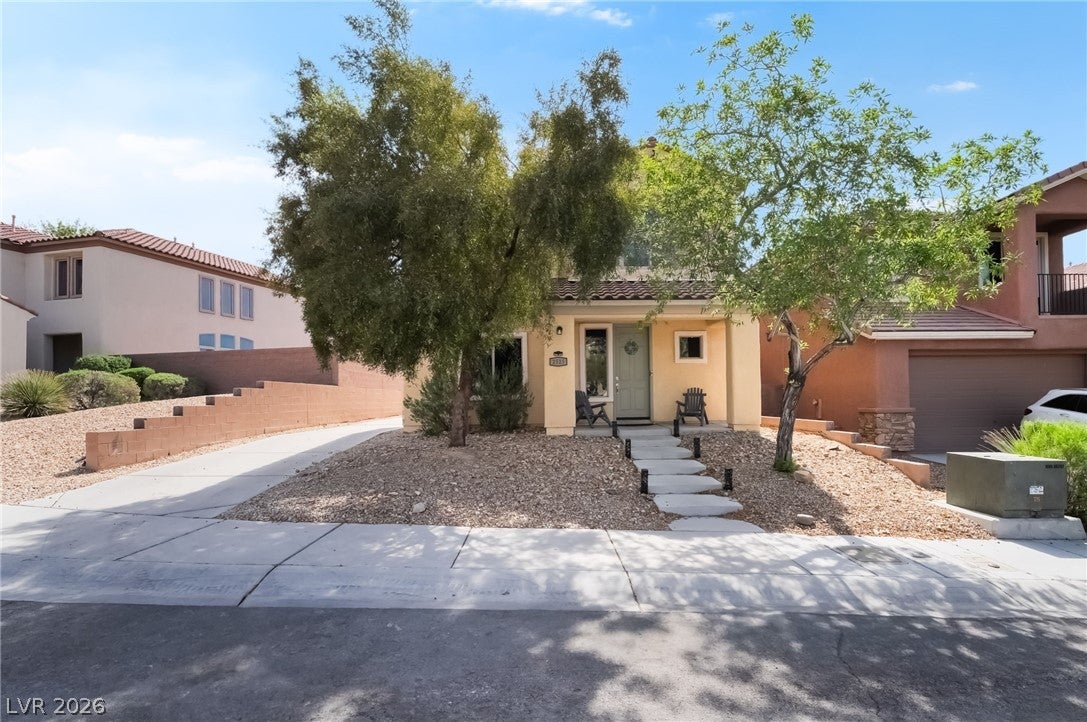
Discover unparalleled comfort and resort-style living in this beautifully updated pool home, ideally situated on a quiet cul-de-sac within the highly desirable Madeira Canyon community. An extended driveway, mature trees, and low-maintenance desert landscaping offer instant curb appeal, ample extra parking, and enhanced privacy. Step inside to an inviting open floor plan bathed in abundant natural light, leading to a stunning kitchen that serves as the heart of the home. This culinary haven features striking blue cabinetry, gleaming quartz countertops, a butcher block island, an elegant herringbone tile backsplash, a gas cooktop, and a large walk-in pantry, all complemented by stainless steel appliances. The kitchen flows effortlessly into the dining and living areas, creating an ideal setting for both daily life and entertaining. The outdoor space is a true private retreat, boasting a heated pool, an elevated spa, an above-ground jacuzzi, a built-in BBQ, an outdoor bar, and a covered patio, all surrounded by artificial turf and mature landscaping for year-round enjoyment and ultimate seclusion. A rare feature is the oversized detached garage, offering versatile space perfect for a workshop, home gym, hobby area, extra storage, or parking for recreational vehicles. This exceptional residence is located directly across from Madeira Canyon Park, providing immediate access to basketball and tennis courts, sports fields, playgrounds, and miles of walking and hiking trails right outside your door. Enjoy the convenience of top schools, diverse shopping, fine dining, and easy freeway access, all just minutes away from this remarkable Henderson address.
Save
Ask
Tour
Hide
Share
Listing Snapshot
Price
$600,000
Days On Site
0 Days
Bedrooms
4
Inside Area (SqFt)
2,639 sqft
Total Baths
3
Full Baths
2
Partial Baths
1
Lot Size
0.14 Acres
Year Built
2006
MLS® Number
2806902
Status
Active
Property Tax
$4,711
HOA/Condo/Coop Fees
$61.67 monthly
Sq Ft Source
N/A
Friends & Family
React
Comment
Invite
No Comments Yet
Did you know? You can invite friends and family to your search. They can join your search, rate and discuss listings with you.
Recent Activity
7 hours ago
Listing first seen on site
14 hours ago
Listing updated with changes from the MLS®
General Features
Acres
0.14
Direction Faces
North
Disclosures
Covenants Restrictions Disclosure
Garage
Yes
Garage Spaces
2
Parking
DetachedGarageInside EntrancePrivate
Property Sub Type
Single Family Residence
Sewer
Public Sewer
SqFt Total
2639
Style
TwoStory
Utilities
Underground Utilities
Water Source
Public
Zoning
Single Family
Interior Features
Appliances
Built-In Gas OvenDryerDishwasherGas CooktopDisposalMicrowaveRefrigeratorWasher
Listing information is provided by Participants of the Greater Las Vegas Association of Realtors. IDX information is provided exclusively for personal, non-commercial use, and may not be used for any purpose other than to identify prospective properties consumers may be interested in purchasing. Information is deemed reliable but not guaranteed. Copyright 2026, Greater Las Vegas Association of Realtors.
Last checked: 2026-08-09 04:54 AM UTC
Neighborhood & Commute
Source: Walkscore
Disclosure: Community information and market data powered by Constellation Data Labs. Information is deemed reliable but not guaranteed.


Did you know? You can invite friends and family to your search. They can join your search, rate and discuss listings with you.