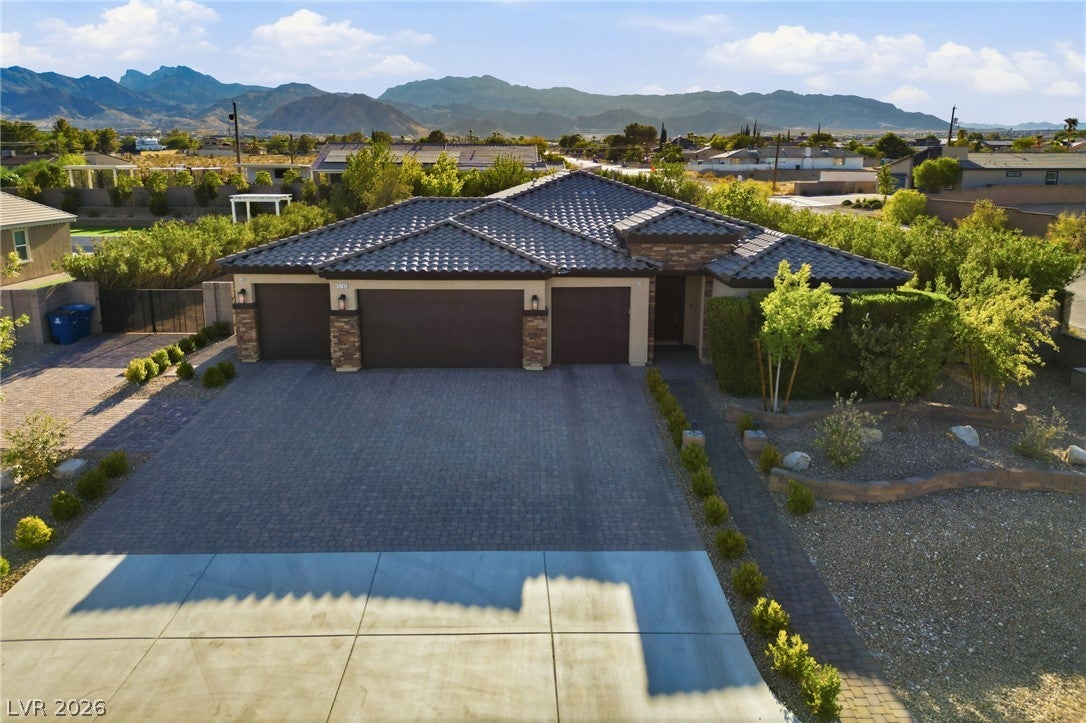
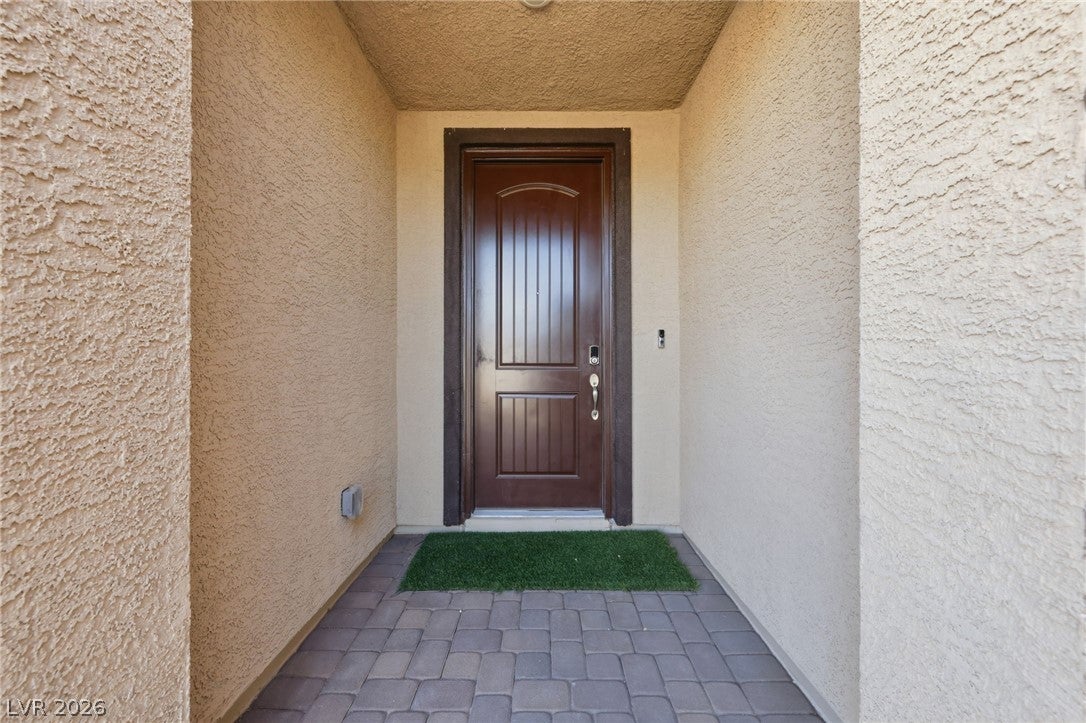
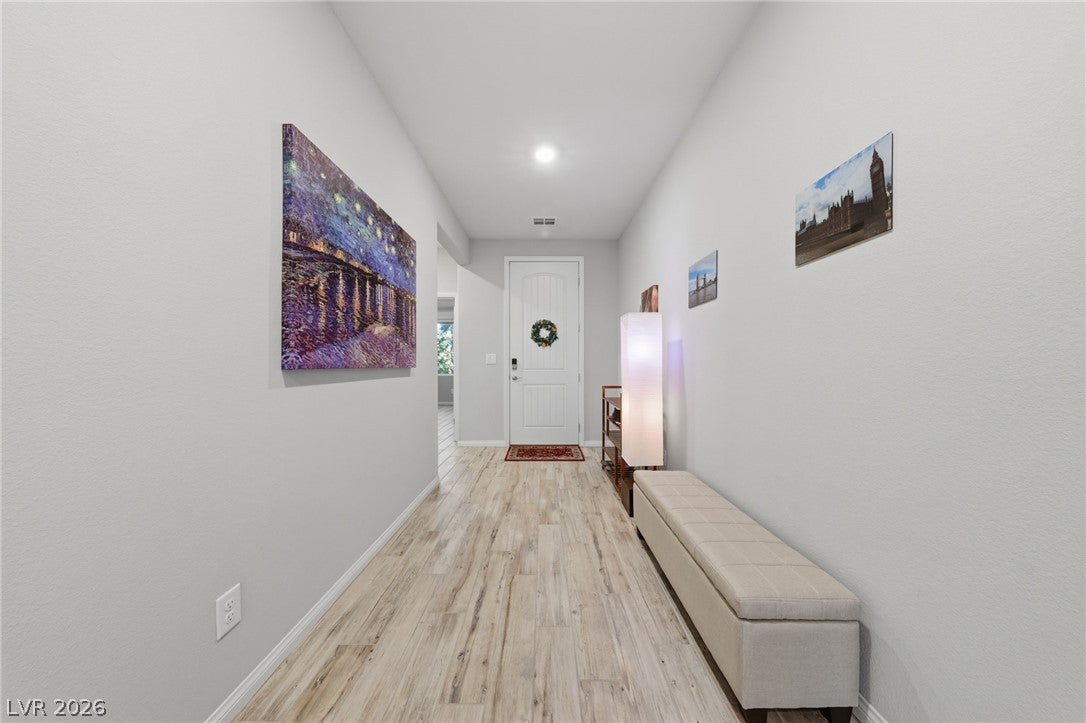
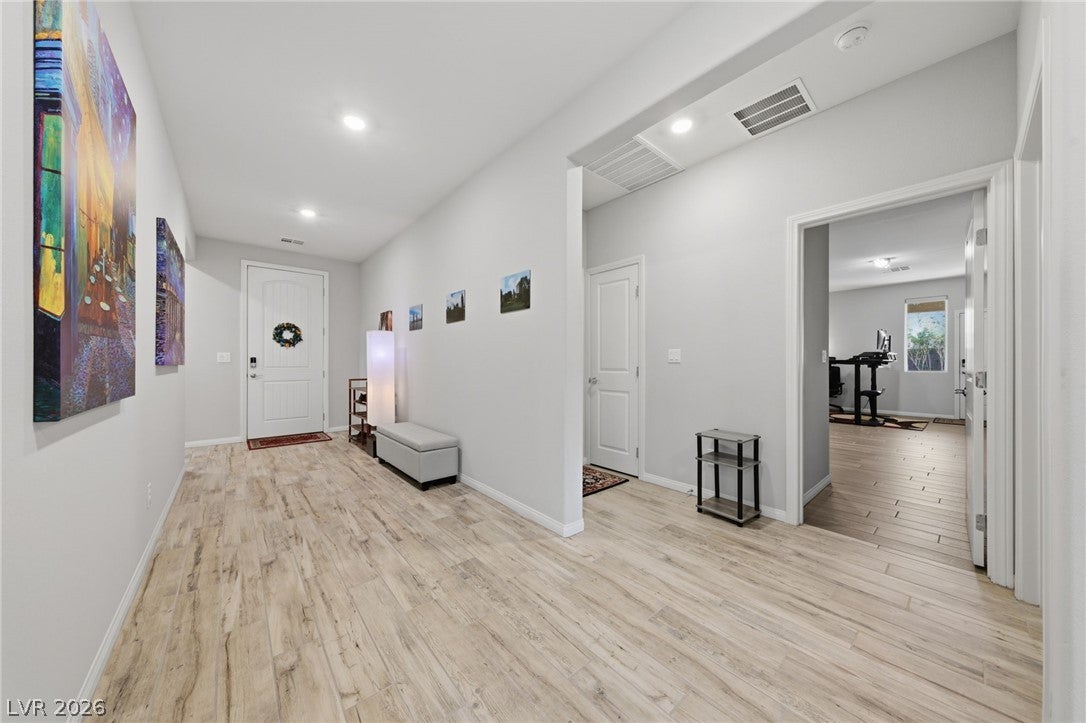
Discover unparalleled luxury and versatility in this exquisite single-story residence, perfectly designed for sophisticated living and multi-generational comfort. The fully private backyard is a true oasis, boasting a grandfathered 800-square-foot resort-style pool complete with a captivating water feature, relaxing wet deck, and soothing spa. Entertain effortlessly under the detached covered patio, featuring a cozy fireplace, or host memorable gatherings with the convenience of a built-in gas grill. A tranquil Zen garden with a serene fountain provides a peaceful escape. This home caters to every need with dedicated RV parking, full RV hookups, and an extended paver driveway leading to an RV gate. The oversized 4-car garage is meticulously finished with premium epoxy floors and built-in cabinetry, offering ample storage and utility. A private NextGen suite with its own entrance, kitchenette, laundry hookups, and patio access provides ideal independent living arrangements. Inside, upgraded tile flooring flows throughout, complemented by a stunning custom stone accent wall in the living room. The home features motorized rolling security shutters on all primary suite, NextGen suite, and west-facing windows. Additional premium upgrades include a Kinetico water softener and reverse osmosis system, a fully integrated smart home automation system, and a comprehensive security system, ensuring comfort and peace of mind. The expansive yard was thoughtfully designed to give you the opportunity to add an ADU, detached garage, additional driveway, or just plenty of space for toys, with no HOA to limit the possibilities. You do not want to miss this rare opportunity to own a home that you'll enjoy for a lifetime.
Save
Ask
Tour
Hide
Share
Listing Snapshot
Price
$1,000,000
Days On Site
0 Days
Bedrooms
4
Inside Area (SqFt)
2,753 sqft
Total Baths
3
Full Baths
3
Partial Baths
N/A
Lot Size
0.47 Acres
Year Built
2021
MLS® Number
2806887
Status
Active
Property Tax
$8,302
HOA/Condo/Coop Fees
N/A
Sq Ft Source
N/A
Friends & Family
React
Comment
Invite
No Comments Yet
Did you know? You can invite friends and family to your search. They can join your search, rate and discuss listings with you.
Recent Activity
3 hours ago
Listing first seen on site
11 hours ago
Listing updated with changes from the MLS®
General Features
Acres
0.47
Attached Garage
Yes
Direction Faces
East
Garage
Yes
Garage Spaces
4
Green Energy Efficient
Windows
Parking
AttachedGarageGarage Door OpenerInside EntrancePrivateRV GatedRV Access/Parking
Property Sub Type
Single Family Residence
Security
Fire Sprinkler SystemWindow Bars
Sewer
Public Sewer
SqFt Total
2753
Style
OneStory
Utilities
Underground Utilities
Water Source
Public
Zoning
Horses Permitted,Single Family
Interior Features
Appliances
Built-In Gas OvenDouble OvenDryerDishwasherENERGY STAR Qualified AppliancesGas CooktopDisposalMicrowaveRefrigeratorWater Softener OwnedWater PurifierWasher
Listing courtesy of John Griffith Realty (702) 688-3722
Listing information is provided by Participants of the Greater Las Vegas Association of Realtors. IDX information is provided exclusively for personal, non-commercial use, and may not be used for any purpose other than to identify prospective properties consumers may be interested in purchasing. Information is deemed reliable but not guaranteed. Copyright 2026, Greater Las Vegas Association of Realtors.
Last checked: 2026-08-07 04:40 AM UTC
Neighborhood & Commute
Source: Walkscore
Disclosure: Community information and market data powered by Constellation Data Labs. Information is deemed reliable but not guaranteed.


Did you know? You can invite friends and family to your search. They can join your search, rate and discuss listings with you.