Half an acre. No HOA. And a backyard you will actually use.
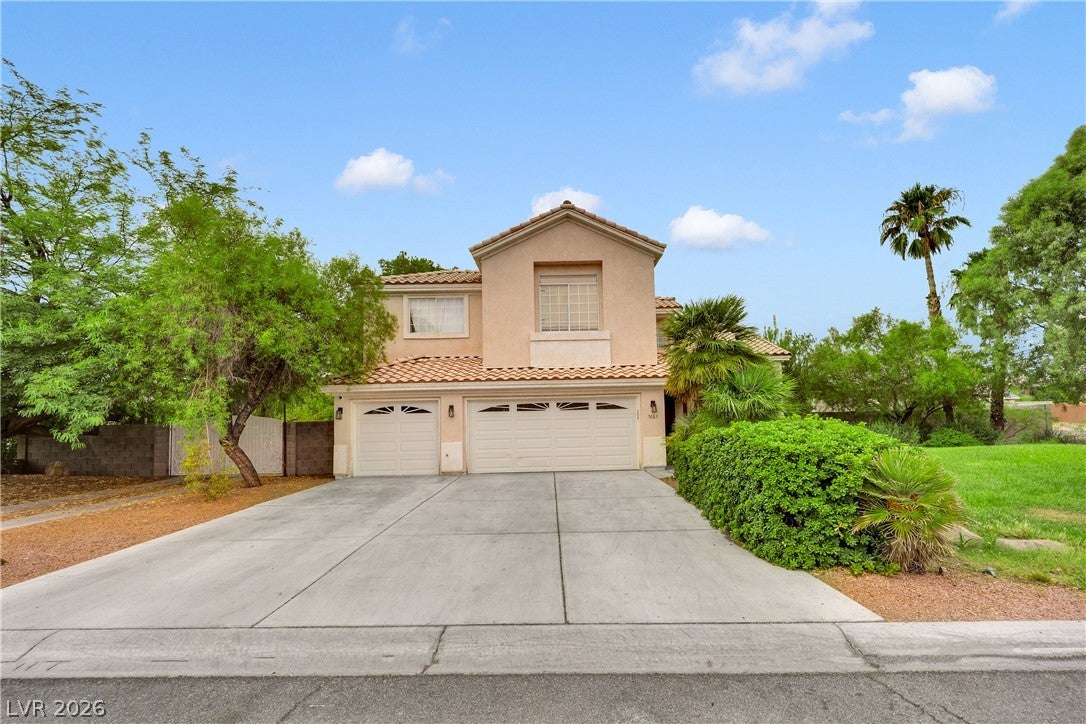
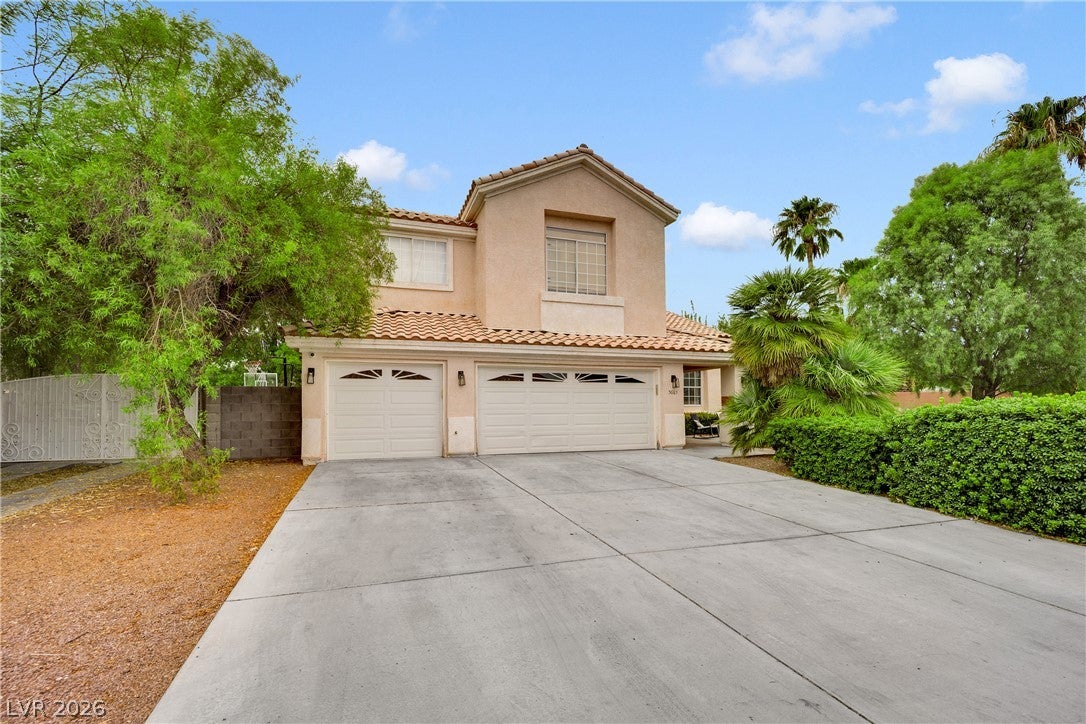
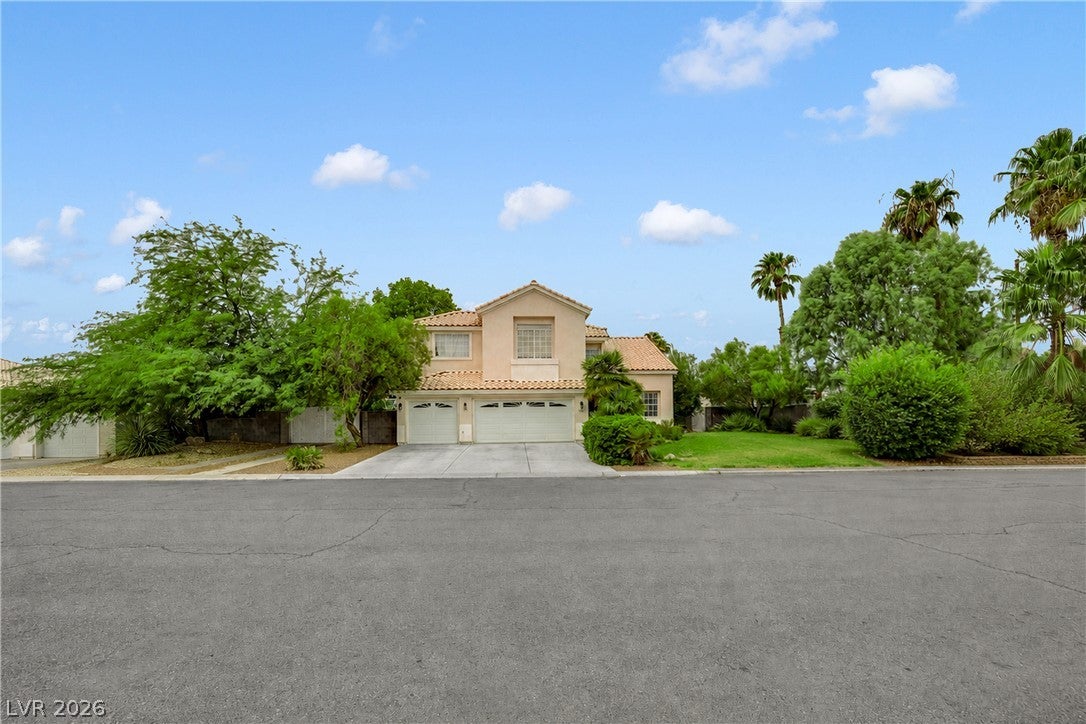
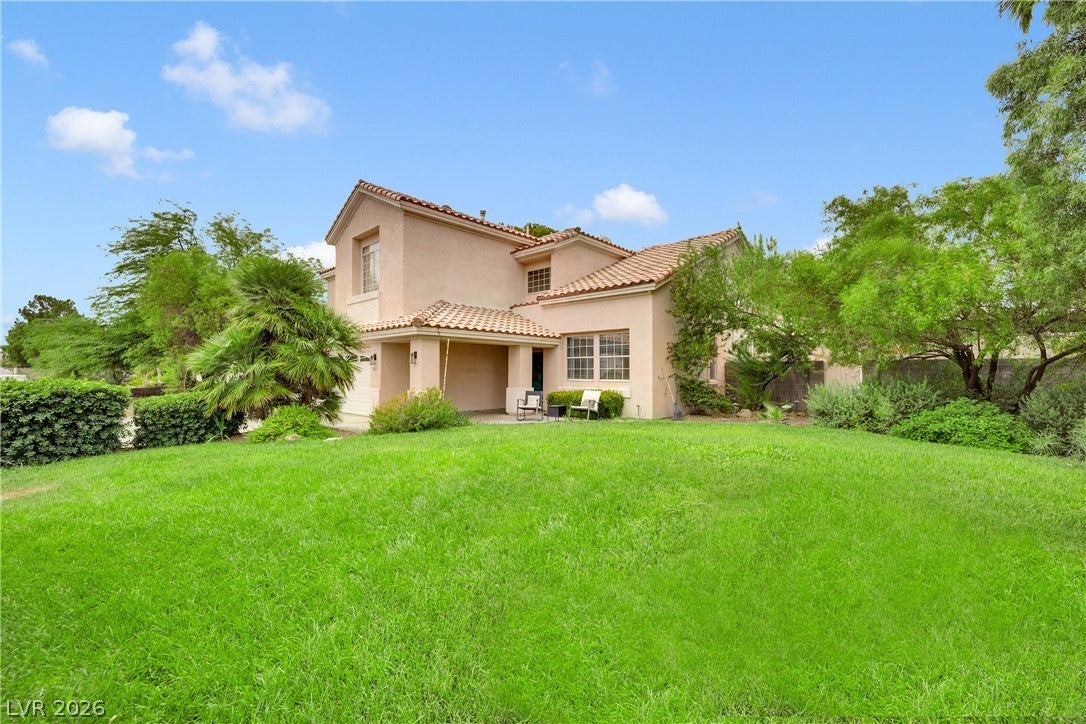
You pull up to an extended concrete driveway, a gated and paved RV pad, and a 3-car attached garage on a Spanish tile and stucco two-story. Inside, the entry opens to soaring vaulted ceilings, a wood staircase, and hardwood floors running through the formal living and dining rooms. The kitchen anchors the open living space with granite counters, a center island, breakfast bar, breakfast nook, walk-in pantry, gas cooktop, and double built-in ovens. On the main level you also get a den, a family room with custom built-ins, and a private home theater with tiered seating down its own staircase. Five bedrooms, five full baths, 3,965 square feet, five fireplaces. The primary suite sits upstairs with vaulted ceilings, a fireplace of its own, walk-in closets, a private balcony, dual vessel sinks, a soaking tub, and a tiled walk-in shower.
Out back: 22,216 square feet, 0.51 acre, fully block walled. A pool with a rock waterfall, rock slide, and diving board. A covered patio with a stone outdoor fireplace and recessed lighting. A built-in outdoor kitchen and bar. A private basketball court, an in-ground trampoline, lawn front and back on sprinklers, mature trees, fruit trees, and a garden area.
Systems and upgrades: two central HVAC units, 60-plus gallon water heater, owned whole-home water softener, tile roof, pool equipment, interior paint.
Half-acre lots with RV parking, no HOA, and a backyard like this one do not come up often in 89149. Come see it.
Save
Ask
Tour
Hide
Share
Listing Snapshot
Price
$920,000
Days On Site
0 Days
Bedrooms
5
Inside Area (SqFt)
3,965 sqft
Total Baths
5
Full Baths
5
Partial Baths
N/A
Lot Size
0.51 Acres
Year Built
1996
MLS® Number
2806804
Status
Active
Property Tax
$5,599
HOA/Condo/Coop Fees
N/A
Sq Ft Source
N/A
Friends & Family
React
Comment
Invite
No Comments Yet
Did you know? You can invite friends and family to your search. They can join your search, rate and discuss listings with you.
Recent Activity
6 hours ago
Listing first seen on site
13 hours ago
Listing updated with changes from the MLS®
General Features
Acres
0.51
Attached Garage
Yes
Direction Faces
East
Garage
Yes
Garage Spaces
3
Parking
AttachedGarageGarage Door OpenerGuestInside EntranceOpenPrivateRV GatedRV Access/Parking
Property Sub Type
Single Family Residence
Sewer
Septic Tank
SqFt Total
3965
Style
TwoStory
Utilities
Underground Utilities
Water Source
Shared Well
Zoning
Single Family
Interior Features
Appliances
Built-In Gas OvenDouble OvenDryerDishwasherGas CooktopDisposalMicrowaveRefrigeratorWater Softener OwnedWater HeaterWasher
Cooling
Ceiling Fan(s)Central AirElectric
Fireplace
Yes
Fireplace Features
BedroomElectricFamily RoomGasMaster Bedroom
Fireplaces
5
Flooring
CarpetLinoleumTileVinyl
Furnished
Unfurnished
Heating
Natural GasCentral
Interior
Ceiling Fan(s)Master Downstairs
Laundry Features
Electric Dryer HookupGas Dryer HookupMain LevelLaundry Room
Back YardFront YardGardenSprinklers In RearSprinklers In Front
Patio And Porch
PorchEnclosedPatio
Pool Features
In GroundPrivate
Private Pool
Yes
Roof
Tile
Windows/Doors
Window CoveringsBlinds
Community Features
Association Amenities
None
Financing Terms Available
CashConventionalFHAVA Loan
Horse Property
None
Schools
School District
Unknown
Elementary School
Allen, Dean La Mar,Allen, Dean La Mar
Middle School
Escobedo Edmundo
High School
Centennial
Listing courtesy of LPT Realty, LLC (702) 576-8960
Listing information is provided by Participants of the Greater Las Vegas Association of Realtors. IDX information is provided exclusively for personal, non-commercial use, and may not be used for any purpose other than to identify prospective properties consumers may be interested in purchasing. Information is deemed reliable but not guaranteed. Copyright 2026, Greater Las Vegas Association of Realtors.
Last checked: 2026-08-18 10:52 AM UTC
Neighborhood & Commute
Source: Walkscore
Disclosure: Community information and market data powered by Constellation Data Labs. Information is deemed reliable but not guaranteed.


Did you know? You can invite friends and family to your search. They can join your search, rate and discuss listings with you.