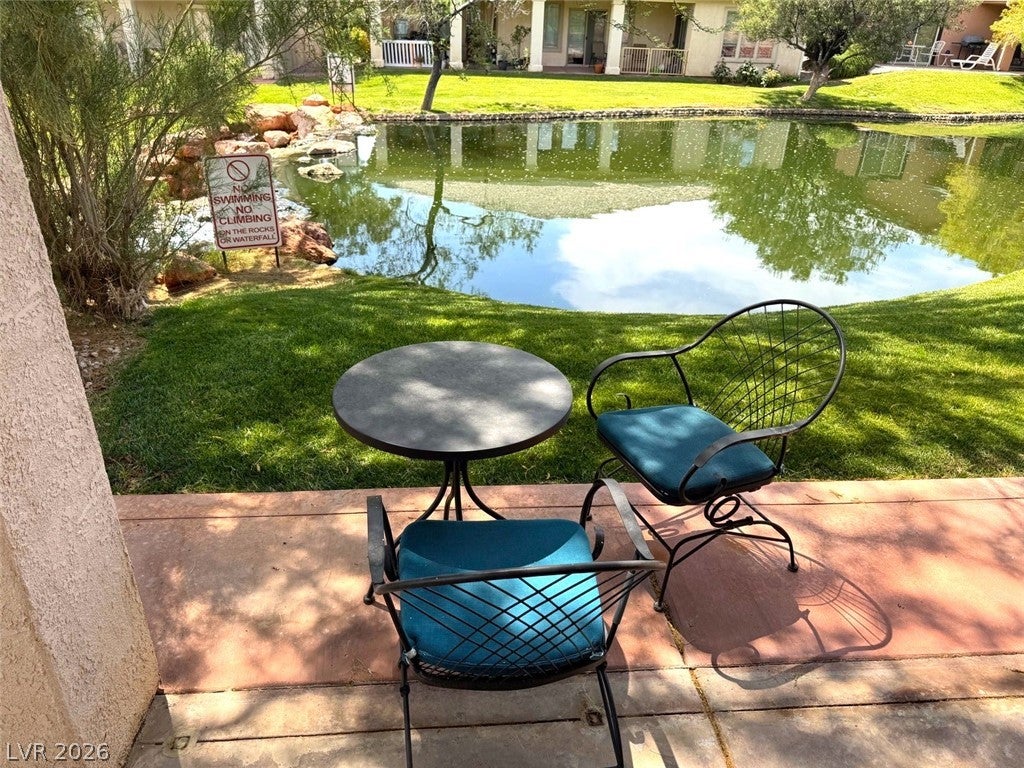
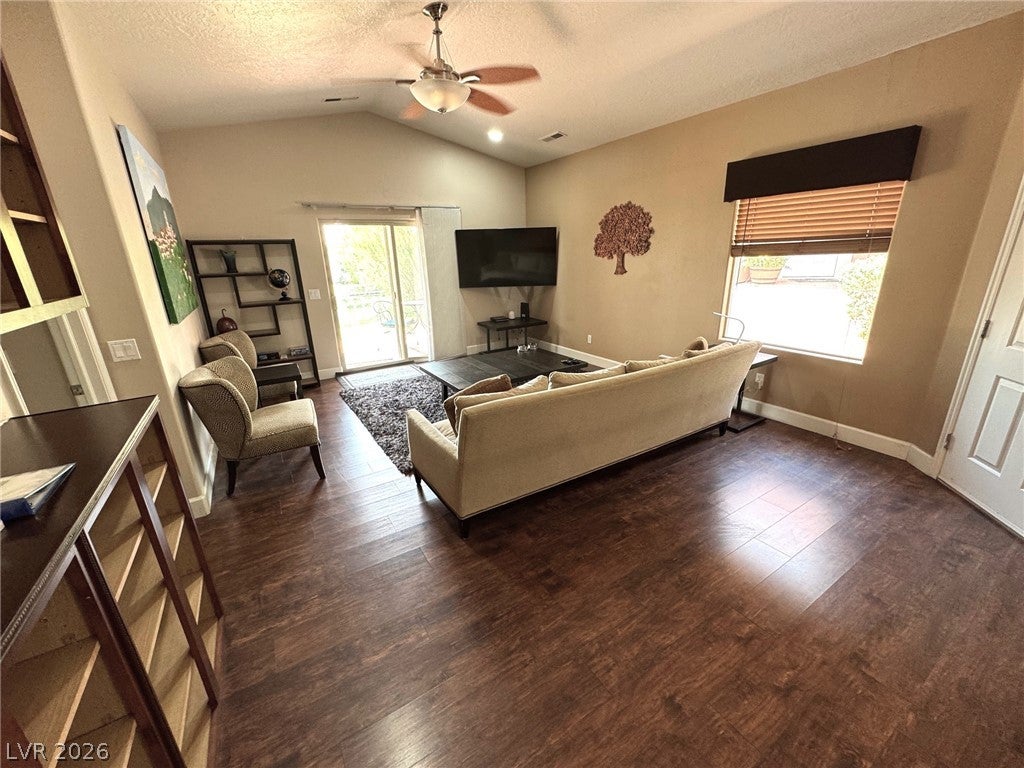
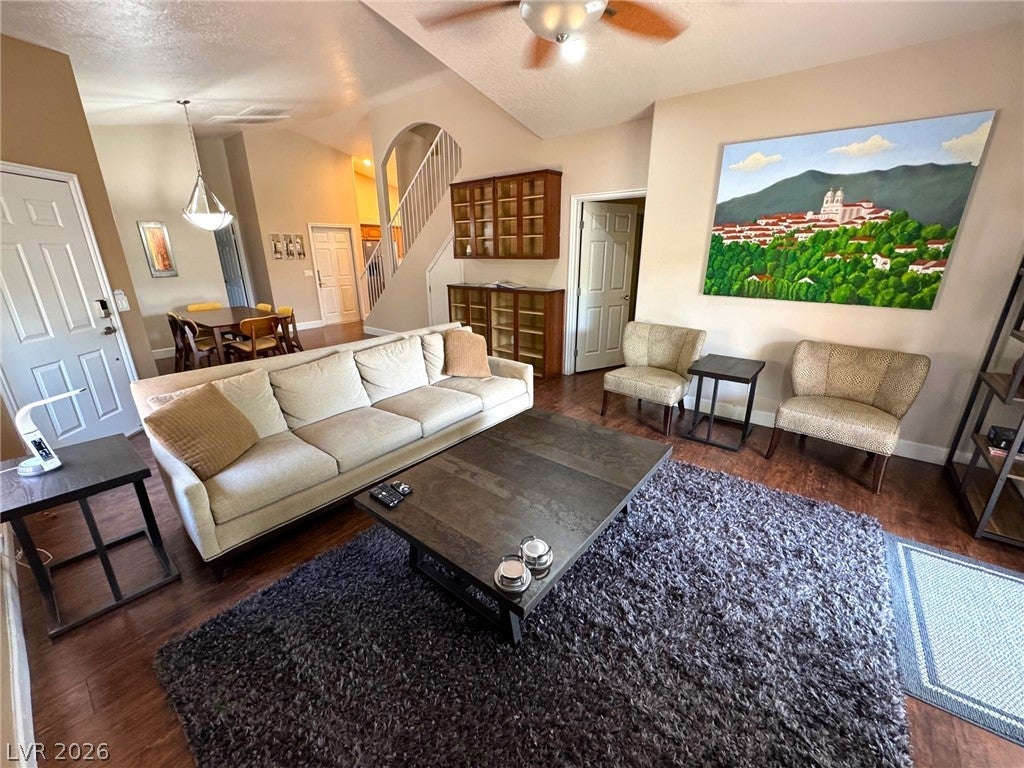
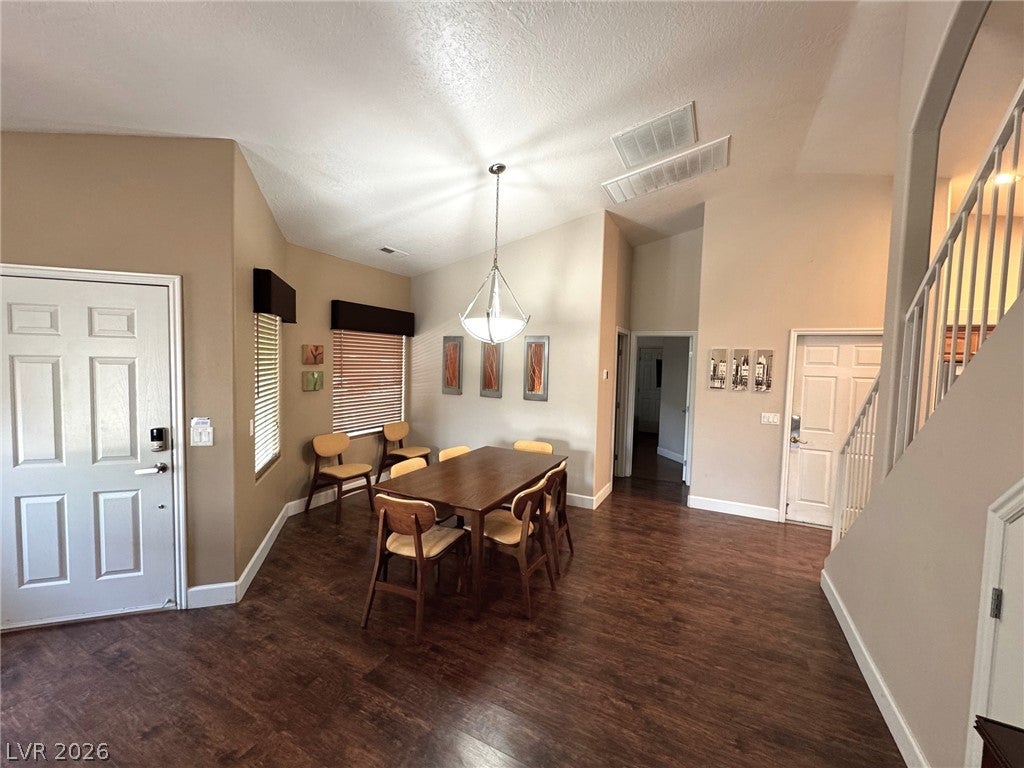
This rare find offers everything you would need to enjoy all that Mesquite has to offer (golf, hiking, off-roading, etc.). It is a serene oasis, that sits along side a very large water feature. The small development (<30 houses) is within the famous Wolf Creek Golf Course community, providing you short distance to the restaurant and bar. From the deck and balcony you can enjoy the water feature, waterfalls and ducks. This house has 2 identical primary bedrooms, each with en-suite bathrooms, jacuzzi tubs, separate walk-in showers, and double sinks. Perfect for everyone. The great room is spacious, with vaulted ceilings, built in cabinets, and open access to the kitchen. Don't waste your time doing yardwork, or worrying about watering while you are away, all landscaping within the community is managed by the HoA. Perfect location for short term rental income, HoA does not limit rental duration.
Save
Ask
Tour
Hide
Share
Listing Snapshot
Price
$445,000
Days On Site
0 Days
Bedrooms
3
Inside Area (SqFt)
1,605 sqft
Total Baths
3
Full Baths
3
Partial Baths
N/A
Lot Size
0.11 Acres
Year Built
2001
MLS® Number
2806798
Status
Active
Property Tax
$2,449
HOA/Condo/Coop Fees
$237 monthly
Sq Ft Source
N/A
Friends & Family
React
Comment
Invite
No Comments Yet
Did you know? You can invite friends and family to your search. They can join your search, rate and discuss listings with you.
Recent Activity
4 hours ago
Listing first seen on site
11 hours ago
Listing updated with changes from the MLS®
General Features
Acres
0.11
Additional Property Use
Residential
Attached Garage
Yes
Direction Faces
East
Disclosures
Principal Is Real Estate Licensed
Garage
Yes
Garage Spaces
1
Green Energy Efficient
Windows
Parking
AttachedGarageGarage Door OpenerInside EntrancePrivateStorage
DryerDishwasherENERGY STAR Qualified AppliancesElectric RangeDisposalMicrowaveRefrigeratorWine RefrigeratorWasher
Cooling
Ceiling Fan(s)Central AirElectric
Flooring
CarpetTileVinyl
Heating
CentralElectric
Interior
Ceiling Fan(s)Smart Thermostat
Laundry Features
Electric Dryer HookupIn GarageMain Level
Window Features
Window CoveringsBlindsDrapesInsulated Windows
Bedroom 2
Dimensions - 20x18Description - Walk-In Closet(s)
Bedroom 3
Dimensions - 12x20Description - Undefined
Great Room
Dimensions - 10x15Description - None
Kitchen
Dimensions - 10x15Description - Other
PrimaryBathroom
Dimensions - 6x12Description - None
PrimaryBedroom
Dimensions - 20x18Description - Walk-In Closet(s)
Save
Ask
Tour
Hide
Share
Exterior Features
Exterior
BalconyPrivate Yard
Fencing
None
Lot Features
Back YardFront YardSprinklers In RearSprinklers In Front
Patio And Porch
PatioCovered
Roof
Tile
Windows/Doors
Window CoveringsBlindsDrapesInsulated Windows
Community Features
Accessibility Features
Accessible Entrance
Association Amenities
None
Association Dues
237
Financing Terms Available
Cash
HOA Fee Frequency
Monthly
Horse Property
None
Roads
Paved
Schools
School District
Unknown
Elementary School
Virgin Valley,Virgin Valley
Middle School
Virgin Valley
High School
Virgin Valley
Listing courtesy of Homecoin.com (888) 400-2513
Listing information is provided by Participants of the Greater Las Vegas Association of Realtors. IDX information is provided exclusively for personal, non-commercial use, and may not be used for any purpose other than to identify prospective properties consumers may be interested in purchasing. Information is deemed reliable but not guaranteed. Copyright 2026, Greater Las Vegas Association of Realtors.
Last checked: 2026-08-14 05:05 PM UTC
Neighborhood & Commute
Source: Walkscore
Disclosure: Community information and market data powered by Constellation Data Labs. Information is deemed reliable but not guaranteed.


Did you know? You can invite friends and family to your search. They can join your search, rate and discuss listings with you.