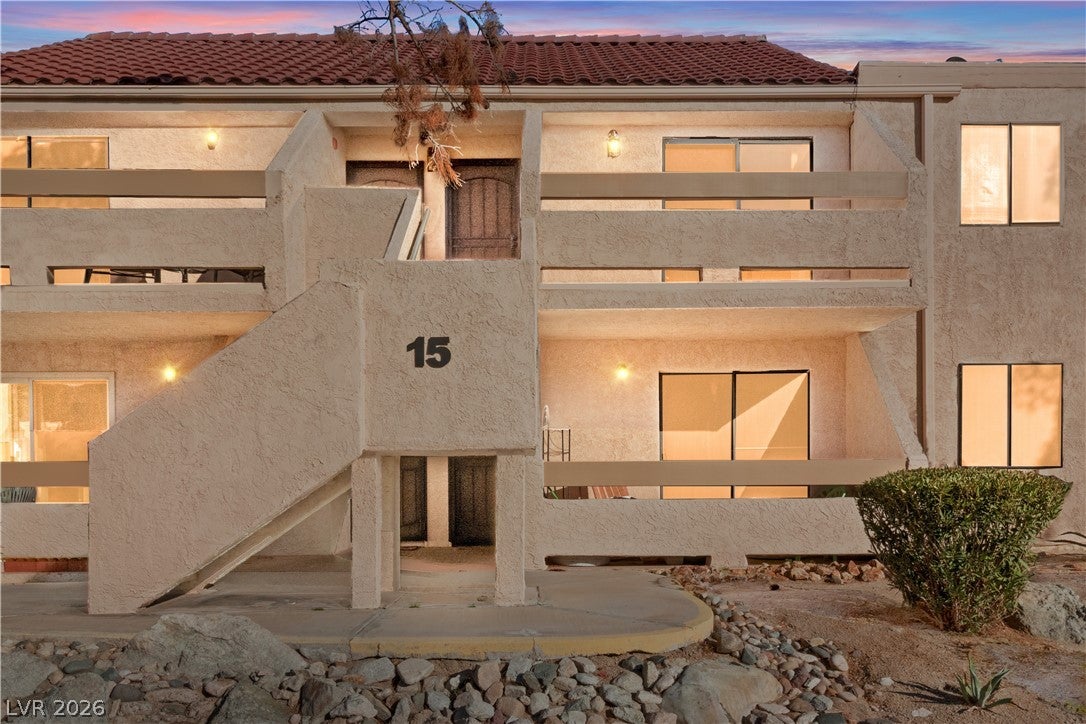
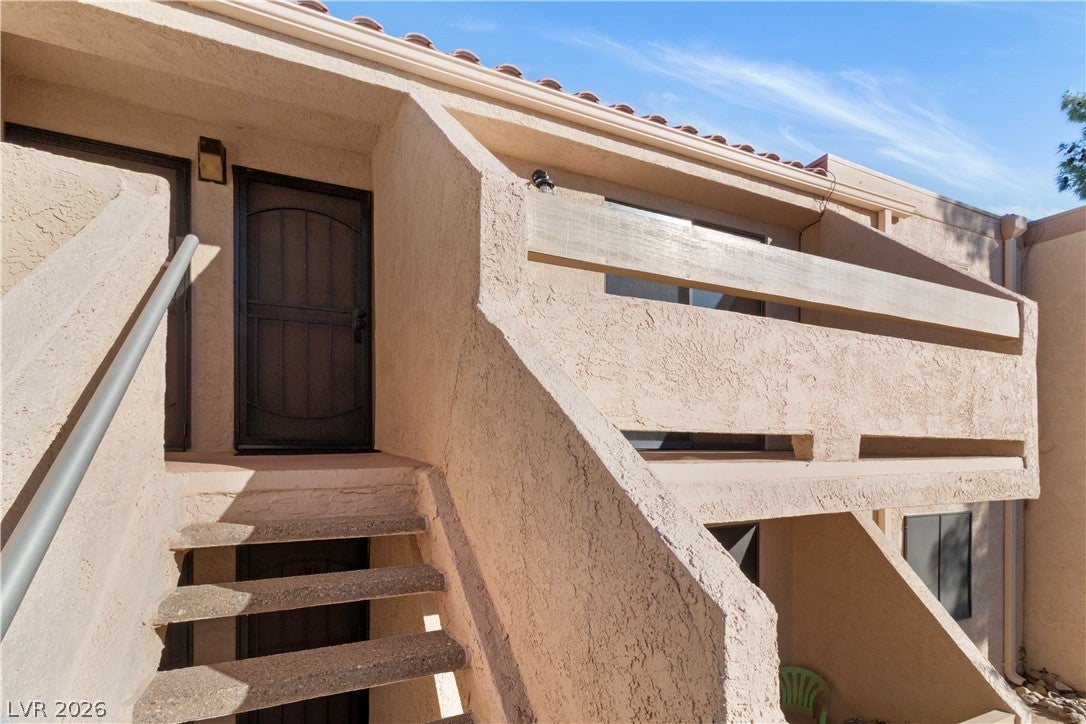
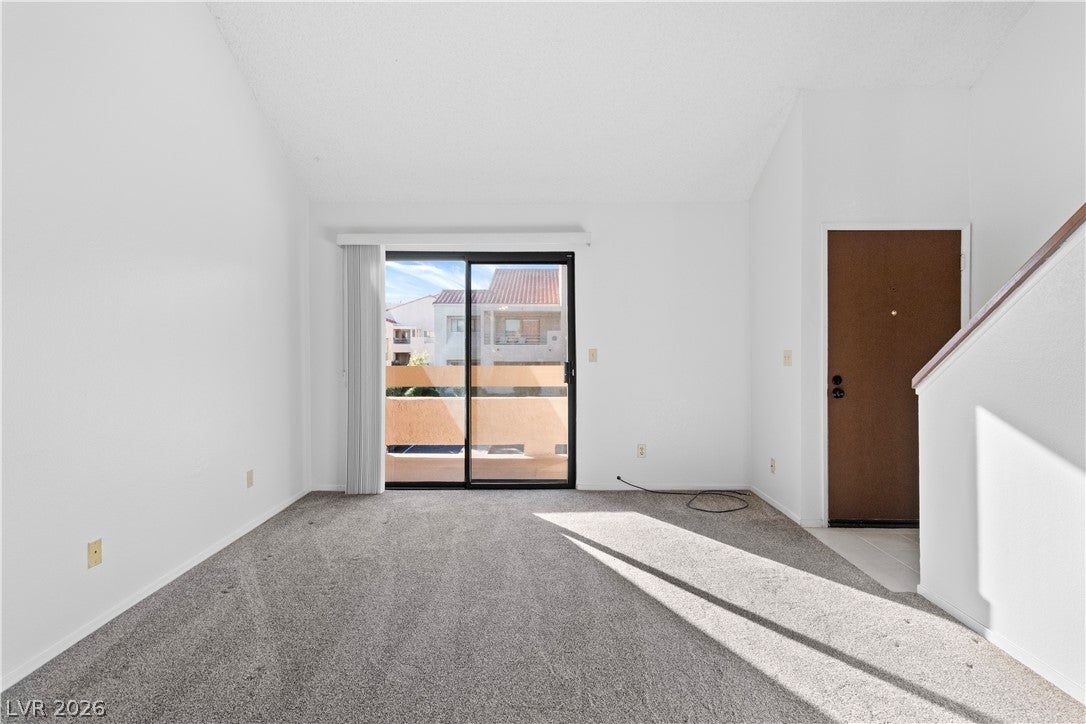
SELLER WILL PAY 6 MONTHS OF BUYER’S HOA DUES!! WHY BUY A FIXER WHEN YOU CAN HAVE A MOVE IN READY CONDOMINIUM WITH RIVER AND CITY VIEWS IN LAUGHLIN BAY! Enjoy views of the Colorado River by day and sparkling city lights at night from your private balcony, creating the perfect backdrop for morning coffee or evening relaxation. Inside, the home features a well designed open living space, a primary suite with walk-in closet, plus a versatile loft ideal for an office, guest area, or creative space. The kitchen has been updated with MODERN STAINLESS STEEL APPLIANCES, including fridge, dishwasher, stove-top oven and microwave. The home also includes an in-unit washer and dryer for added convenience, and its own detached one car garage, offering secure parking and extra storage. The community offers four pools, spas, and BBQ areas, all just minutes from the river, casinos, dining, and shopping. A fantastic option for full time living, a vacation retreat, or an investment property, all while enjoying Nevada living with NO STATE INCOME TAX!
Save
Ask
Tour
Hide
Share
Listing Snapshot
Price
$129,900
Days On Site
0 Days
Bedrooms
2
Inside Area (SqFt)
911 sqft
Total Baths
1
Full Baths
1
Partial Baths
N/A
Lot Size
0.1414 Acres
Year Built
1984
MLS® Number
2806796
Status
Active
Property Tax
$813
HOA/Condo/Coop Fees
$459 monthly
Sq Ft Source
N/A
Friends & Family
React
Invite
Recent Activity
2 hours ago
Listing first seen on site
9 hours ago
Listing updated with changes from the MLS®
General Features
Acres
0.1414
Direction Faces
West
Disclosures
Covenants Restrictions Disclosure
Garage
Yes
Garage Spaces
1
Green Energy Efficient
Windows
Parking
DetachedGaragePrivateGuest
Property Sub Type
Condominium
Security
Gated Community
Sewer
Public Sewer
SqFt Total
911
Style
TwoStory
Utilities
Underground Utilities
Water Source
Public
Zoning
Multi-Family
Interior Features
Appliances
DryerDisposalGas RangeMicrowaveRefrigeratorWasher
Cooling
Ceiling Fan(s)Central AirElectric
Flooring
Carpet
Furnished
Unfurnished
Heating
Natural GasCentral
Interior
Ceiling Fan(s)Master Downstairs
Laundry Features
Electric Dryer HookupLaundry Closet
Window Features
Window CoveringsBlindsDouble Pane Windows
Kitchen
Description - Breakfast Nook/Eating Area
Loft
Description - Other
PrimaryBathroom
Description - None
PrimaryBedroom
Dimensions - 12x12Description - Closet
Save
Ask
Tour
Hide
Share
Exterior Features
Construction Details
FrameStucco
Exterior
Balcony
Fencing
None
Lot Features
Landscaped
Pool Features
Community
Roof
Tile
View
LakeMountain(s)
Waterview
LakeMountain(s)
Windows/Doors
Window CoveringsBlindsDouble Pane Windows
Community Features
Association Amenities
GatedBarbecuePoolRV ParkingSpa/Hot Tub
Association Dues
459
Community Features
PoolGated
Financing Terms Available
CashConventional
HOA Fee Frequency
Monthly
Horse Property
None
Schools
School District
Unknown
Elementary School
Bennett, William G.,Bennett, William G.
Middle School
Laughlin
High School
Laughlin
Listing courtesy of Barbarita Realty Consultants (702) 420-9321
Listing information is provided by Participants of the Greater Las Vegas Association of Realtors. IDX information is provided exclusively for personal, non-commercial use, and may not be used for any purpose other than to identify prospective properties consumers may be interested in purchasing. Information is deemed reliable but not guaranteed. Copyright 2026, Greater Las Vegas Association of Realtors.
Last checked: 2026-08-06 08:30 PM UTC
Neighborhood & Commute
Source: Walkscore
Disclosure: Community information and market data powered by Constellation Data Labs. Information is deemed reliable but not guaranteed.