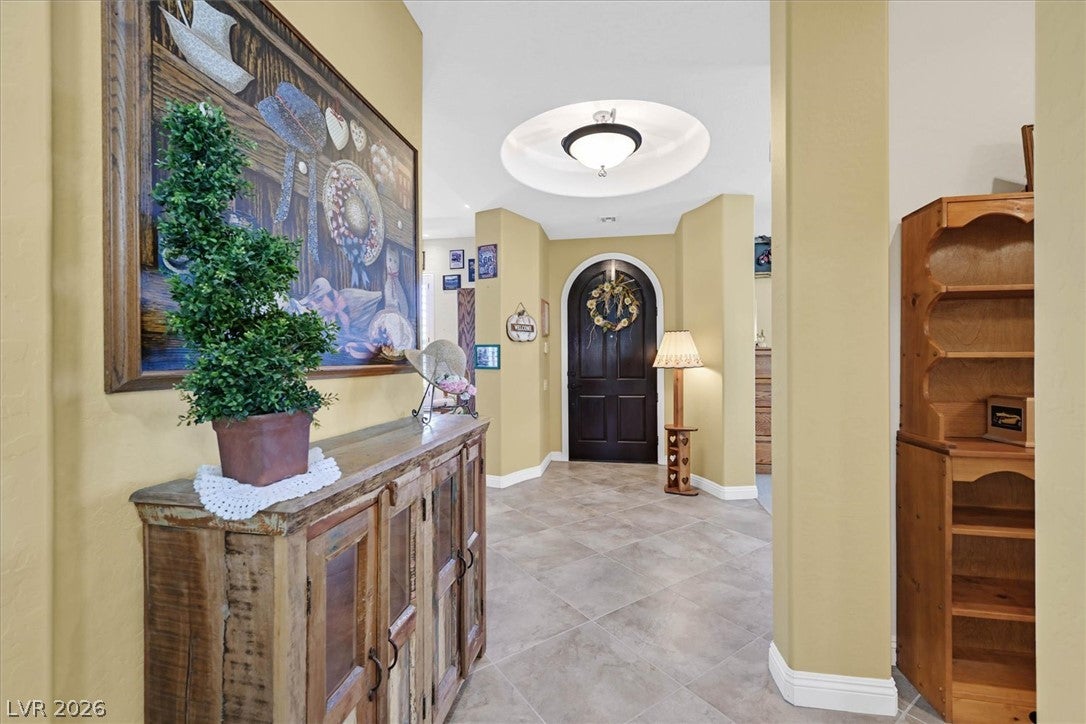
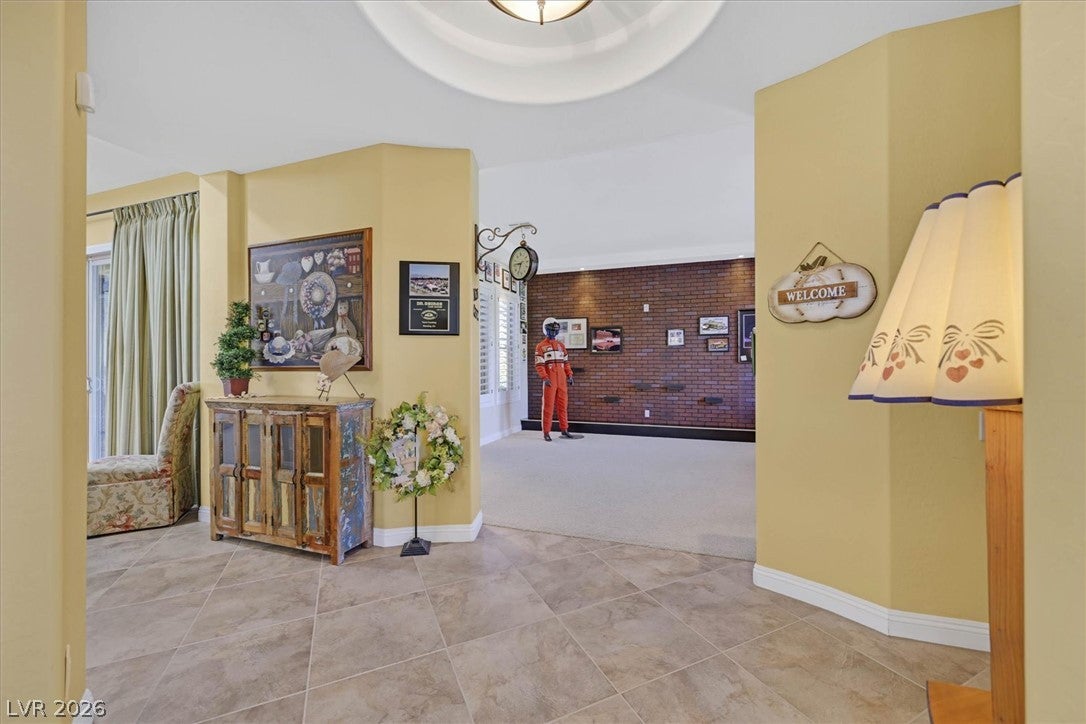
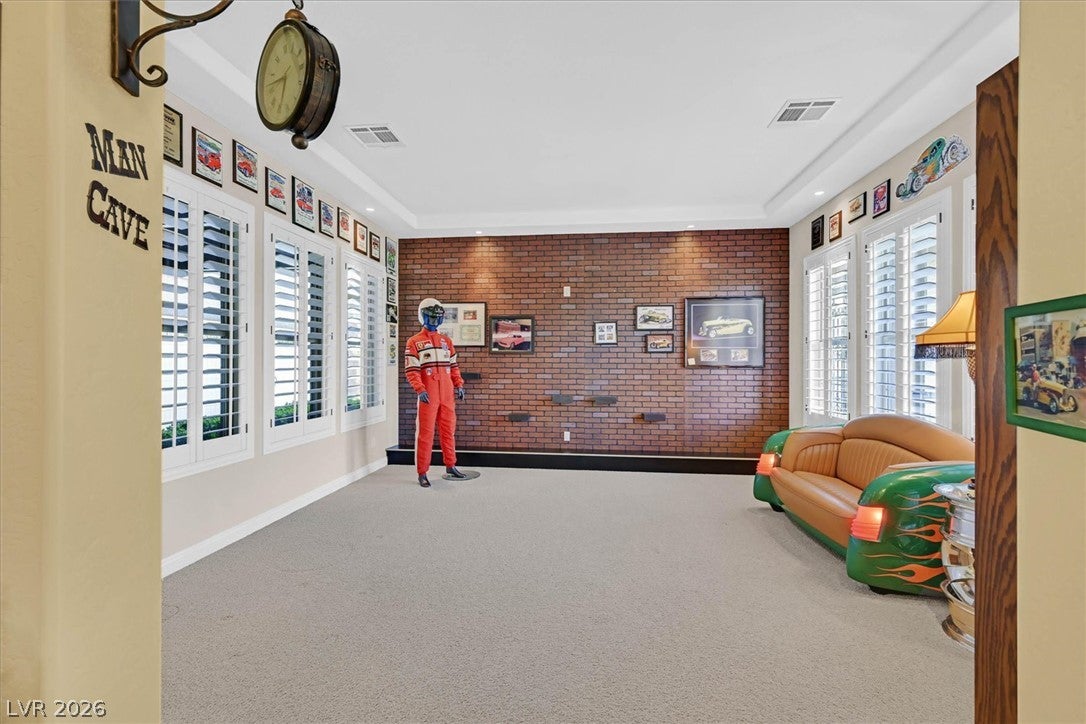
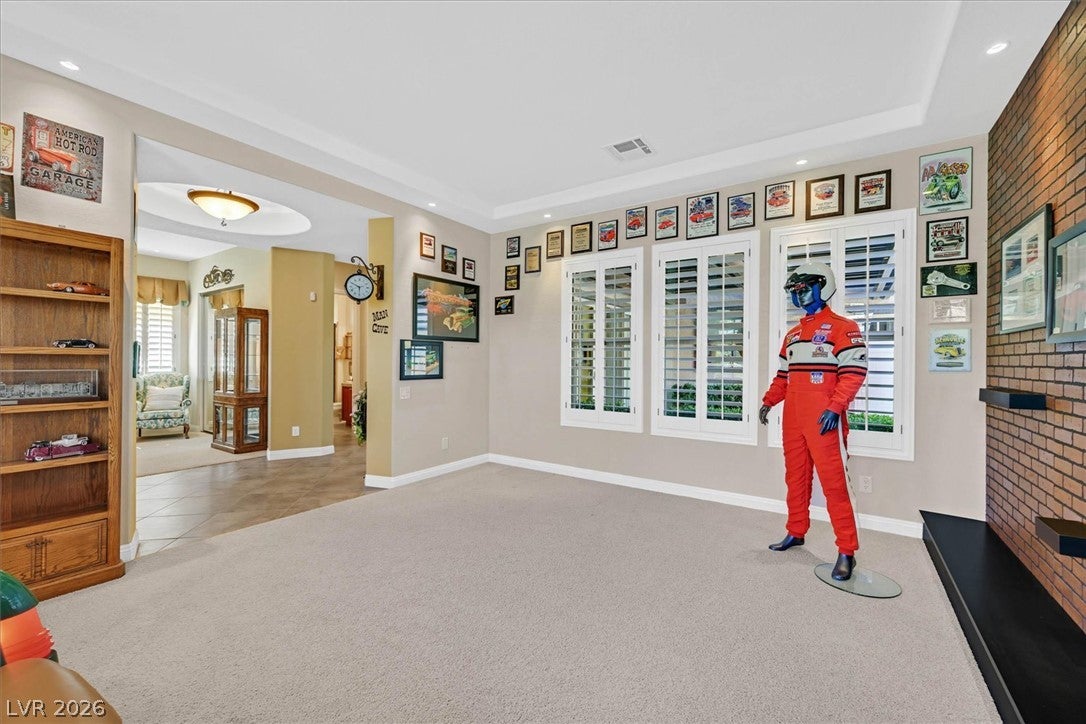
Discover unparalleled luxury and breathtaking vistas from this meticulously maintained residence, perfectly situated on a premium quarter-acre corner lot within the secure guard-gated community of The Club at Madeira Canyon. This home on elevated lot offers an extraordinary lifestyle, capturing panoramic views of the Las Vegas Strip, majestic mountains, and twinkling city lights from multiple vantage points. Step inside to find 4,486 square feet of sophisticated living space, featuring five bedrooms, four full bathrooms, and one-half bathroom spread across two stories. The primary bedroom suite provides an expansive retreat with a cozy sitting room and a welcoming fireplace. Two distinct family rooms, one on each level, offer flexible living and entertaining options, with the great room seamlessly connecting to the meticulously manicured backyard oasis. The gourmet kitchen is a chef's delight, equipped with two ovens, a warming drawer, and an oversized breakfast bar island counter, perfect for entertaining. Adjacent to the family room, a dedicated bar area with a wine closet and wine refrigerator adds an extra touch of elegance. The outdoor living experience is equally impressive, boasting a beautiful private pool with waterfall bowls, two generous patios ideal for entertaining, one is a barbecue patio complete with a comfortable bar counter and tabletop. The pool area is thoughtfully designed with elevated view decks to maximize enjoyment of the stunning surroundings. Residents of The Club at Madeira Canyon benefit from outstanding community amenities, including a refreshing community pool and spa, a state-of-the-art fitness center, pickleball courts, a playground, diverse recreation facilities, and private tennis courts, all within a secure and exclusive environment. This property offers a truly exceptional living experience, combining luxurious home features with a vibrant community and unparalleled scenic beauty.
Save
Ask
Tour
Hide
Share
Listing Snapshot
Price
$1,450,000
Days On Site
0 Days
Bedrooms
5
Inside Area (SqFt)
4,486 sqft
Total Baths
5
Full Baths
4
Partial Baths
1
Lot Size
0.24 Acres
Year Built
2007
MLS® Number
2806753
Status
Active
Property Tax
$8,227
HOA/Condo/Coop Fees
$317 monthly
Sq Ft Source
N/A
Friends & Family
React
Comment
Invite
No Comments Yet
Did you know? You can invite friends and family to your search. They can join your search, rate and discuss listings with you.
Recent Activity
6 hours ago
Listing first seen on site
21 hours ago
Listing updated with changes from the MLS®
General Features
Acres
0.24
Attached Garage
Yes
Direction Faces
South
Disclosures
Covenants Restrictions Disclosure
Garage
Yes
Garage Spaces
4
Green Energy Efficient
Windows
Parking
AttachedGarageInside EntrancePrivateTandem
Property Sub Type
Single Family Residence
Security
PrewiredGated Community
Sewer
Public Sewer
SqFt Total
4486
Style
TwoStory
Utilities
Cable Available
Water Source
Public
Zoning
Single Family
Interior Features
Appliances
Built-In Electric OvenDouble OvenDryerDishwasherGas CooktopDisposalGas RangeMicrowaveRefrigeratorWine RefrigeratorWasher
Listing courtesy of BHHS Nevada Properties (702) 236-3800
Listing information is provided by Participants of the Greater Las Vegas Association of Realtors. IDX information is provided exclusively for personal, non-commercial use, and may not be used for any purpose other than to identify prospective properties consumers may be interested in purchasing. Information is deemed reliable but not guaranteed. Copyright 2026, Greater Las Vegas Association of Realtors.
Last checked: 2026-08-12 10:22 AM UTC
Neighborhood & Commute
Source: Walkscore
Disclosure: Community information and market data powered by Constellation Data Labs. Information is deemed reliable but not guaranteed.


Did you know? You can invite friends and family to your search. They can join your search, rate and discuss listings with you.