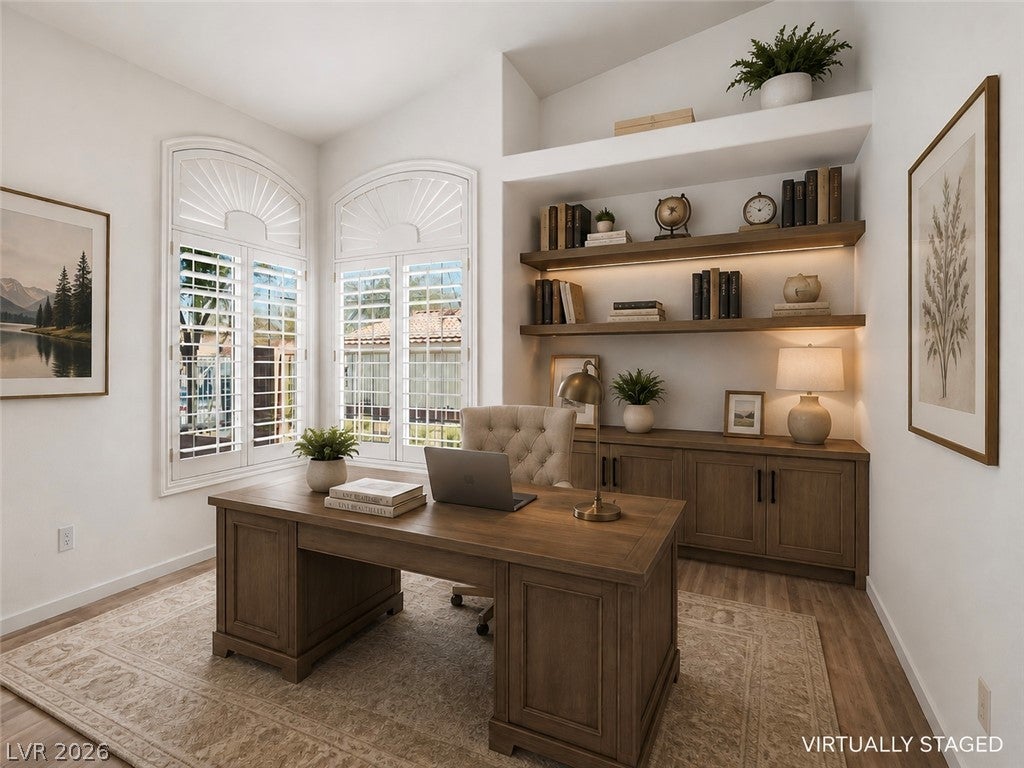
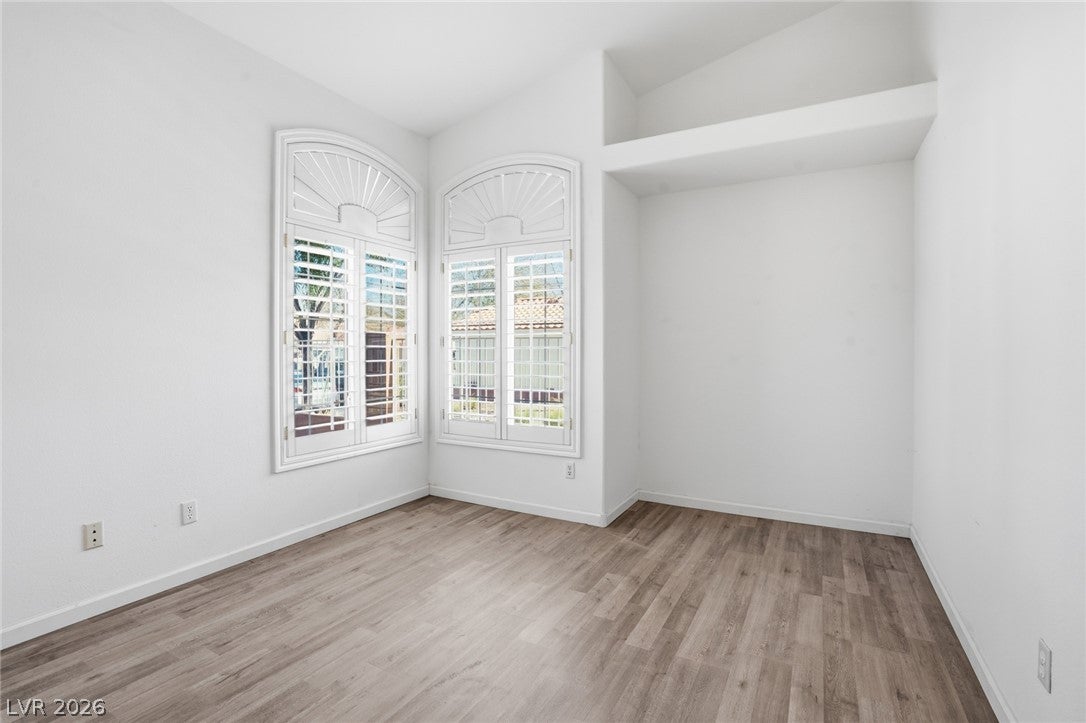
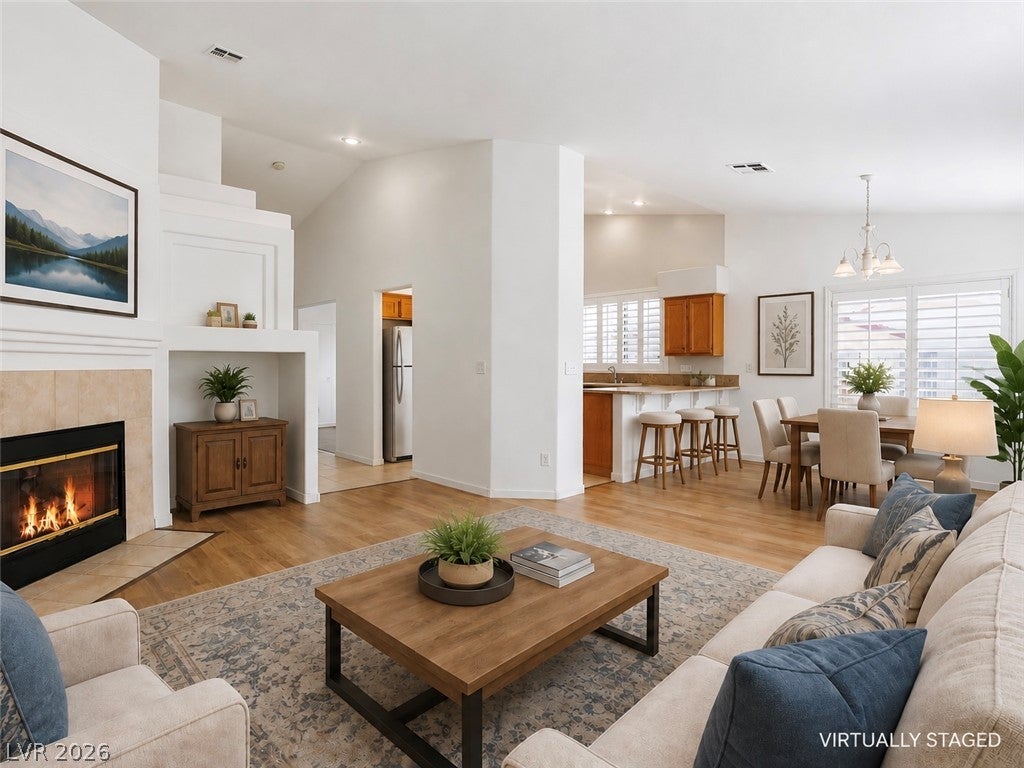
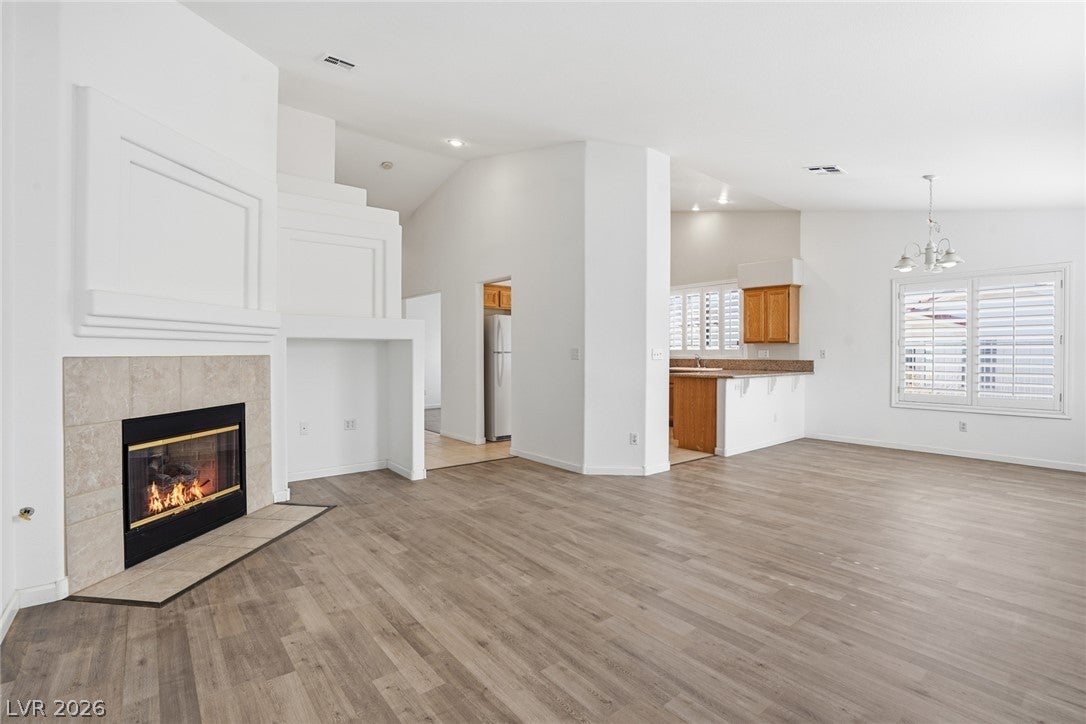
Welcome to this beautifully updated single-story townhouse nestled in a desirable gated community! This move-in-ready home offers 2 spacious bedrooms plus a versatile den that is ideal for a home office, hobby room, or optional guest space. The inviting living room features a fireplace and flows seamlessly into the dining area, creating a comfortable space for everyday living and entertaining. The kitchen is appointed with granite countertops, a breakfast bar, tile flooring, and ample cabinet space. Fresh interior paint and new flooring throughout the living room, dining room, bedrooms, and den give the home a clean, modern feel, while plantation shutters add timeless elegance throughout. Step outside to enjoy the charming front courtyard—an ideal place for your morning coffee or to unwind in the evening. The garage includes built-in storage cabinets that convey with the property, offering added functionality. Conveniently located directly across from a public park, this home also benefits from guest parking adjacent to the townhouse, making it easy to welcome family and friends. Residents enjoy the privacy of a gated community while remaining close to shopping, dining, entertainment, and major transportation routes.
Save
Ask
Tour
Hide
Share
Listing Snapshot
Price
$355,000
Days On Site
0 Days
Bedrooms
2
Inside Area (SqFt)
1,460 sqft
Total Baths
2
Full Baths
2
Partial Baths
N/A
Lot Size
0.08 Acres
Year Built
1998
MLS® Number
2806714
Status
Active
Property Tax
$2,111
HOA/Condo/Coop Fees
$330 monthly
Sq Ft Source
N/A
Friends & Family
React
Comment
Invite
No Comments Yet
Did you know? You can invite friends and family to your search. They can join your search, rate and discuss listings with you.
Recent Activity
2 hours ago
Listing first seen on site
9 hours ago
Listing updated with changes from the MLS®
General Features
Acres
0.08
Attached Garage
Yes
Direction Faces
North
Disclosures
Covenants Restrictions Disclosure
Garage
Yes
Garage Spaces
2
Parking
AttachedGarageGarage Door OpenerGuestInside EntrancePrivate
Property Sub Type
Townhouse
Security
PrewiredGated Community
Sewer
Public Sewer
SqFt Total
1460
Style
OneStory
Utilities
Cable Available
Water Source
Public
Zoning
Single Family
Interior Features
Appliances
DryerDishwasherDisposalGas RangeGas Water HeaterMicrowaveRefrigeratorWasherWater Heater
Listing courtesy of BHHS Nevada Properties (702) 533-7732
Listing information is provided by Participants of the Greater Las Vegas Association of Realtors. IDX information is provided exclusively for personal, non-commercial use, and may not be used for any purpose other than to identify prospective properties consumers may be interested in purchasing. Information is deemed reliable but not guaranteed. Copyright 2026, Greater Las Vegas Association of Realtors.
Last checked: 2026-08-06 08:30 PM UTC
Neighborhood & Commute
Source: Walkscore
Disclosure: Community information and market data powered by Constellation Data Labs. Information is deemed reliable but not guaranteed.


Did you know? You can invite friends and family to your search. They can join your search, rate and discuss listings with you.