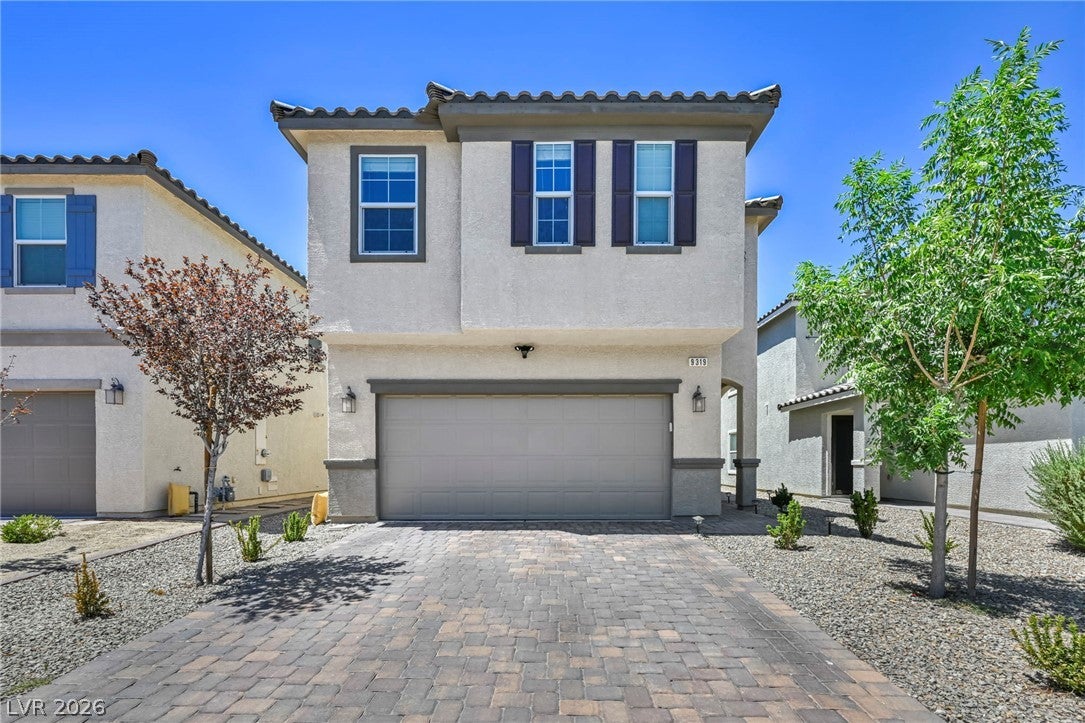
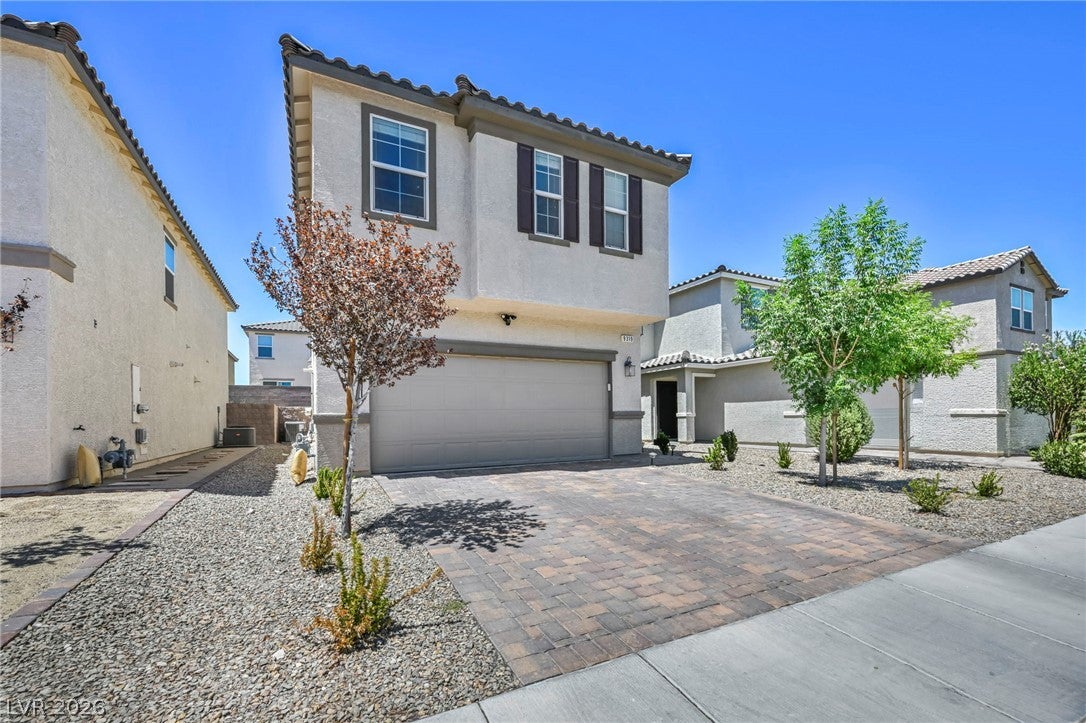
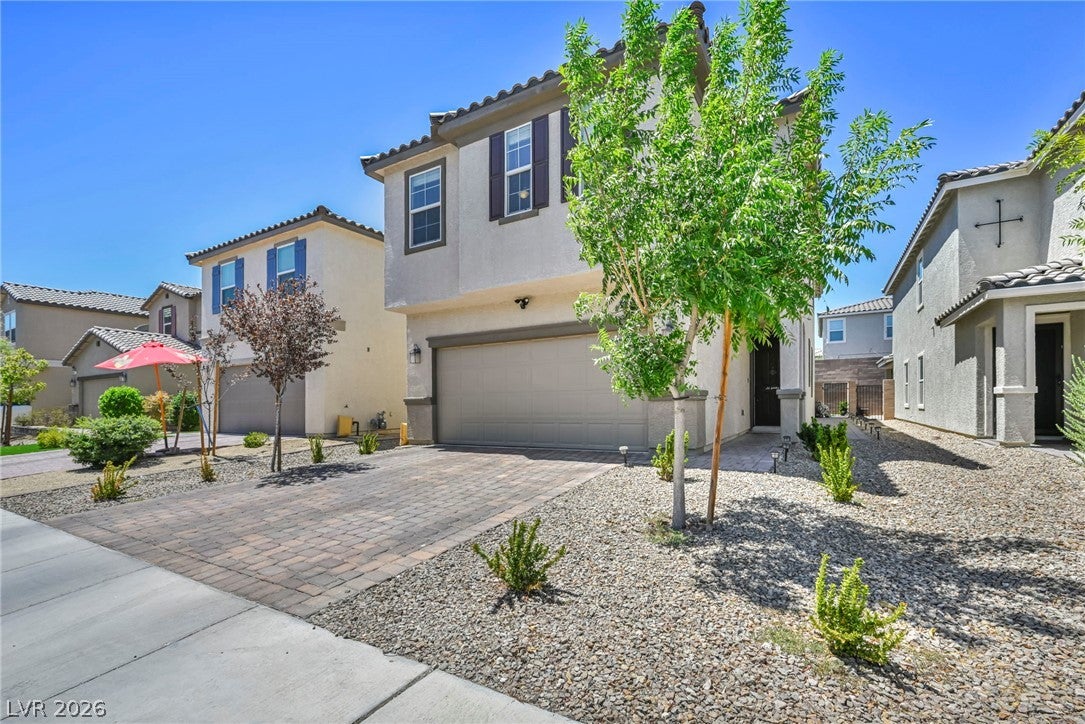
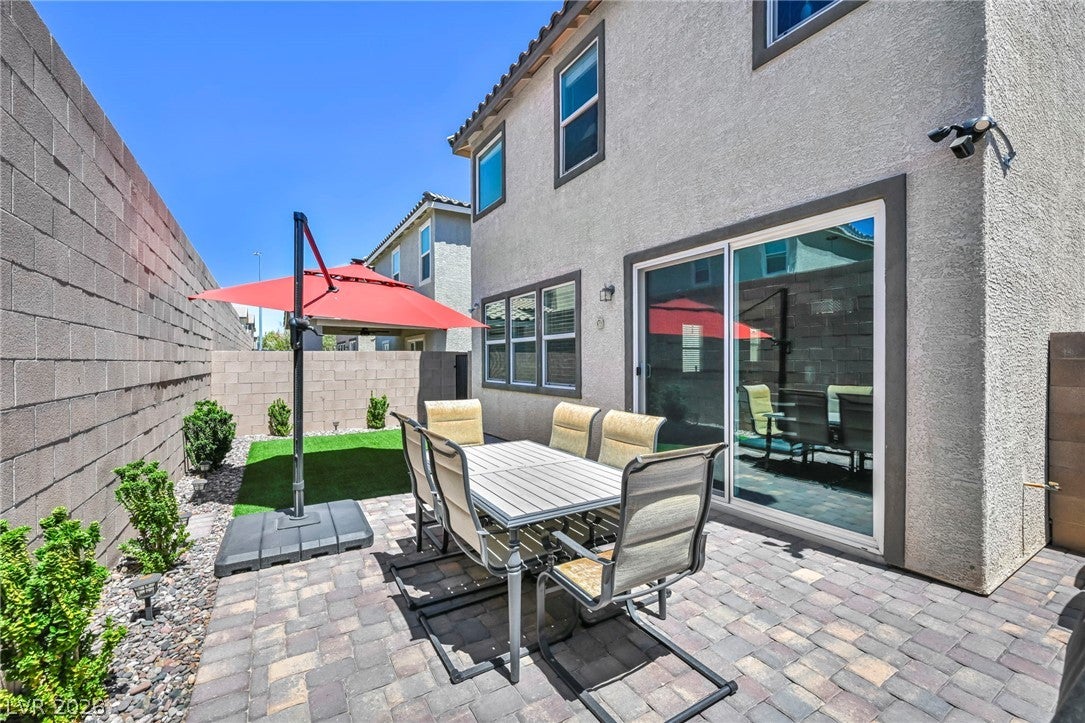
Welcome to this beautifully maintained 4-bedroom, 2.5-bathroom home located in the desirable Southwest Las Vegas area! Offering an ideal blend of comfort, functionality, and thoughtful upgrades, this spacious home features a versatile loft and a separate den that could easily be converted into a 5th bedroom, providing plenty of room for a growing household, home office, or guest space. The home has been exceptionally cared for and features a brand-new A/C unit and brand-new, highly upgraded carpeting throughout the entire home. The kitchen is equipped with upgraded black stainless steel appliances, adding a sleek, modern touch to the heart of the home. Enjoy the added convenience of a water softener and reverse osmosis system, along with a tankless water heater for efficient, on-demand hot water.
The garage is designed with organization in mind and includes ceiling-mounted storage racks, providing valuable additional storage space while keeping the garage floor clear.
With its spacious floor plan, flexible living spaces, extensive upgrades, and highly desirable Southwest Las Vegas location, this home is truly move-in ready. Conveniently located near shopping, dining, entertainment, parks, schools, and major roadways, this is an opportunity you won't want to miss!
Save
Ask
Tour
Hide
Share
Listing Snapshot
Price
$519,999
Days On Site
0 Days
Bedrooms
4
Inside Area (SqFt)
2,460 sqft
Total Baths
3
Full Baths
2
Partial Baths
1
Lot Size
N/A
Year Built
2017
MLS® Number
2806660
Status
Active
Property Tax
$3,701
HOA/Condo/Coop Fees
$47 monthly
Sq Ft Source
N/A
Friends & Family
React
Comment
Invite
No Comments Yet
Did you know? You can invite friends and family to your search. They can join your search, rate and discuss listings with you.
Recent Activity
2 hours ago
Listing first seen on site
9 hours ago
Listing updated with changes from the MLS®
General Features
Attached Garage
Yes
Direction Faces
East
Disclosures
Covenants Restrictions Disclosure
Garage
Yes
Garage Spaces
2
Green Energy Efficient
Windows
Parking
AttachedGarageGarage Door OpenerInside EntrancePrivate
Property Sub Type
Single Family Residence
Sewer
Public Sewer
SqFt Total
2460
Style
TwoStory
Utilities
Underground Utilities
Water Source
Public
Zoning
Single Family
Interior Features
Appliances
DryerDishwasherDisposalGas RangeMicrowaveRefrigeratorTankless Water HeaterWasherWater Heater
Listing courtesy of Virtue Real Estate Group (702) 521-2418
Listing information is provided by Participants of the Greater Las Vegas Association of Realtors. IDX information is provided exclusively for personal, non-commercial use, and may not be used for any purpose other than to identify prospective properties consumers may be interested in purchasing. Information is deemed reliable but not guaranteed. Copyright 2026, Greater Las Vegas Association of Realtors.
Last checked: 2026-08-06 08:30 PM UTC
Neighborhood & Commute
Source: Walkscore
Disclosure: Community information and market data powered by Constellation Data Labs. Information is deemed reliable but not guaranteed.


Did you know? You can invite friends and family to your search. They can join your search, rate and discuss listings with you.