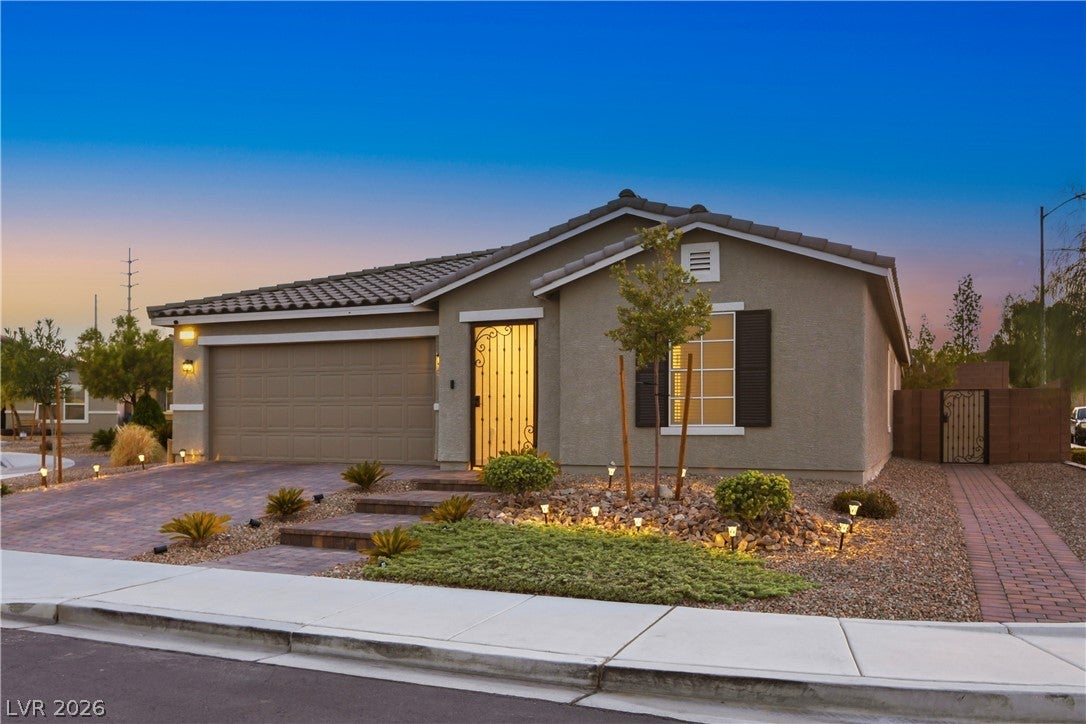
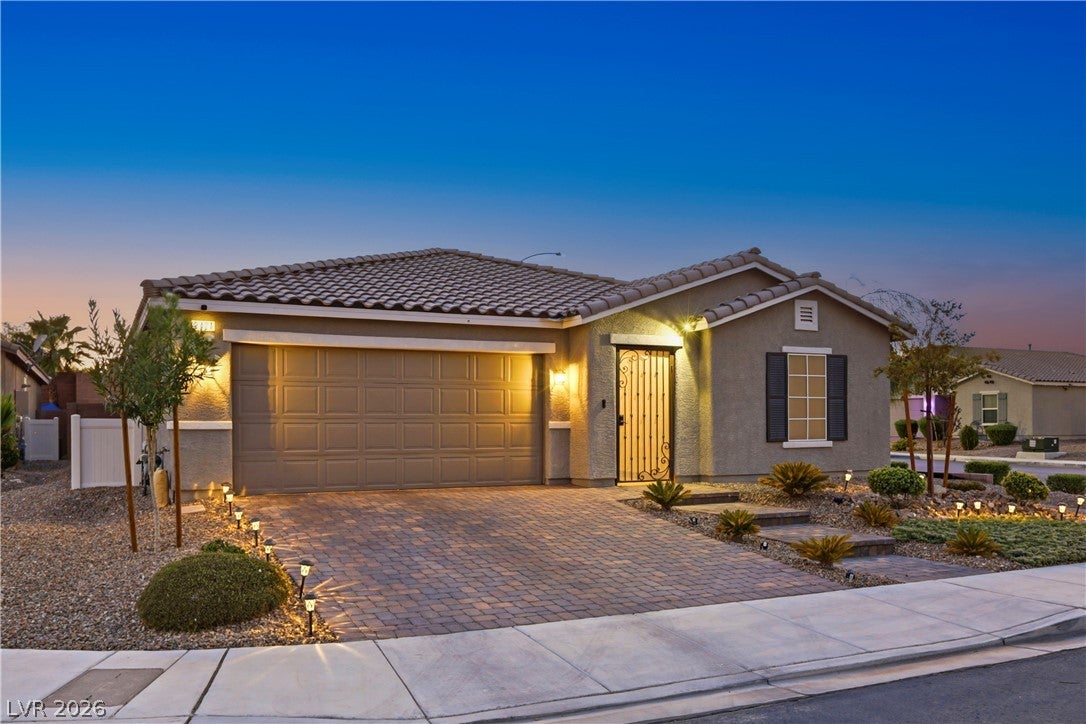
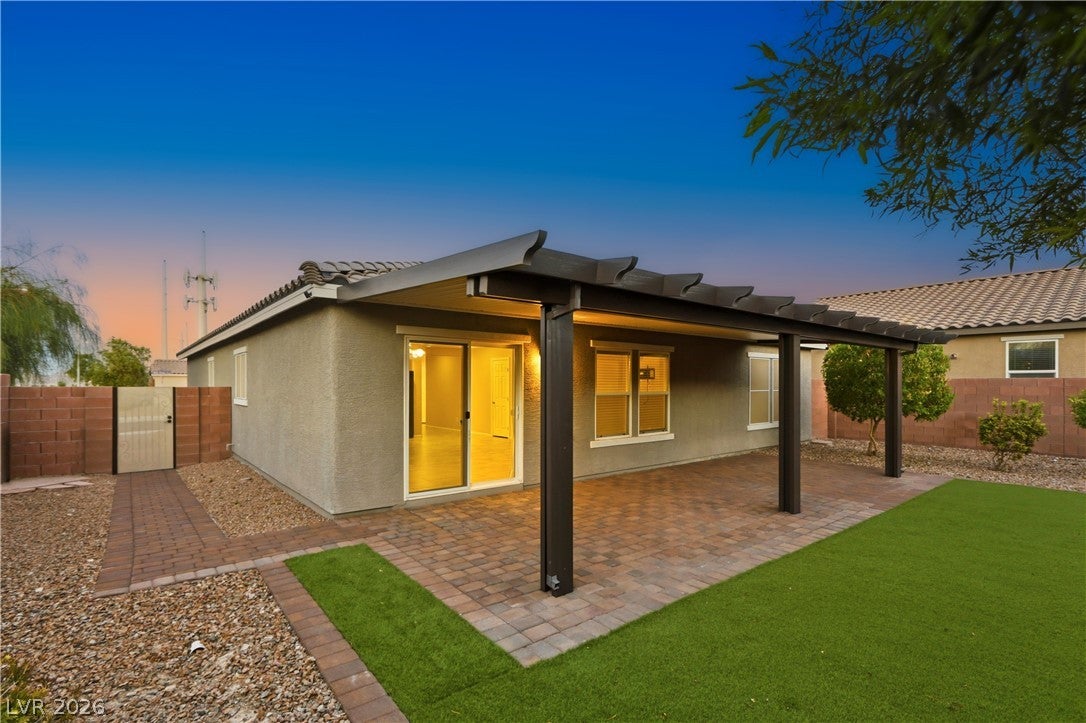
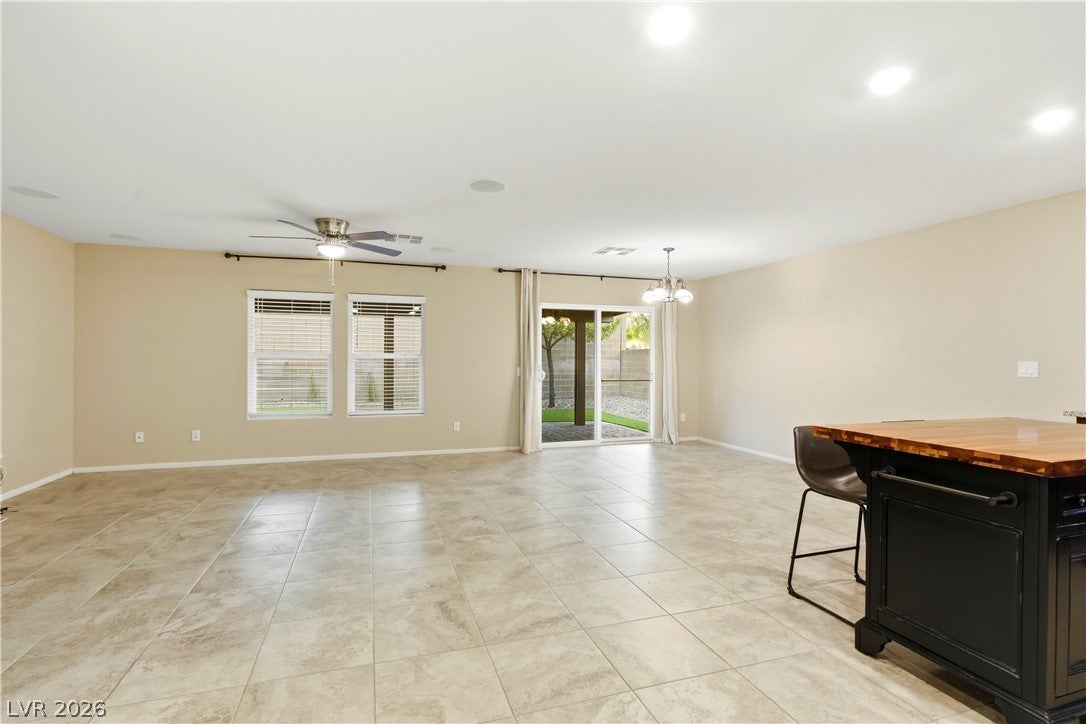
$10,000 Seller Credit Available! Use it toward your closing costs, buying down your interest rate, or other eligible purchase expenses—making this an incredible opportunity to own a beautiful, move-in-ready home. Even better, qualified buyers may be able to take advantage of a VA assumable loan with an outstanding 2.5% interest rate, creating exceptional long-term savings. We think this is the MOST AFFORDABLE HOME in all of Las Vegas! Built in 2019, this stunning 1,774 sq. ft. home offers 4 bedrooms, 2 bathrooms, and a bright, open-concept layout that's perfect for both everyday living and entertaining. The spacious kitchen flows effortlessly into the living and dining areas, creating a welcoming space for family and friends. Step outside to a beautifully landscaped backyard featuring a covered patio and low-maintenance artificial turf—ideal for relaxing, hosting gatherings, or enjoying the Las Vegas weather year-round. Situated on a premium corner lot at the end of a quiet cul-de-sac, this home boasts gorgeous curb appeal, added privacy, a front security gate, and solar screens for enhanced energy efficiency and comfort. Conveniently located just 15 minutes from the Las Vegas Strip, 10 minutes from Downtown Las Vegas, and 20 minutes from Harry Reid International Airport, you'll have quick access to world-class dining, entertainment, shopping, and major commuter routes while enjoying the peace of a desirable neighborhood. With a $10,000 seller credit, a rare 2.5% VA assumable interest rate (for qualified buyers), modern construction, and an unbeatable location, 2421 Wild Onion Ct. is a home that truly stands out. Schedule your private showing today before this exceptional opportunity is gone!
Save
Ask
Tour
Hide
Share
Listing Snapshot
Price
$415,000
Days On Site
18 Days
Bedrooms
4
Inside Area (SqFt)
1,774 sqft
Total Baths
2
Full Baths
2
Partial Baths
N/A
Lot Size
0.14 Acres
Year Built
2019
MLS® Number
2806645
Status
Active
Property Tax
$2,940
HOA/Condo/Coop Fees
$38 monthly
Sq Ft Source
N/A
Friends & Family
React
Comment
Invite
No Comments Yet
Did you know? You can invite friends and family to your search. They can join your search, rate and discuss listings with you.
Recent Activity
3 weeks ago
Listing first seen on site
3 weeks ago
Listing updated with changes from the MLS®
General Features
Acres
0.14
Attached Garage
Yes
Direction Faces
West
Disclosures
Covenants Restrictions Disclosure
Garage
Yes
Garage Spaces
2
Green Energy Efficient
Windows
Parking
AttachedGarageGarage Door OpenerInside EntrancePrivate
Dimensions - 14x15Description - Ceiling Fan,Ceiling Light,Pbr Separate From Other,Walk-In Closet(s)
Save
Ask
Tour
Hide
Share
Exterior Features
Exterior
Private Yard
Fencing
BlockBack YardWrought Iron
Lot Features
Landscaped
Patio And Porch
PatioCovered
Roof
Tile
Windows/Doors
Window CoveringsBlindsDouble Pane Windows
Community Features
Association Dues
38
Financing Terms Available
AssumableCashConventionalFHAVA Loan
HOA Fee Frequency
Monthly
Horse Property
None
Schools
School District
Unknown
Elementary School
Fitzgerald, HP,Antonello, Lee
Middle School
Prep Inst Charles I West Hall
High School
Canyon Springs HS
Listing courtesy of Sphere Real Estate (702) 908-8222
Listing information is provided by Participants of the Greater Las Vegas Association of Realtors. IDX information is provided exclusively for personal, non-commercial use, and may not be used for any purpose other than to identify prospective properties consumers may be interested in purchasing. Information is deemed reliable but not guaranteed. Copyright 2026, Greater Las Vegas Association of Realtors.
Last checked: 2026-08-24 07:59 AM UTC
Neighborhood & Commute
Source: Walkscore
Disclosure: Community information and market data powered by Constellation Data Labs. Information is deemed reliable but not guaranteed.


Did you know? You can invite friends and family to your search. They can join your search, rate and discuss listings with you.