Save
Ask
Tour
Hide
Share
$578,000
13 Days On Site

4613 Mohawk River Avenue
North Las Vegas, NV 89031

For Sale|Single Family Residence|Active
4
Beds
2
Total Baths
1
Full Bath
1
Partial Bath
2,178
SqFt
$265
/SqFt
2009
Built
Subdivision:
Riverwalk Ranch Manor Estate
County:
Clark
Listing courtesy of eXp Realty (808) 457-2885

Due to the health concerns created by Coronavirus we are offering personal 1-1 online video walkthough tours where possible.

4613 Mohawk River Avenue4613 Mohawk River Avenue4613 Mohawk River Avenue4613 Mohawk River Avenue
Save
Ask
Tour
Hide
Share

Mortgage Calculator

Monthly Payment (Est.)

$2,637
Calculator powered by Showcase IDX, a Constellation1 Company. Copyright ©2026 Information is deemed reliable but not guaranteed.

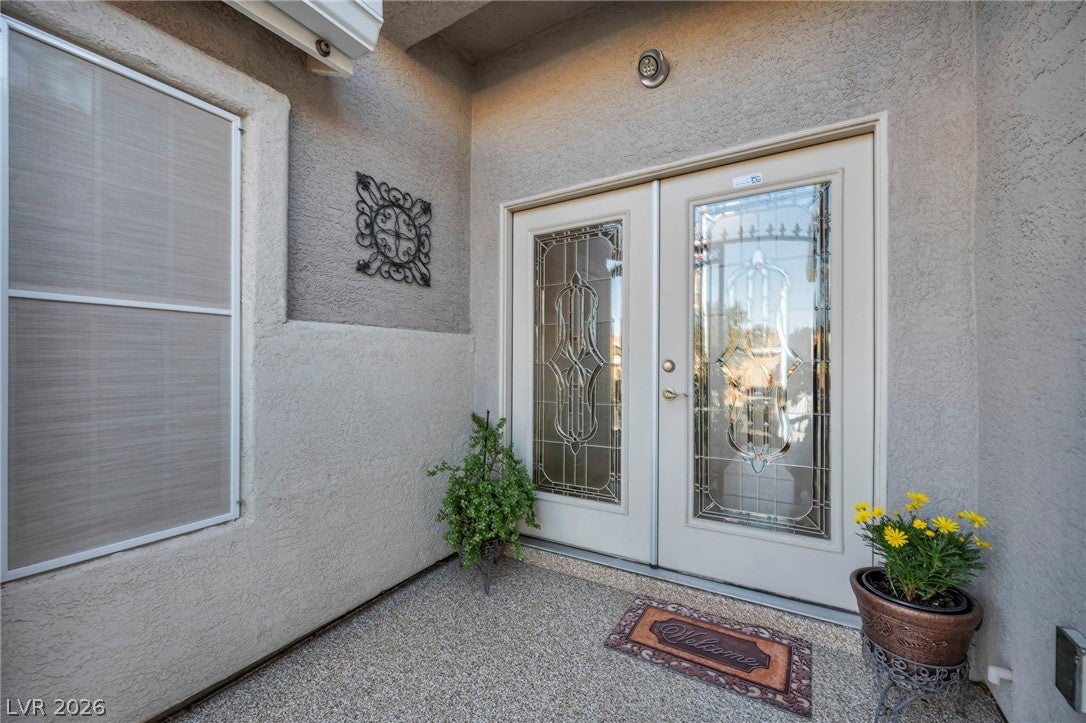
Imagine stepping into homeownership with a 2.25% VA loan already in place, a financial advantage almost unheard of in today's market, available to qualified buyers ready to seize it. Behind the gates of this sought-after community sits a single-story home where every detail has been considered. The 3-car garage offers room to spare, while inside, the primary suite invites you to unwind in a spa-inspired soaking tub after a long day. Granite countertops bring a polished, elevated feel to the bathrooms throughout. Outside, the backyard transforms into a true retreat: gather under the new patio cover as evening light fades, stroll the elegant paver walkway that links front and back with quiet sophistication, and enjoy weekends free of yard work thanks to low-maintenance artificial turf and richly textured pebble rock landscaping. This is more than a home, it's a rare opportunity, wrapped in comfort and ready for you to claim.

Save
Ask
Tour
Hide
Share
Listing Snapshot
Price 
$578,000
Days On Site 
13 Days
Bedrooms 
4
Inside Area (SqFt) 
2,178 sqft
Total Baths 
2
Full Baths 
1
Partial Baths 
1
Lot Size 
0.14 Acres
Year Built 
2009
MLS® Number 
2806618
Status 
Active
Property Tax 
$934
HOA/Condo/Coop Fees 
$50 monthly
Sq Ft Source 
N/A
Friends & Family
Recent Activity
2 weeks agoListing first seen on site
2 weeks agoListing updated with changes from the MLS®
General Features
Acres 
0.14
Direction Faces 
North
Disclosures 
Familial Relation
Energy Features 
Solar
Garage 
Yes
Garage Spaces 
3
Parking 
GarageInside EntranceOpenPrivate
Property Sub Type 
Single Family Residence
Security 
Prewired
Sewer 
Public Sewer
SqFt Total 
2178
Style 
OneStory
Utilities 
Cable Available
Water Source 
Public
Zoning 
Single Family
Interior Features
Appliances 
DryerDisposalGas RangeMicrowaveRefrigeratorWater PurifierWasher
Cooling 
Ceiling Fan(s)Central AirGas
Electric 
Photovoltaics Third-Party Owned
Flooring 
Tile
Furnished 
Unfurnished
Heating 
Natural GasCentral
Interior 
Ceiling Fan(s)Master Downstairs
Laundry Features 
Gas Dryer HookupMain Level
Bedroom 2 
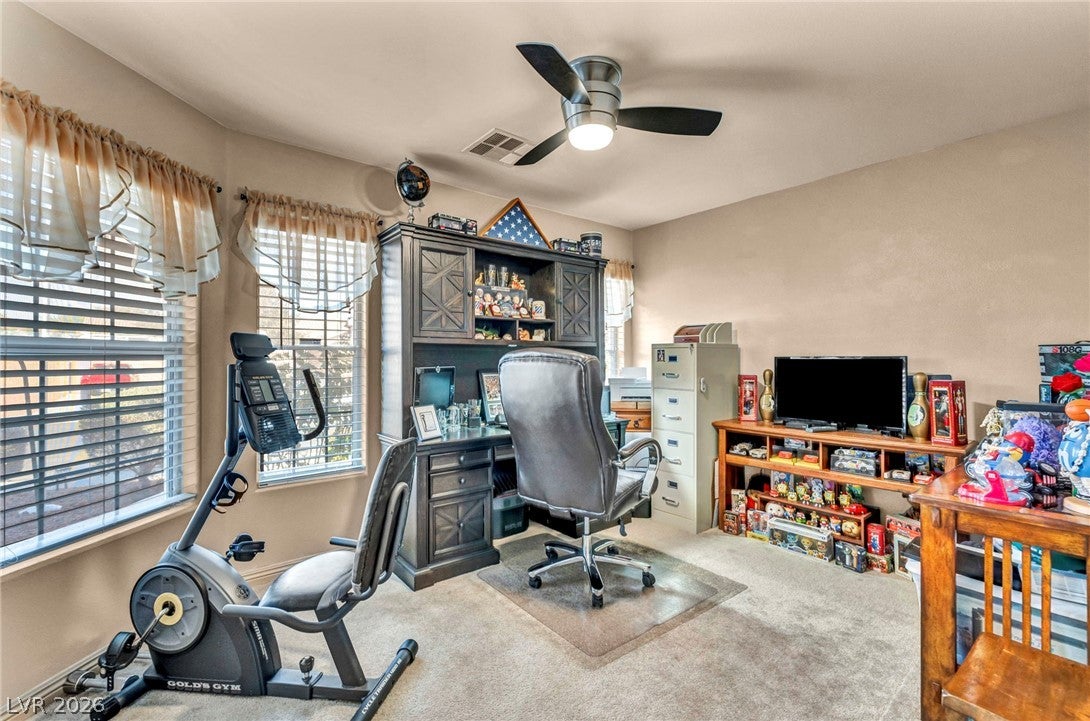
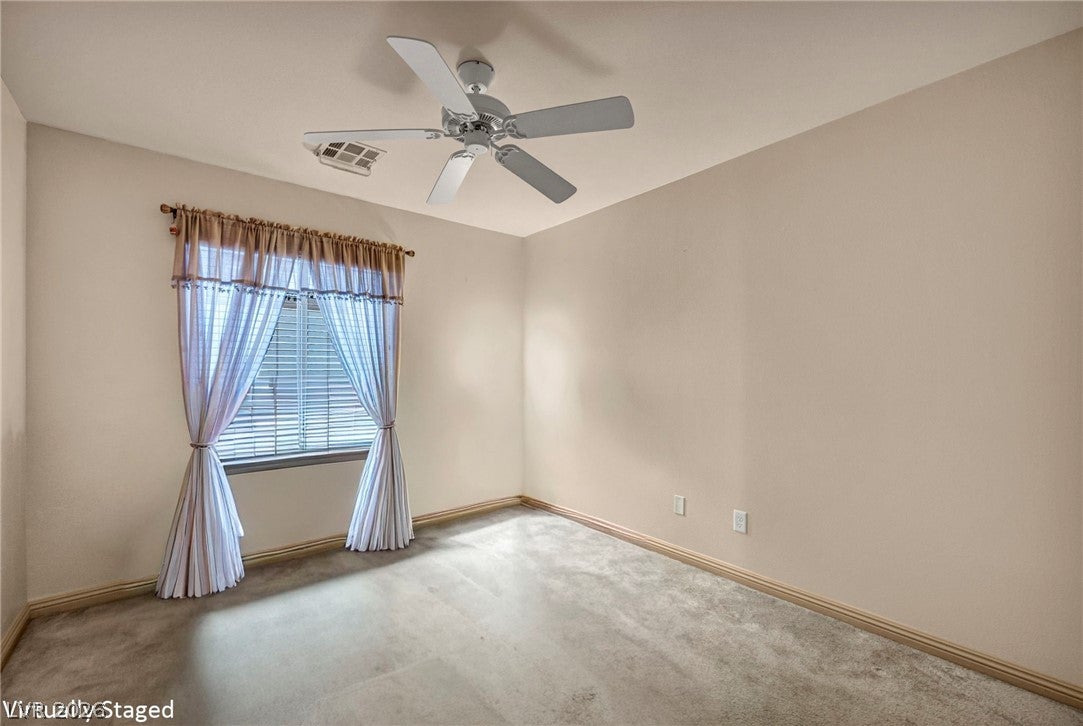
Dimensions - 14X10Description - Closet
Bedroom 3 
Dimensions - 13X12Description - Closet
Bedroom 4 
Dimensions - 13X9Description - Closet
Dining Room 
Dimensions - 16X8Description - Dining Area
Kitchen 
Dimensions - 14X16Description - Pantry
Living Room 
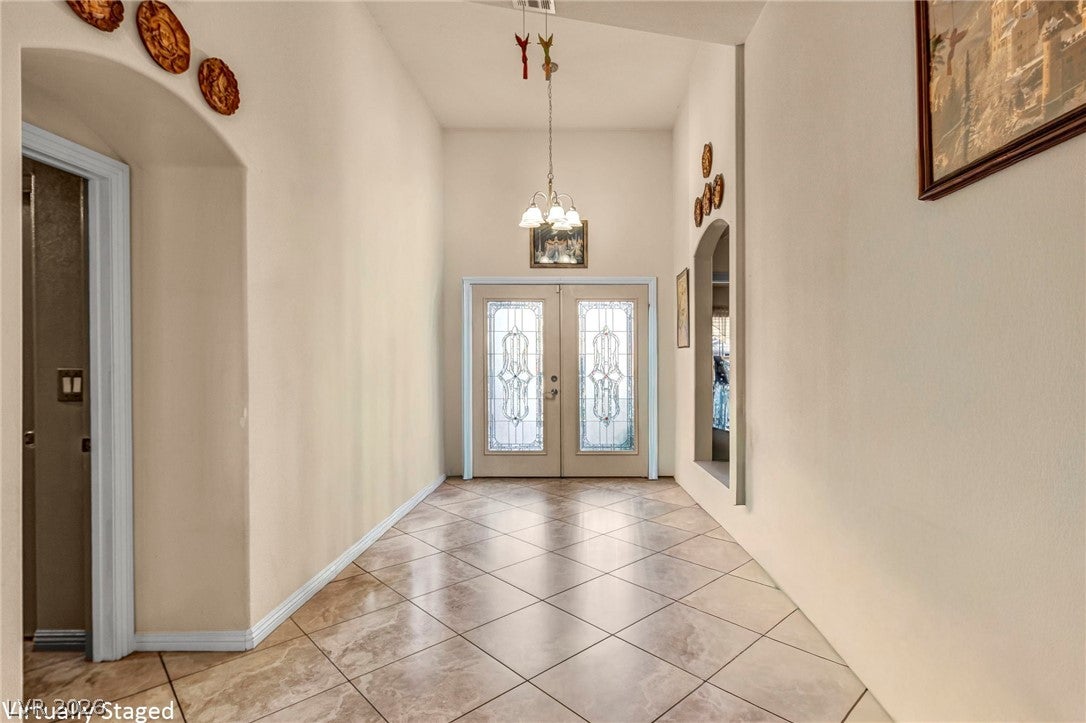
Dimensions - 16X17Description - Vaulted Ceiling
PrimaryBathroom 
Dimensions - 12X11Description - Double Sink
PrimaryBedroom 
Dimensions - 18X16Description - Walk-In Closet(s)
Save
Ask
Tour
Hide
Share
Exterior Features
Exterior 
GardenPrivate Yard
Fencing 
BrickBack Yard
Lot Features 
GardenLandscaped
Other Structures 
Shed(s)
Patio And Porch 
PatioCovered
Roof 
Tile
View 
Mountain(s)
Waterview 
Mountain(s)
Community Features
Association Amenities 
Gated
Association Dues 
50
Financing Terms Available 
AssumableCashConventionalFHAVA Loan
HOA Fee Frequency 
Monthly
Horse Property 
None
Schools
School District
Unknown
Elementary School
Carl, Kay,Carl, Kay
Middle School
Lied
High School
Shadow Ridge
Listing courtesy of eXp Realty (808) 457-2885


Listing information is provided by Participants of the Greater Las Vegas Association of Realtors. IDX information is provided exclusively for personal, non-commercial use, and may not be used for any purpose other than to identify prospective properties consumers may be interested in purchasing. Information is deemed reliable but not guaranteed. Copyright 2026, Greater Las Vegas Association of Realtors.
Last checked: 2026-08-19 11:47 PM UTC

Neighborhood & Commute
Source: Walkscore
Disclosure: Community information and market data powered by Constellation Data Labs. Information is deemed reliable but not guaranteed.

Save
Ask
Tour
Hide
Share