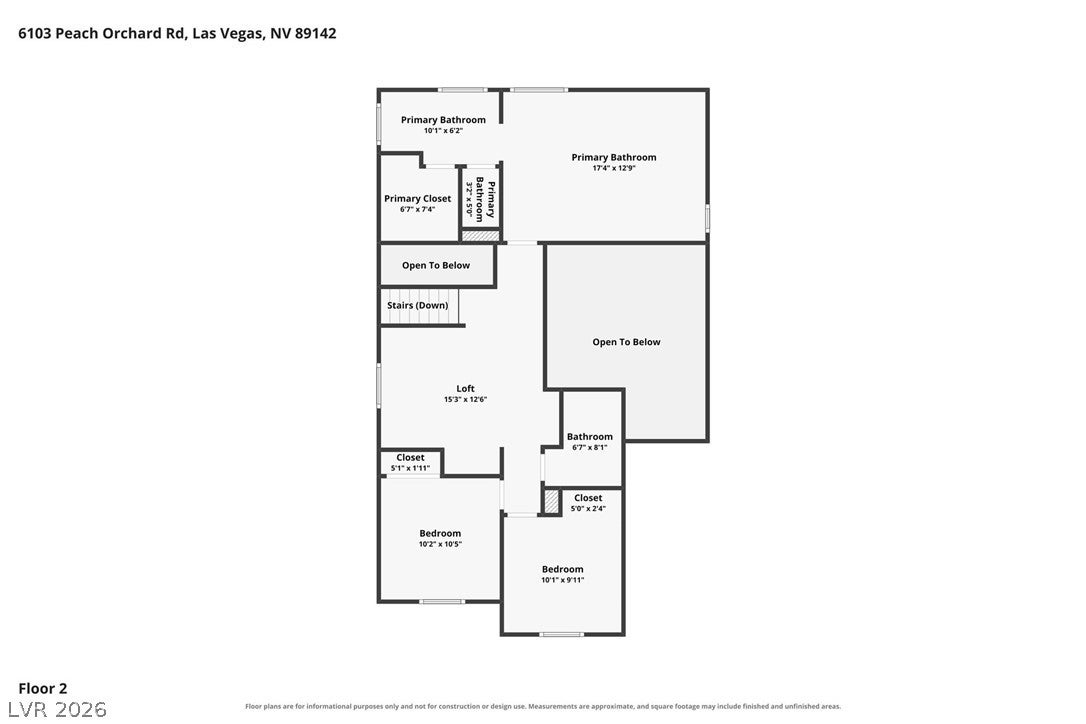
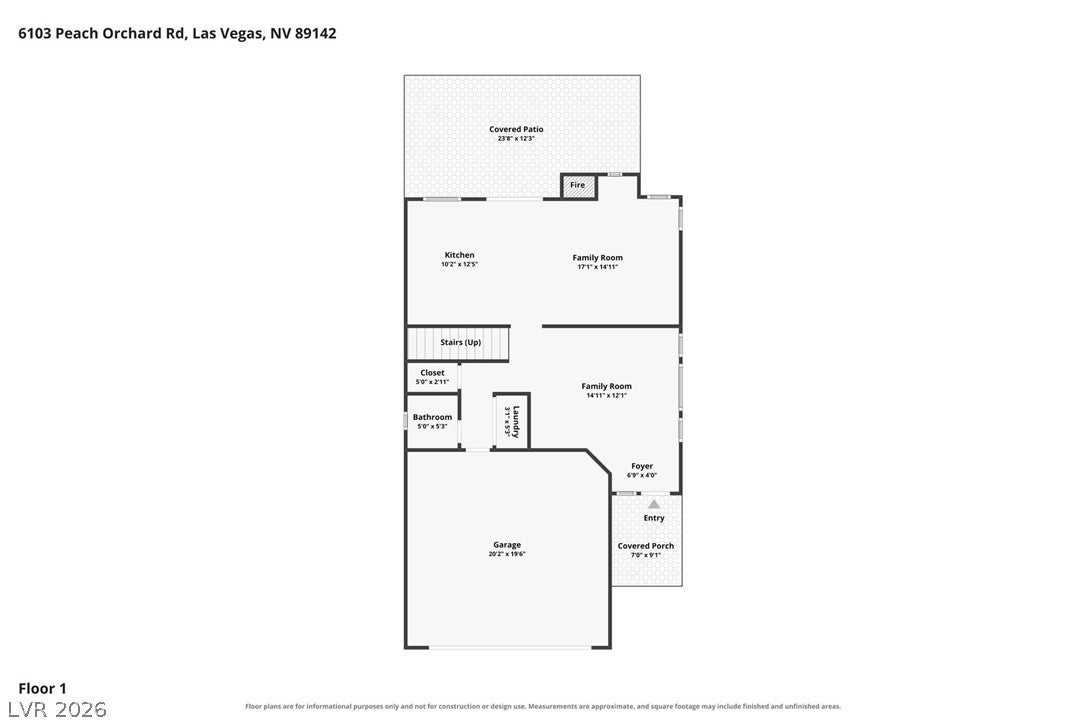
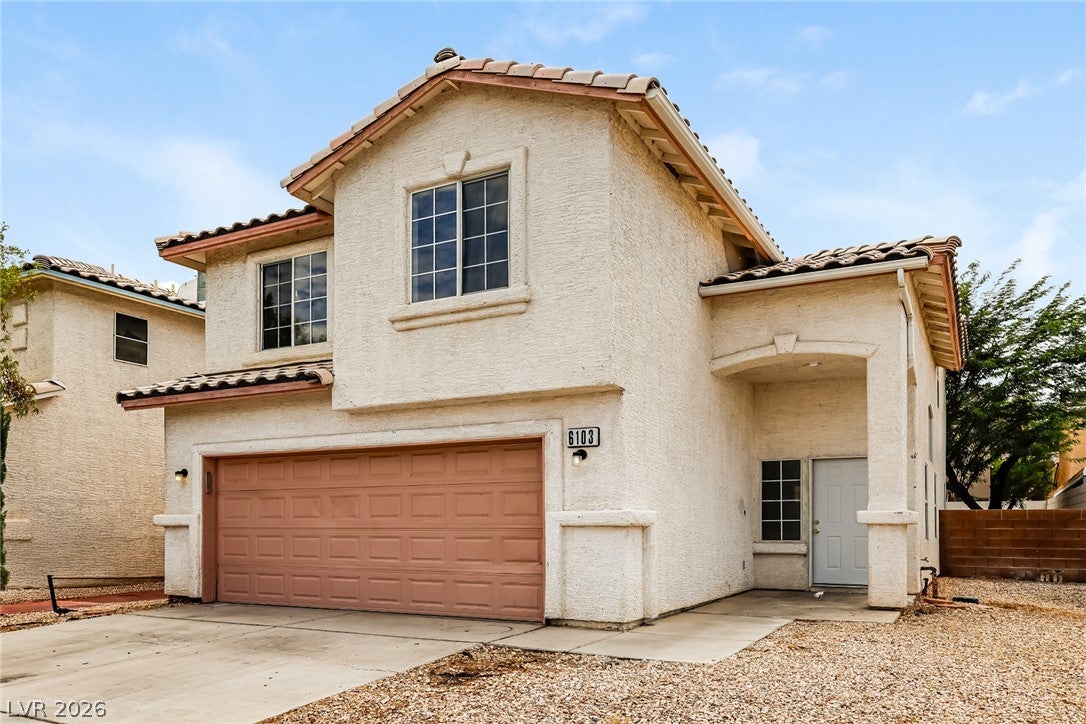
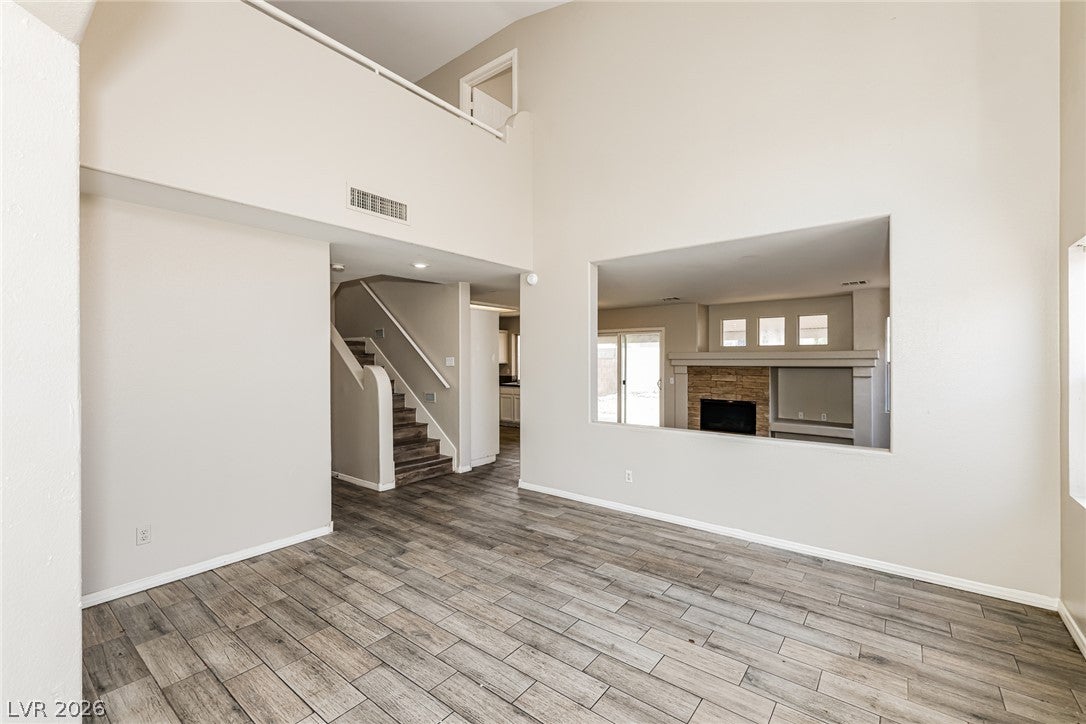
Discover an exceptional living experience within this charming residence, meticulously situated for a lifestyle of unparalleled comfort and convenience. This delightful home offers expansive interiors and a thoughtfully curated design, presenting a serene retreat from the vibrant urban landscape while maintaining effortless access to local amenities. Enter a welcoming atmosphere where contemporary comforts seamlessly merge with highly functional living spaces. This impressive two-story abode features four generously proportioned bedrooms and two and a half elegantly appointed bathrooms, ensuring both comfort and privacy for all occupants. The interior is meticulously designed with ceiling fans thoughtfully placed throughout, fostering an optimally comfortable environment, further complemented by the pristine finish of drywall and the aesthetic refinement of comprehensive window coverings. The property boasts a substantial living area encompassing 1669 square feet, providing abundant room for both sophisticated relaxation and refined entertaining. Significant outdoor space is available for various leisure activities, presenting a private oasis for distinguished enjoyment.
Save
Ask
Tour
Hide
Share
Listing Snapshot
Price
$415,000
Days On Site
0 Days
Bedrooms
4
Inside Area (SqFt)
1,669 sqft
Total Baths
3
Full Baths
2
Partial Baths
1
Lot Size
0.1 Acres
Year Built
1997
MLS® Number
2806548
Status
Active
Property Tax
$1,546
HOA/Condo/Coop Fees
N/A
Sq Ft Source
N/A
Friends & Family
React
Invite
Recent Activity
2 hours ago
Listing first seen on site
9 hours ago
Listing updated with changes from the MLS®
General Features
Acres
0.1
Attached Garage
Yes
Direction Faces
North
Garage
Yes
Garage Spaces
2
Parking
AttachedGaragePrivate
Property Sub Type
Single Family Residence
Sewer
Public Sewer
SqFt Total
1669
Style
TwoStory
Utilities
Underground Utilities
Water Source
Public
Zoning
Single Family
Interior Features
Appliances
Gas Range
Cooling
Central AirElectric
Fireplace
Yes
Fireplace Features
Family RoomGas
Fireplaces
1
Flooring
Laminate
Furnished
Unfurnished
Heating
Natural GasCentral
Laundry Features
Gas Dryer HookupMain Level
Bedroom 2
Dimensions - 10x10Description - Closet
Bedroom 3
Dimensions - 10x9Description - Closet
Bedroom 4
Dimensions - 15x12Description - Closet
Family Room
Dimensions - 17x14Description - Downstairs
Kitchen
Dimensions - 12x10Description - Breakfast Nook/Eating Area
Listing courtesy of Las Vegas Realty LLC (702) 372-9397
Listing information is provided by Participants of the Greater Las Vegas Association of Realtors. IDX information is provided exclusively for personal, non-commercial use, and may not be used for any purpose other than to identify prospective properties consumers may be interested in purchasing. Information is deemed reliable but not guaranteed. Copyright 2026, Greater Las Vegas Association of Realtors.
Last checked: 2026-08-06 08:30 PM UTC
Neighborhood & Commute
Source: Walkscore
Disclosure: Community information and market data powered by Constellation Data Labs. Information is deemed reliable but not guaranteed.