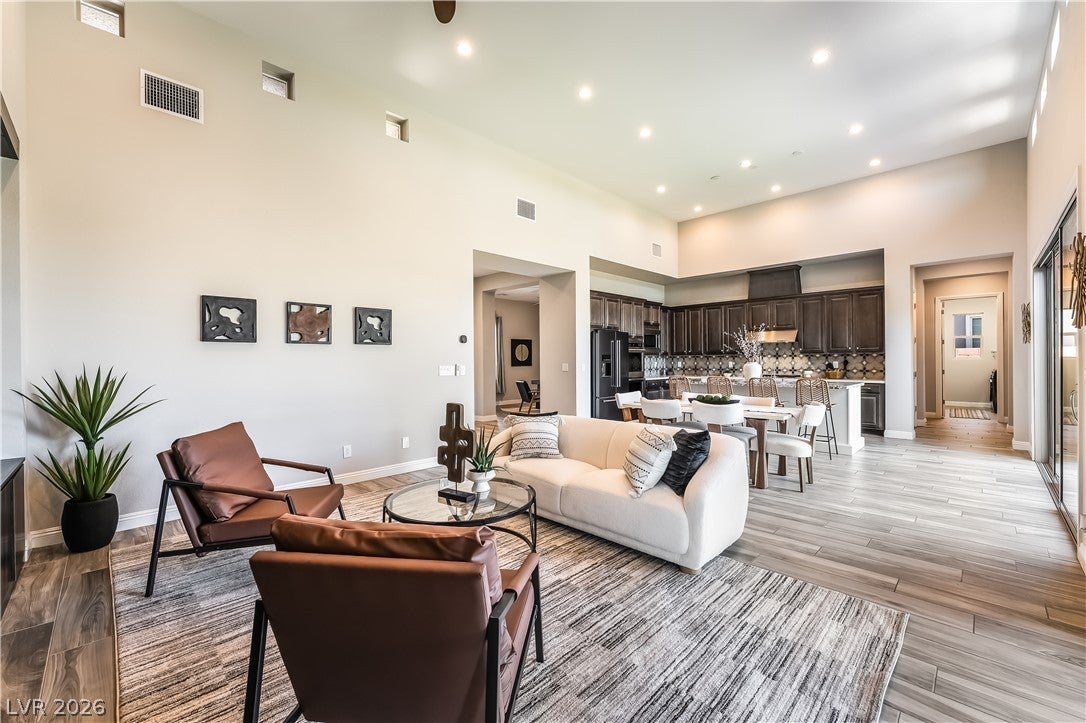
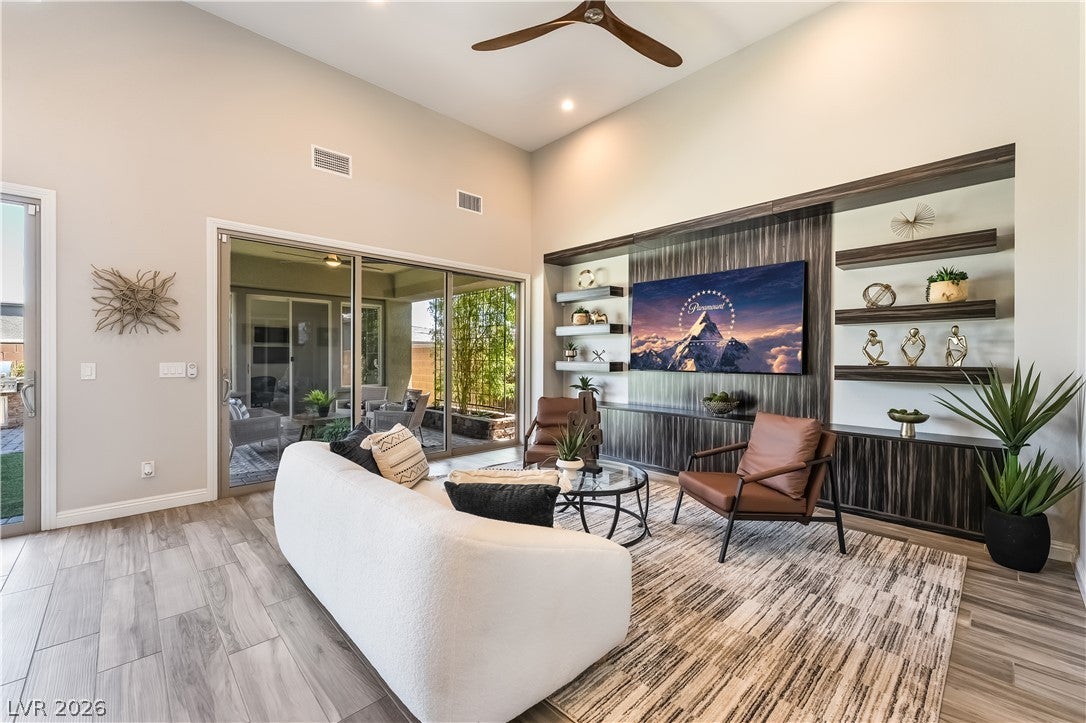
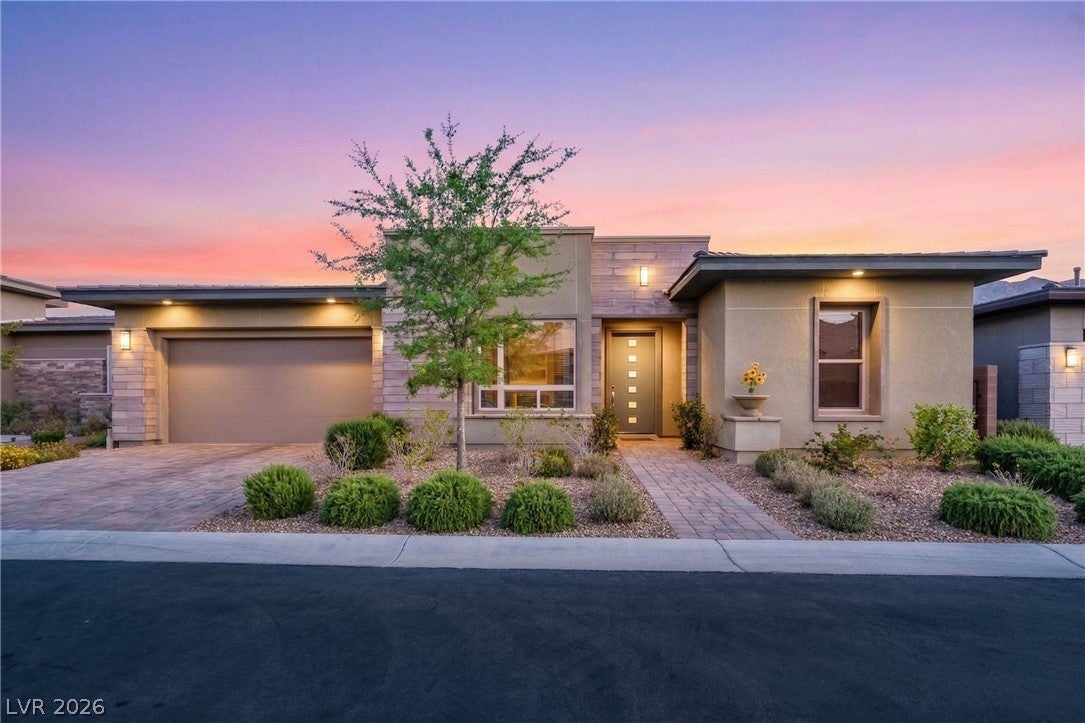
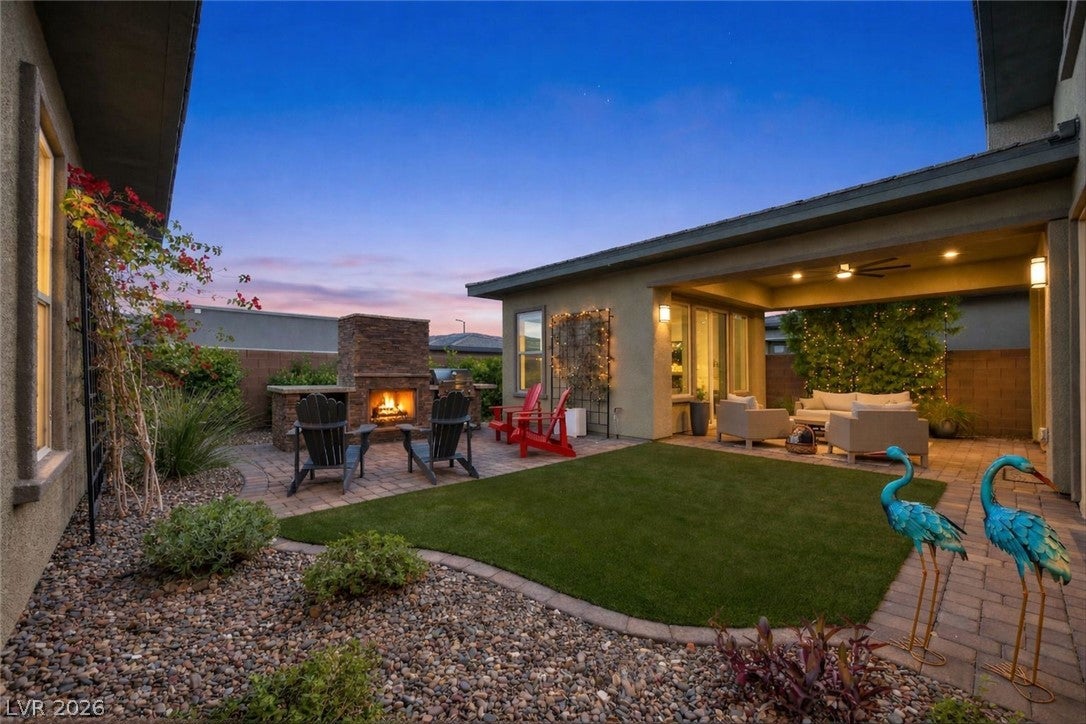
Experience the pinnacle of resort-style living in guard-gated Regency at Summerlin, Las Vegas’ premier 55+ age-qualified community. Enjoy world-class amenities right at your doorstep, including exclusive access to a spectacular 22,000 sq ft clubhouse featuring a pristine indoor and outdoor pool & spa, pickleball courts, fitness center, vibrant social calendar, and more. Masterfully blending sophisticated design with everyday comfort, this stunning Toll Brothers Clay Hill model is built for modern living. The expansive great room is framed by soaring 14-foot ceilings, creating an open, light-filled space complete with a striking entertainment wall and floating shelves. The home effortlessly adapts to your needs with a detached CASITA, appointed with built-in beverage fridges. A flexible 3rd bedroom option, guest suite, media room, or home office for your needs. Escape to the primary suite featuring a spa-like bath and custom walk-in closet, or step outside to an exceptional private outdoor living space, boasting a custom built-in BBQ and cozy fireplace for year-round entertaining.
Perfectly situated in the highly coveted Summerlin master plan, this home offers unparalleled convenience, placing premier shopping, fine dining, and world-class entertainment just minutes away. Residents have direct access to one of the most outdoor-oriented communities with immediate access to award-winning trail networks, 200 miles of interconnected walking, jogging, cycling, and hiking trails that weave throughout neighborhoods, parks, shopping, and recreation areas.
Save
Ask
Tour
Hide
Share
Listing Snapshot
Price
$975,000
Days On Site
0 Days
Bedrooms
3
Inside Area (SqFt)
2,011 sqft
Total Baths
2
Full Baths
1
Partial Baths
1
Lot Size
0.13 Acres
Year Built
2020
MLS® Number
2806539
Status
Active
Property Tax
$8,321
HOA/Condo/Coop Fees
$350 monthly
Sq Ft Source
N/A
Friends & Family
React
Comment
Invite
No Comments Yet
Did you know? You can invite friends and family to your search. They can join your search, rate and discuss listings with you.
Recent Activity
an hour ago
Listing first seen on site
8 hours ago
Listing updated with changes from the MLS®
General Features
Acres
0.13
Attached Garage
Yes
Direction Faces
West
Disclosures
Covenants Restrictions Disclosure
Garage
Yes
Garage Spaces
2
Green Energy Efficient
Windows
Parking
AttachedGarageGarage Door OpenerInside EntrancePrivateGuest
Property Sub Type
Single Family Residence
Security
Gated Community
Sewer
Public Sewer
SqFt Total
1803
Style
OneStory
Utilities
Cable AvailableUnderground Utilities
Water Source
Public
Zoning
Single Family
Interior Features
Appliances
Built-In Electric OvenDouble OvenDryerDishwasherGas CooktopDisposalMicrowaveRefrigeratorWater Softener OwnedTankless Water HeaterWasherWater Heater
Cooling
Ceiling Fan(s)Central AirElectric
Fireplace
Yes
Fireplace Features
GasOutside
Fireplaces
1
Flooring
CarpetCeramic TileTile
Furnished
Unfurnished
Heating
Natural GasCentral
Interior
Ceiling Fan(s)Smart ThermostatMaster Downstairs
Laundry Features
Gas Dryer HookupLaundry RoomSink
Window Features
Window CoveringsBlindsDouble Pane WindowsLow Emissivity Windows
Listing courtesy of Xpand Realty & Property Mgmt (702) 308-9670
Listing information is provided by Participants of the Greater Las Vegas Association of Realtors. IDX information is provided exclusively for personal, non-commercial use, and may not be used for any purpose other than to identify prospective properties consumers may be interested in purchasing. Information is deemed reliable but not guaranteed. Copyright 2026, Greater Las Vegas Association of Realtors.
Last checked: 2026-08-08 04:36 AM UTC
Neighborhood & Commute
Source: Walkscore
Disclosure: Community information and market data powered by Constellation Data Labs. Information is deemed reliable but not guaranteed.


Did you know? You can invite friends and family to your search. They can join your search, rate and discuss listings with you.