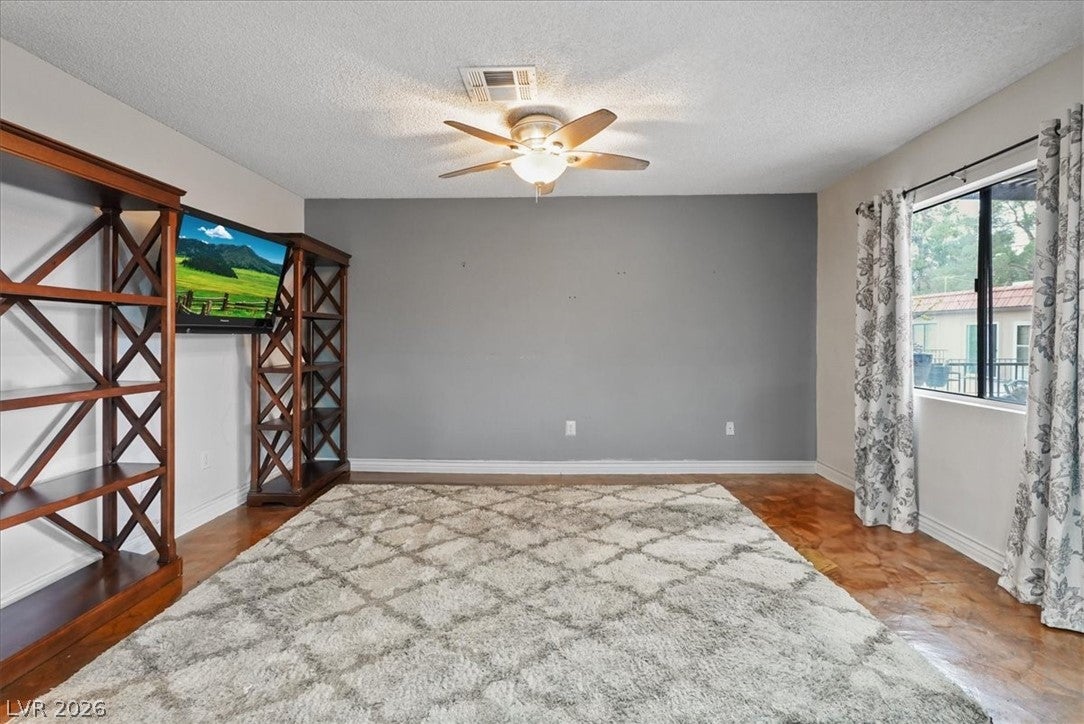
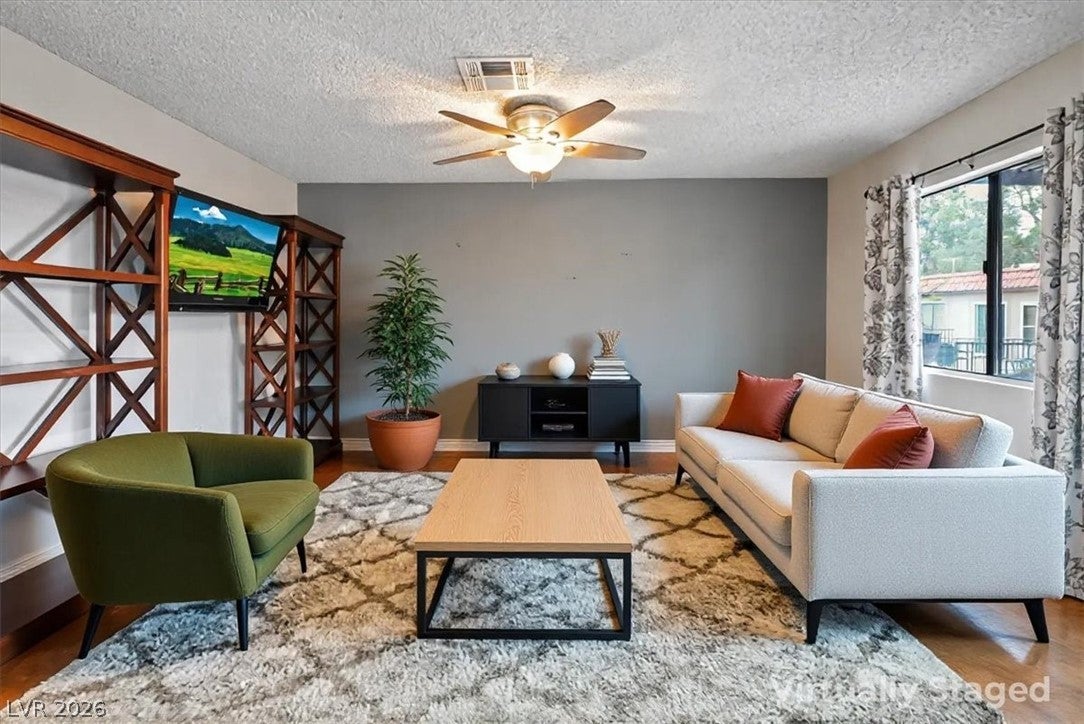
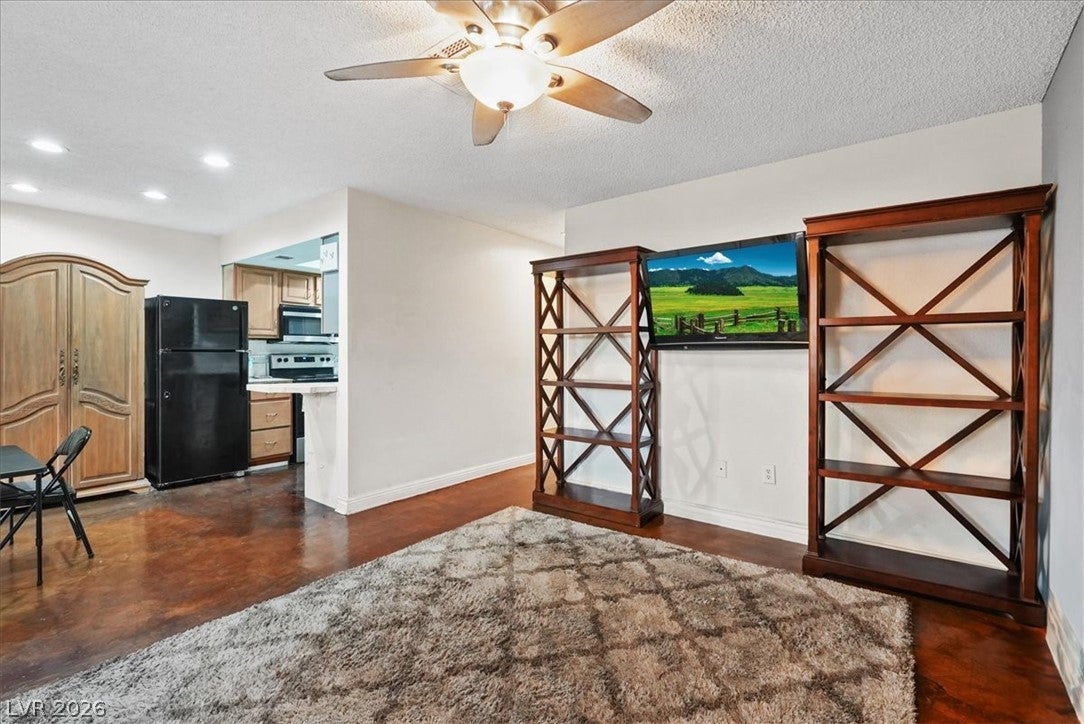
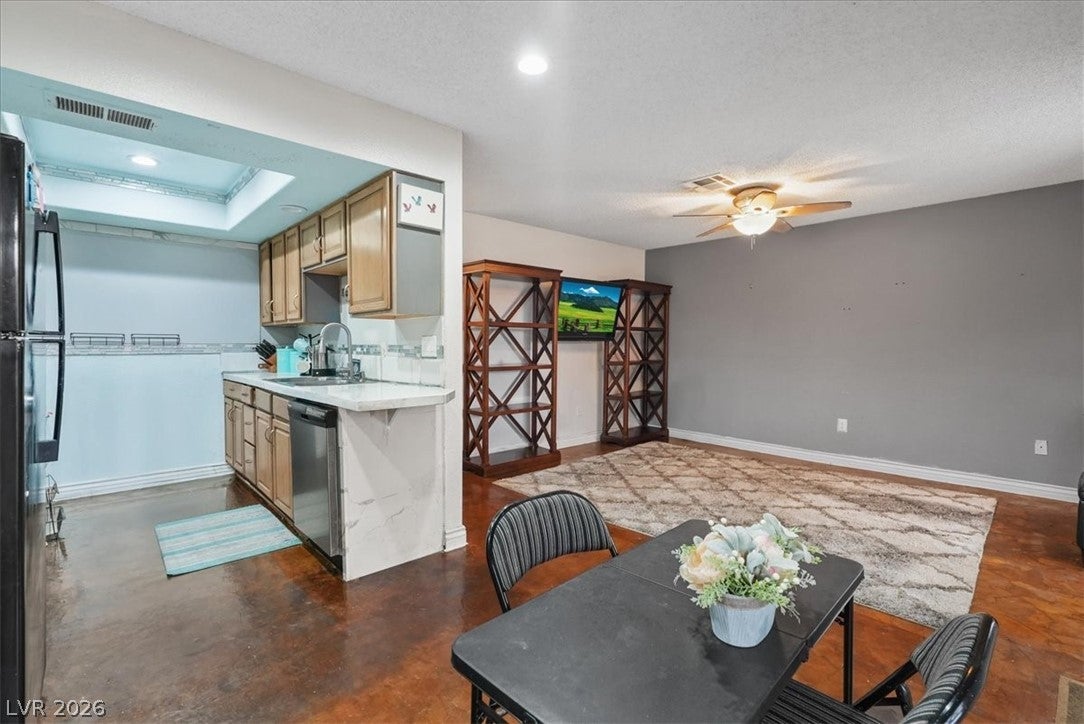
Beautiful 2 bedroom, 2 bathroom townhouse in the heart of Henderson! This charming home welcomes you with a cozy front living room and a well appointed kitchen offering plenty of cabinet space, a dual sink, and an adjacent dining area. The spacious primary bedroom includes its own ensuite for added comfort that features a walk in bathtub. Enjoy the convenience of an in home laundry area with extra storage cabinets. Step outside to a large, inviting balcony with a pergola that is perfect for relaxing or entertaining. Located in a lovely community featuring fantastic amenities, including a pool, clubhouse, tennis courts, and more. A must see!
Save
Ask
Tour
Hide
Share
Listing Snapshot
Price
$208,000
Days On Site
0 Days
Bedrooms
2
Inside Area (SqFt)
924 sqft
Total Baths
2
Full Baths
1
Partial Baths
1
Lot Size
0.0904 Acres
Year Built
1981
MLS® Number
2806470
Status
Active
Property Tax
$459
HOA/Condo/Coop Fees
$250 monthly
Sq Ft Source
N/A
Friends & Family
React
Comment
Invite
No Comments Yet
Did you know? You can invite friends and family to your search. They can join your search, rate and discuss listings with you.
Listing courtesy of Innovative Real Estate Strateg (702) 478-2242
Listing information is provided by Participants of the Greater Las Vegas Association of Realtors. IDX information is provided exclusively for personal, non-commercial use, and may not be used for any purpose other than to identify prospective properties consumers may be interested in purchasing. Information is deemed reliable but not guaranteed. Copyright 2026, Greater Las Vegas Association of Realtors.
Last checked: 2026-08-05 08:30 PM UTC
Neighborhood & Commute
Source: Walkscore
Disclosure: Community information and market data powered by Constellation Data Labs. Information is deemed reliable but not guaranteed.


Did you know? You can invite friends and family to your search. They can join your search, rate and discuss listings with you.