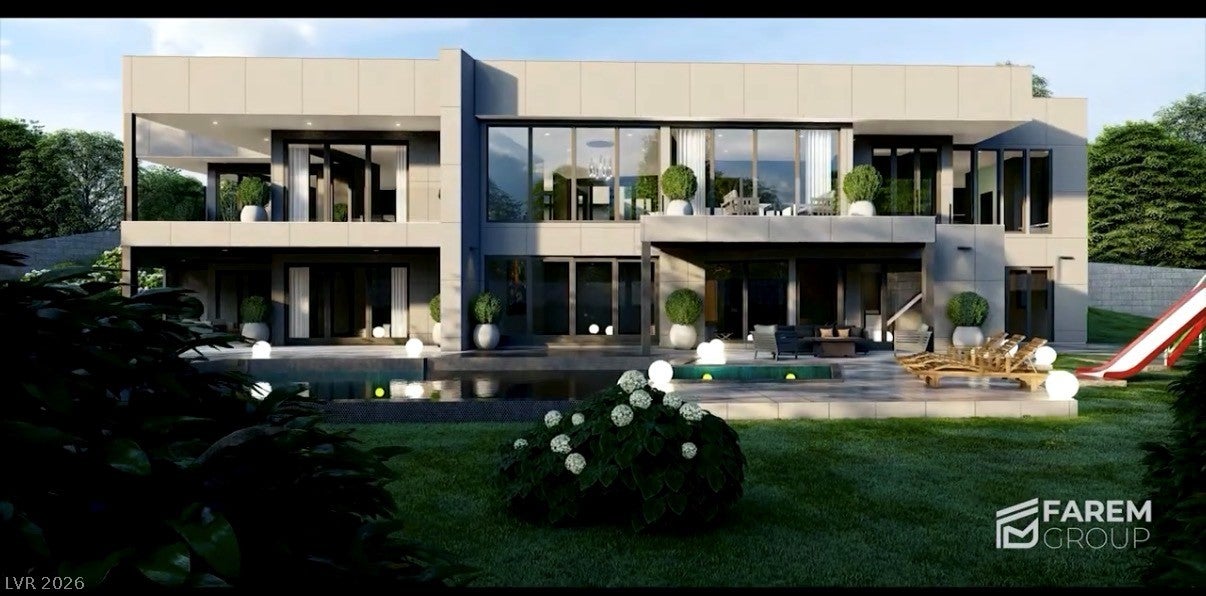
An extraordinary opportunity to own a one-of-a-kind custom luxury residence designed to embrace the natural topography of the land while capturing breathtaking city and Strip views. This architectural masterpiece will offer over 7,000 square feet of thoughtfully designed living space, blending modern design, functionality, and seamless indoor-outdoor living.
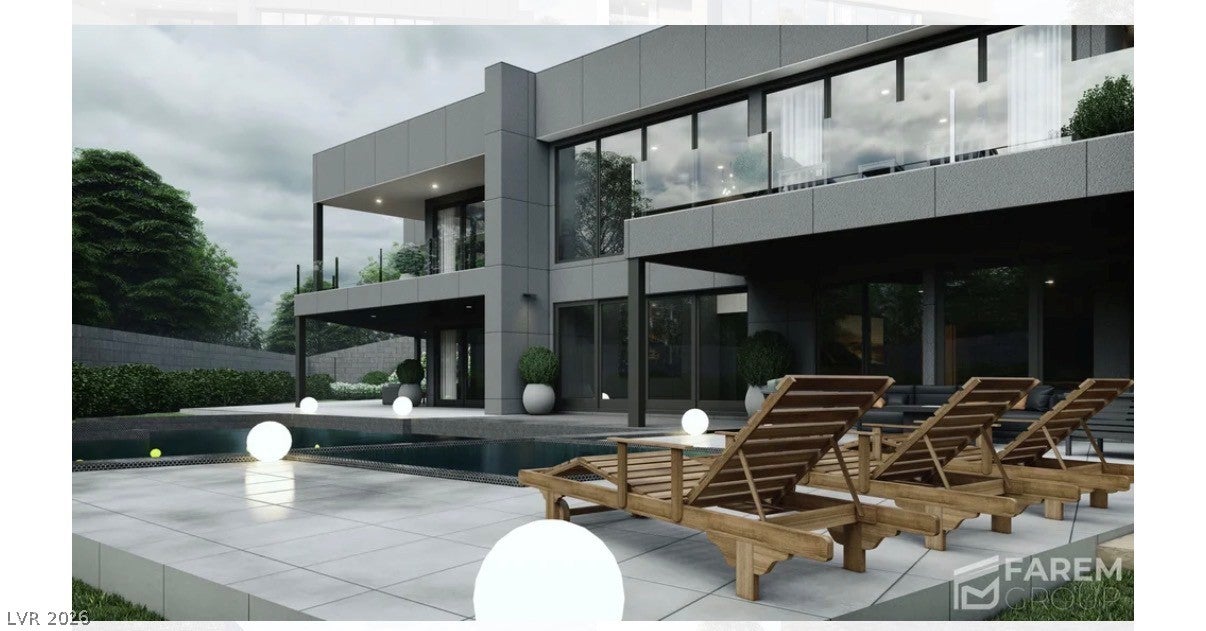
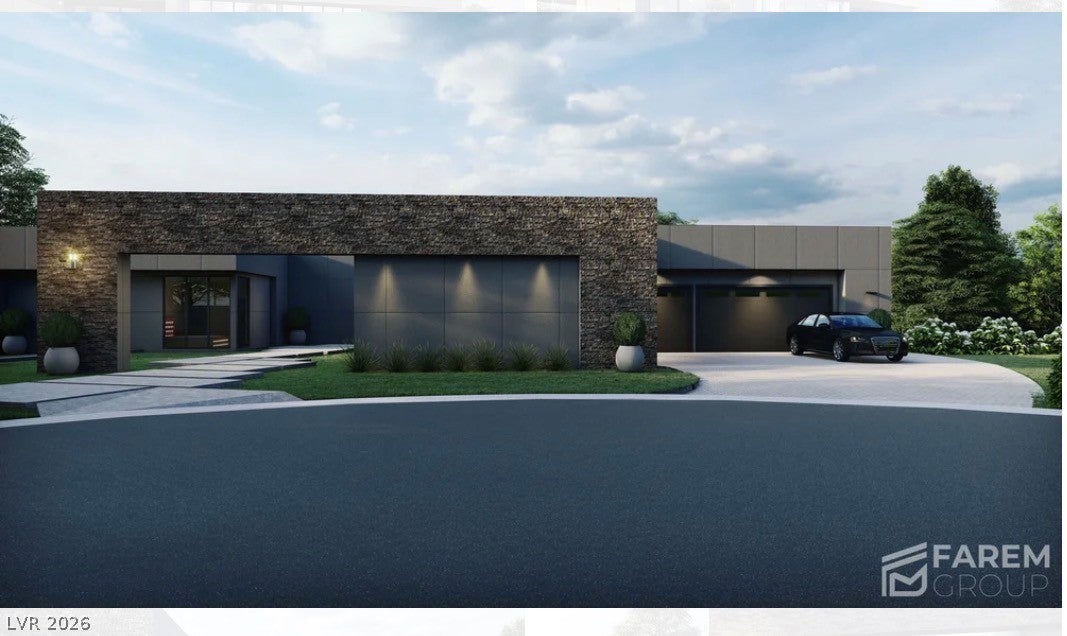
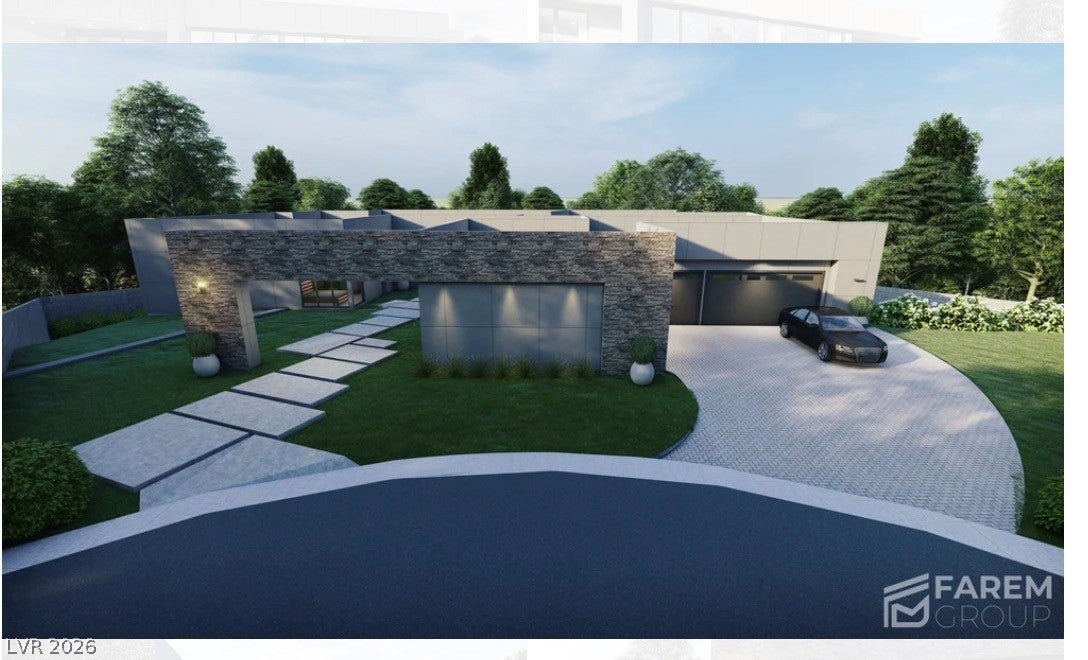
From the street, the home presents as a striking single-story residence, while the sloping homesite allows for a full lower level featuring additional bedroom suites, a private gym, theater, game room, and direct access to the resort-style backyard and pool.
Designed for both everyday comfort and grand-scale entertaining, the expansive open floor plan is enhanced by oversized pocket doors that seamlessly connect the interior living spaces to the outdoors, creating the ultimate indoor-outdoor lifestyle. A dramatic wraparound rear glass balcony extends the living space while showcasing panoramic views of the Las Vegas Strip, city lights, and surrounding valley.
Inspired by biophilic design principles, the home maximizes natural light, open spaces, and a strong connection to the surrounding landscape. Every detail has been carefully considered to create a residence that is as functional as it is architecturally significant.
This is a rare opportunity to own a truly distinctive custom home that redefines modern luxury living.
Save
Ask
Tour
Hide
Share
Listing Snapshot
Price
$3,900,000
Days On Site
35 Days
Bedrooms
5
Inside Area (SqFt)
7,000 sqft
Total Baths
6
Full Baths
4
Partial Baths
2
Lot Size
0.51 Acres
Year Built
2026
MLS® Number
2806459
Status
Active
Property Tax
$1,037
HOA/Condo/Coop Fees
$121 monthly
Sq Ft Source
N/A
Friends & Family
React
Comment
Invite
No Comments Yet
Did you know? You can invite friends and family to your search. They can join your search, rate and discuss listings with you.
Recent Activity
a month ago
Status changed to Active
a month ago
Listing updated with changes from the MLS®
a month ago
Listing first seen on site
General Features
Acres
0.51
Attached Garage
Yes
Direction Faces
South
Disclosures
Covenants Restrictions Disclosure
Garage
Yes
Garage Spaces
5
Green Energy Efficient
Windows
Parking
AttachedGarageOpenRV Access/Parking
Property Sub Type
Single Family Residence
Sewer
Public Sewer
SqFt Total
7000
Style
TwoStory
Water Source
Public
Zoning
Single Family
Interior Features
Appliances
Built-In Gas OvenDouble OvenDryerDisposalRefrigeratorWasher
Listing courtesy of Virtue Real Estate Group (702) 859-7673
Listing information is provided by Participants of the Greater Las Vegas Association of Realtors. IDX information is provided exclusively for personal, non-commercial use, and may not be used for any purpose other than to identify prospective properties consumers may be interested in purchasing. Information is deemed reliable but not guaranteed. Copyright 2026, Greater Las Vegas Association of Realtors.
Last checked: 2026-09-16 11:00 AM UTC
Neighborhood & Commute
Source: Walkscore
Disclosure: Community information and market data powered by Constellation Data Labs. Information is deemed reliable but not guaranteed.


Did you know? You can invite friends and family to your search. They can join your search, rate and discuss listings with you.