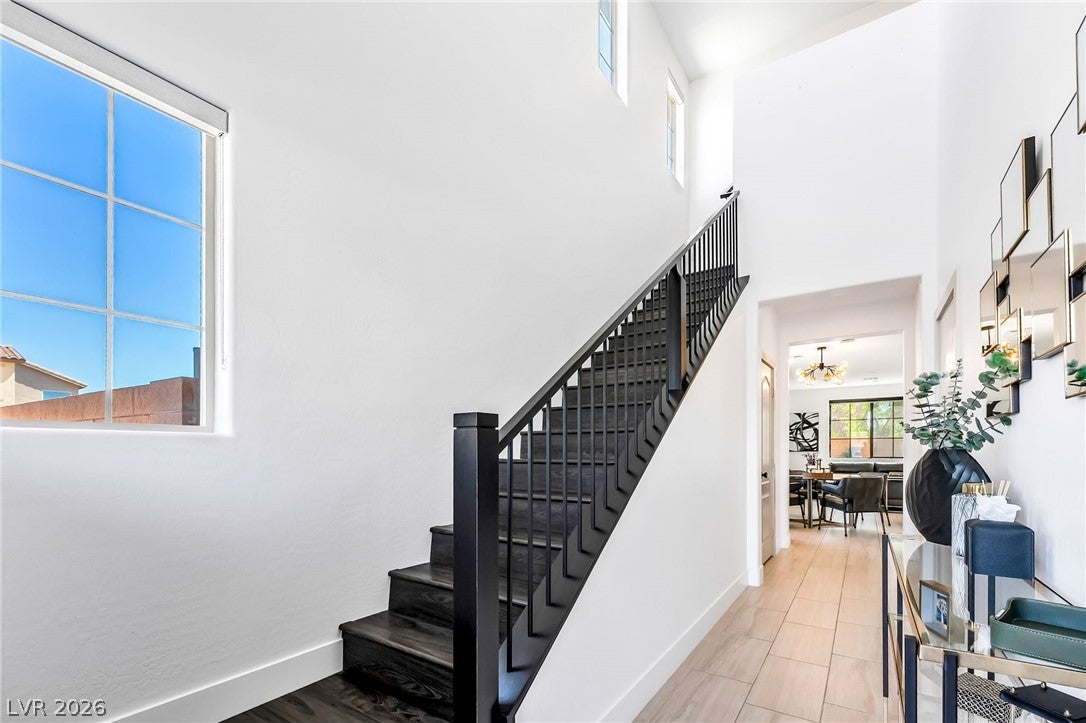
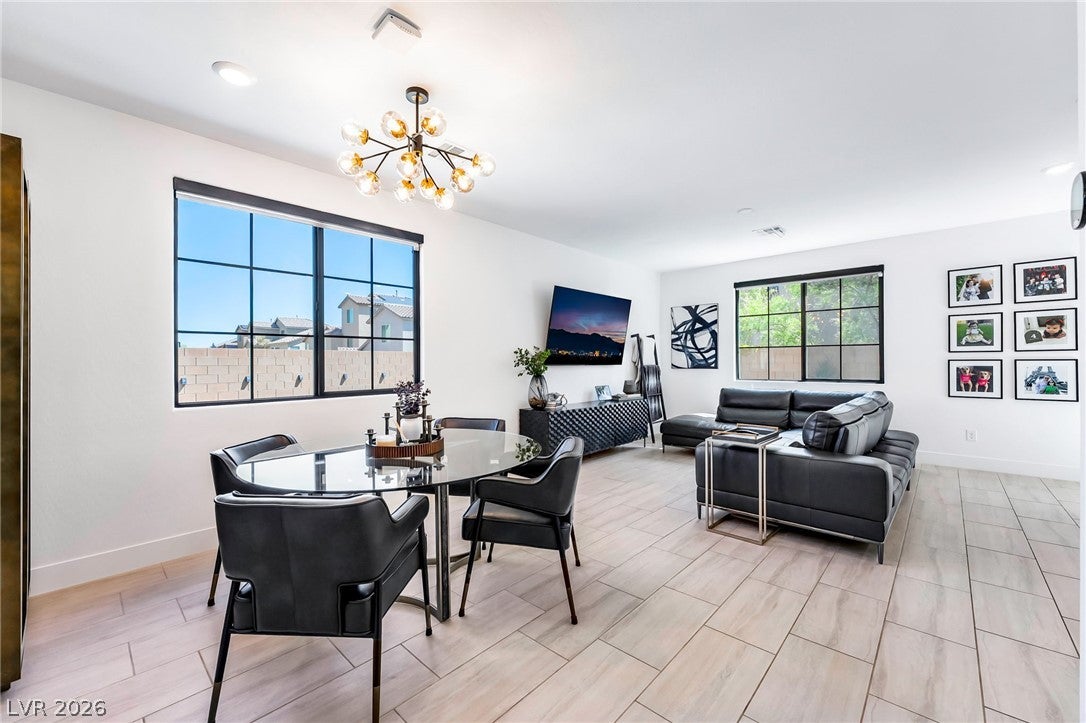
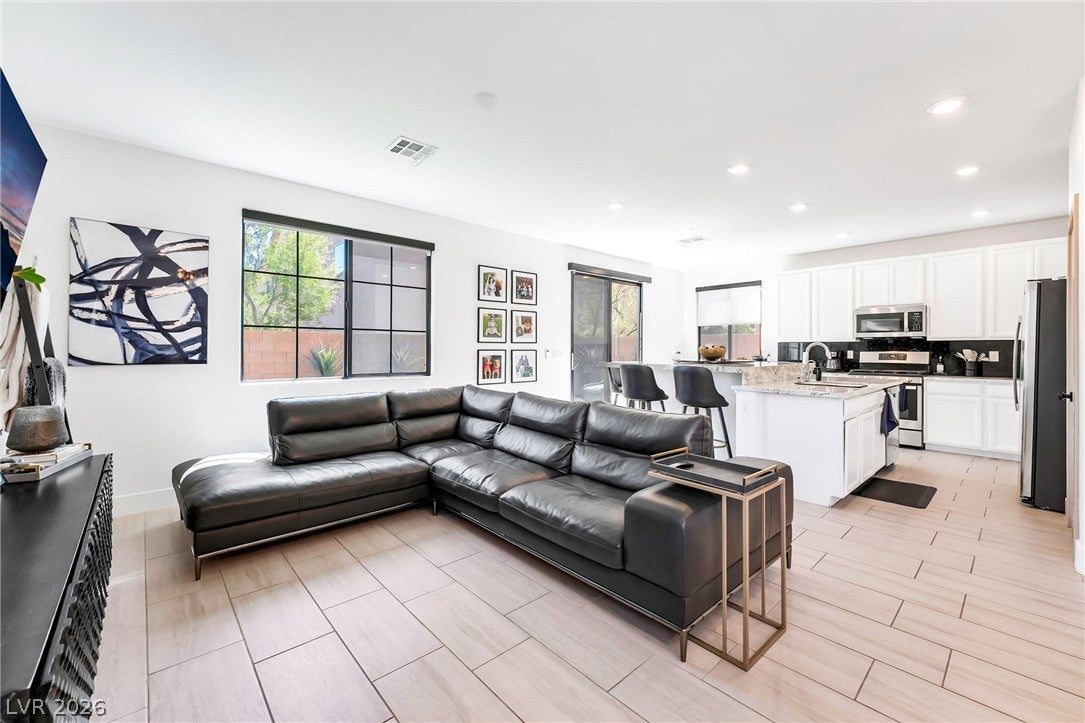
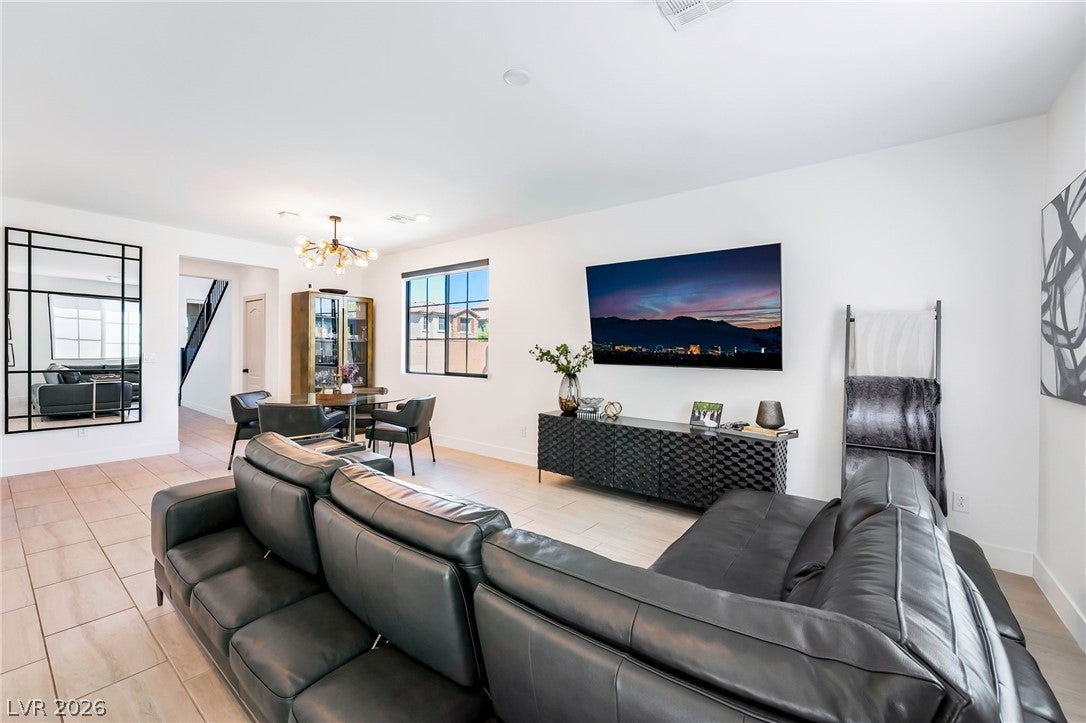
Discover unparalleled comfort and style in this remarkable 3-bedroom, 3-bathroom residence spanning 2173 square feet, nestled in the heart of Las Vegas. This corner lot home boasts a well-maintained stucco exterior that offers appealing curb appeal with low-maintenance landscaping and an integrated garage. A grand entrance greets guests with striking dark wood stairs, an elegant railing, and sun-filled tall windows, setting a sophisticated tone. The open-concept living spaces are illuminated by natural light, boasting sleek tiled flooring and a contemporary chandelier, creating an ideal environment for both relaxation and entertaining. The well-appointed kitchen features granite countertops, sleek stainless steel appliances, bright white cabinetry, and a spacious island perfect for casual dining. A water softener and water filtration system enhance the home's amenities. Rich hardwood-style flooring extends into the versatile living areas and all three generous bedrooms, each offering ample space for relaxation. The primary bathroom provides a refreshing retreat with dual vanities, white cabinetry, a separate tub, and a glass-enclosed shower. The private backyard oasis is designed for ultimate enjoyment, featuring a shimmering in-ground pool and integrated spa, a covered patio for dining, a custom grill, and an outdoor kitchen, all set on lush artificial turf. This fenced private yard creates an inviting outdoor retreat. Located in a vibrant neighborhood, this home offers access to recreational amenities including a shaded playground and open green spaces, enhancing the community appeal.
Save
Ask
Tour
Hide
Share
Listing Snapshot
Price
$615,000
Days On Site
18 Days
Bedrooms
3
Inside Area (SqFt)
2,173 sqft
Total Baths
3
Full Baths
1
Partial Baths
2
Lot Size
0.13 Acres
Year Built
2020
MLS® Number
2806436
Status
Active Under Contract
Property Tax
$4,831
HOA/Condo/Coop Fees
$56 monthly
Sq Ft Source
N/A
Friends & Family
React
Comment
Invite
No Comments Yet
Did you know? You can invite friends and family to your search. They can join your search, rate and discuss listings with you.
Recent Activity
3 days ago
Status changed to Active Under Contract
3 days ago
Listing updated with changes from the MLS®
3 weeks ago
Listing first seen on site
General Features
Acres
0.13
Attached Garage
Yes
Direction Faces
West
Energy Features
Solar
Garage
Yes
Garage Spaces
2
Parking
AttachedGarageGarage Door OpenerInside EntrancePrivate
Listing courtesy of Century 21 1st Priority Realty (702) 285-6518
Listing information is provided by Participants of the Greater Las Vegas Association of Realtors. IDX information is provided exclusively for personal, non-commercial use, and may not be used for any purpose other than to identify prospective properties consumers may be interested in purchasing. Information is deemed reliable but not guaranteed. Copyright 2026, Greater Las Vegas Association of Realtors.
Last checked: 2026-08-24 07:59 PM UTC
Neighborhood & Commute
Source: Walkscore
Disclosure: Community information and market data powered by Constellation Data Labs. Information is deemed reliable but not guaranteed.


Did you know? You can invite friends and family to your search. They can join your search, rate and discuss listings with you.