Save
Ask
Tour
Hide
Share
$985
20 Days On Site

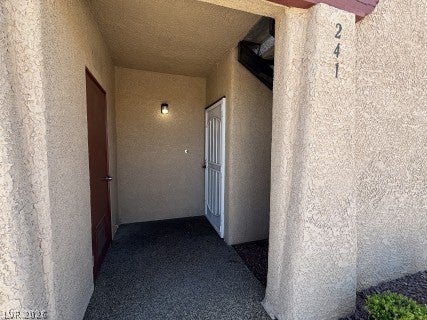
4181 Gannet Circle 241
Las Vegas, NV 89103

For Rent|Condominium|Active
1
Bed
1
Total Bath
1
Full Bath
724
SqFt
$1
/SqFt
1988
Built
Subdivision:
SPRING OAKS LOT J 2ND AMD
County:
Clark
Listing courtesy of Top Tier Realty (702) 720-3884

Due to the health concerns created by Coronavirus we are offering personal 1-1 online video walkthough tours where possible.

4181 Gannet Circle 2414181 Gannet Circle 2414181 Gannet Circle 2414181 Gannet Circle 241
Save
Ask
Tour
Hide
Share

Mortgage Calculator

Monthly Payment (Est.)

$4
Calculator powered by Showcase IDX, a Constellation1 Company. Copyright ©2026 Information is deemed reliable but not guaranteed.

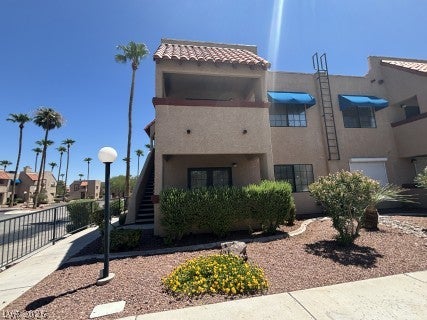
Discover an exceptional opportunity within this charming residence, perfectly situated for a lifestyle of ease and accessibility in Las Vegas. This delightful home, featuring a well-appointed bedroom and a full bathroom across 724 square feet, offers a comfortable and efficient living space designed for modern convenience. The single-story layout ensures effortless navigation and a welcoming atmosphere, ideal for those seeking simplicity without sacrificing style. Located in a vibrant neighborhood, residents benefit from proximity to diverse dining options, abundant shopping experiences, and a variety of entertainment venues, ensuring every desire is within reach. Embrace the dynamic spirit of Las Vegas living, where urban amenities and leisure activities seamlessly blend, creating an unparalleled residential experience.

Save
Ask
Tour
Hide
Share
Listing Snapshot
Price 
$985
Days On Site 
20 Days
Bedrooms 
1
Inside Area (SqFt) 
724 sqft
Total Baths 
1
Full Baths 
1
Partial Baths 
N/A
Lot Size 
N/A
Year Built 
1988
MLS® Number 
2806433
Status 
Active
Property Tax 
N/A
HOA/Condo/Coop Fees 
N/A
Sq Ft Source 
N/A
Friends & Family
Recent Activity
3 weeks agoListing first seen on site
3 weeks agoListing updated with changes from the MLS®
General Features
Available on 
2026-08-05
Carport 
1
Direction Faces 
West
Disclosures 
Covenants Restrictions Disclosure
Parking 
AssignedCoveredRV GatedRV Access/Parking
Pets 
No
Property Sub Type 
Condominium
Sewer 
Public Sewer
SqFt Total 
724
Style 
TwoStory
Utilities 
Cable Not Available
Zoning 
Single Family
Interior Features
Appliances 
DryerDishwasherElectric CooktopDisposalMicrowaveRefrigeratorWasher/DryerWasher
Cooling 
Central AirElectric
Fireplace 
Yes
Fireplace Features 
Living Room
Fireplaces 
1
Flooring 
Carpet
Furnished 
Unfurnished
Heating 
CentralElectric
Interior 
Master Downstairs
Laundry Features 
Electric Dryer HookupLaundry Closet
Window Features 
Window CoveringsBlindsDrapes
Dining Room 
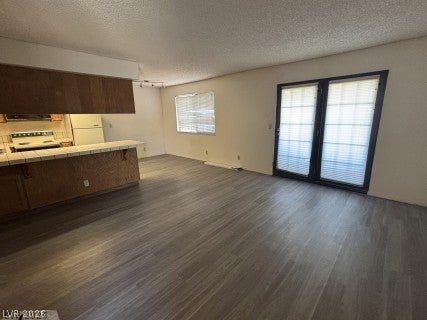
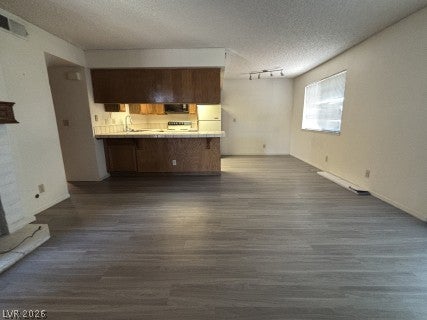
Dimensions - 8x8Description - Kitchen/Dining Room Combo
Kitchen 
Description - Tile Countertops
Living Room 
Dimensions - 10x15Description - Front
PrimaryBathroom 
Description - Tub/Shower Combo
PrimaryBedroom 
Dimensions - 10x12Description - Closet,Mirrored Door
Save
Ask
Tour
Hide
Share
Exterior Features
Construction Details 
FrameStucco
Fencing 
None
Pool Features 
Community
Roof 
Foam
Windows/Doors 
Window CoveringsBlindsDrapes
Community Features
Association Amenities 
ClubhouseGatedLaundryPoolSpa/Hot Tub
Community Features 
Pool
Schools
School District
Unknown
Elementary School
Bell, Rex,Bell, Rex
Middle School
Sawyer Grant
High School
Clark Ed. W.
Listing courtesy of Top Tier Realty (702) 720-3884


Listing information is provided by Participants of the Greater Las Vegas Association of Realtors. IDX information is provided exclusively for personal, non-commercial use, and may not be used for any purpose other than to identify prospective properties consumers may be interested in purchasing. Information is deemed reliable but not guaranteed. Copyright 2026, Greater Las Vegas Association of Realtors.
Last checked: 2026-08-26 06:16 AM UTC

Neighborhood & Commute
Source: Walkscore
Disclosure: Community information and market data powered by Constellation Data Labs. Information is deemed reliable but not guaranteed.

Save
Ask
Tour
Hide
Share