Save
Ask
Tour
Hide
Share
$374,950
New Listing

8901 Canyon Magic Avenue
Las Vegas, NV 89129

For Sale|Single Family Residence|Active
3
Beds
2
Total Baths
2
Full Baths
1,259
SqFt
$298
/SqFt
1995
Built
Subdivision:
Vista Pageantry
County:
Clark
Listing courtesy of Realty ONE Group, Inc (702) 429-4294

Due to the health concerns created by Coronavirus we are offering personal 1-1 online video walkthough tours where possible.
8901 Canyon Magic Avenue8901 Canyon Magic Avenue8901 Canyon Magic Avenue8901 Canyon Magic Avenue
Save
Ask
Tour
Hide
Share

Mortgage Calculator

Monthly Payment (Est.)

$1,711
Calculator powered by Showcase IDX, a Constellation1 Company. Copyright ©2026 Information is deemed reliable but not guaranteed.

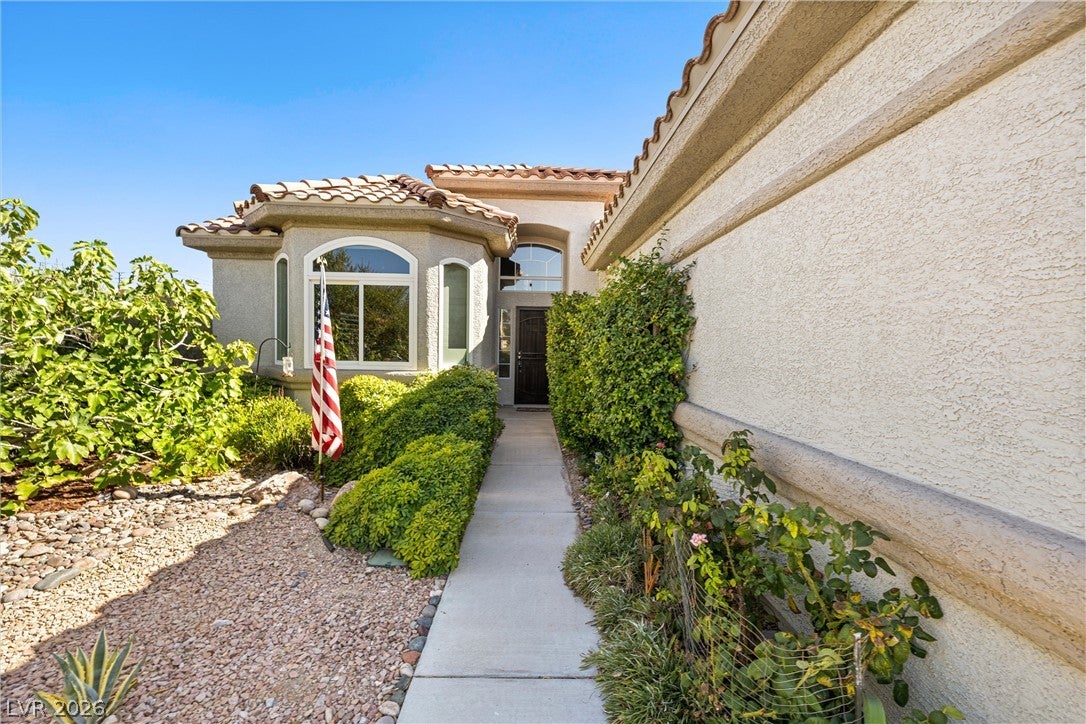
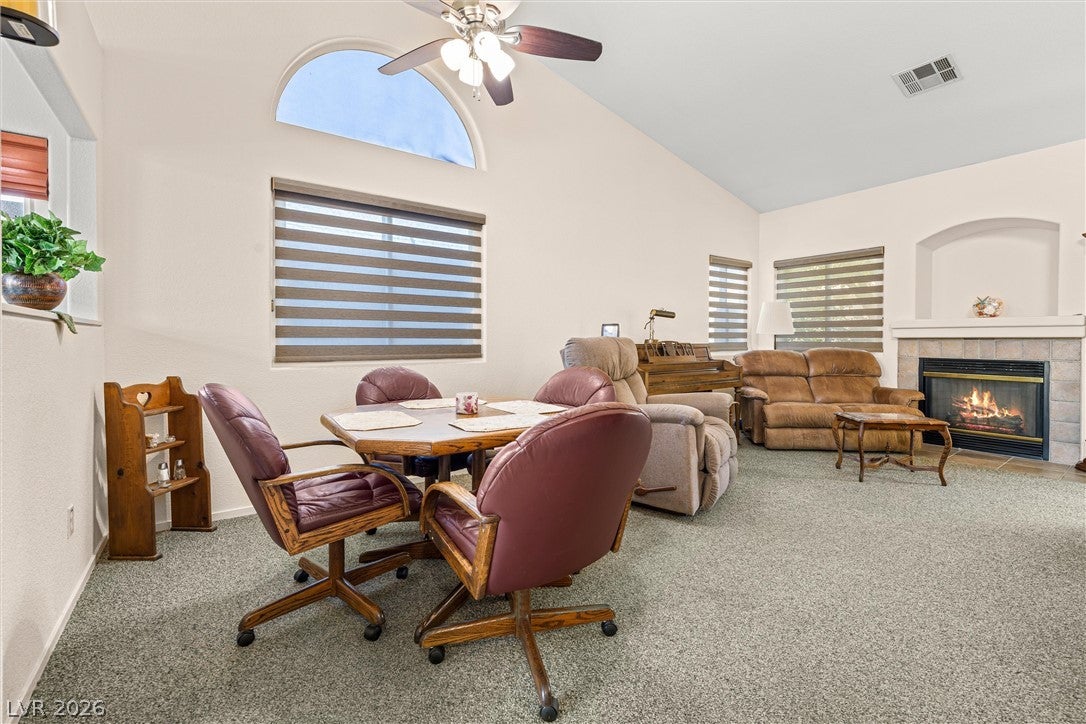
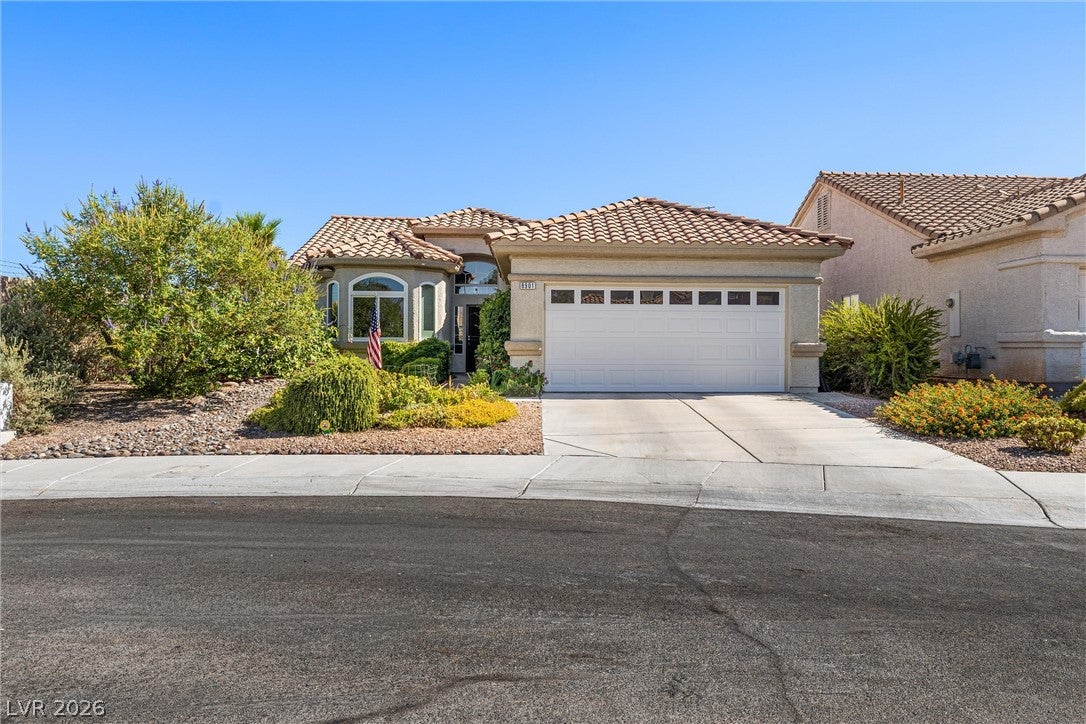
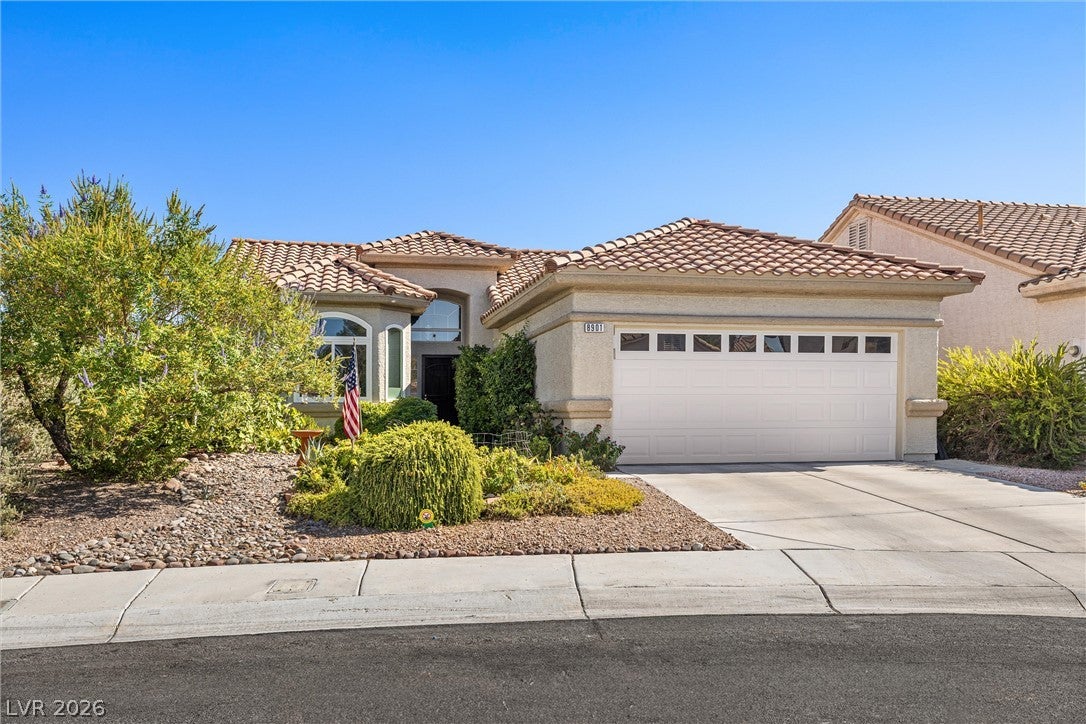
Discover unparalleled modern comfort in this charming single-story residence, ideally situated in the highly sought-after Northwest Las Vegas. This home offers a seamless blend of sophisticated design and everyday functionality, creating an inviting atmosphere from the moment you step inside. The living space spans 1,259 square feet, thoughtfully designed with tall vaulted ceilings that enhance the open, airy feel, allowing natural light to cascade throughout. The heart of this home, the kitchen, boasts custom cabinetry with soft-close doors and drawers, including a cleverly integrated spice drawer next to the range, ensuring culinary endeavors are a delight. Both bathrooms feature newly installed custom cabinets topped with elegant quartz countertops, adding a touch of luxury. Outside, the private backyard provides a cute, cozy, and low-maintenance retreat, complete with mature shrubs and garden areas perfect for relaxation. The lushly landscaped front yard, featuring a productive fig tree and hidden vegetable gardens, adds to the home's curb appeal and offers a delightful outdoor experience. Located near the vibrant community of Summerlin, the majestic Red Rock Canyon, and the scenic Lone Mountain trails, this property provides endless opportunities for outdoor adventure and leisure. Enjoy convenient access to premier shopping, diverse dining options, and major transportation routes including US-95 and the 215 Beltway, making commutes effortless. This residence is an exceptional find for those seeking a harmonious balance of modern living and prime location value.

Save
Ask
Tour
Hide
Share
Listing Snapshot
Price 
$374,950
Days On Site 
0 Days
Bedrooms 
3
Inside Area (SqFt) 
1,259 sqft
Total Baths 
2
Full Baths 
2
Partial Baths 
N/A
Lot Size 
0.1 Acres
Year Built 
1995
MLS® Number 
2806428
Status 
Active
Property Tax 
$1,453
HOA/Condo/Coop Fees 
N/A
Sq Ft Source 
N/A
Friends & Family
Recent Activity
2 hours agoListing first seen on site
9 hours agoListing updated with changes from the MLS®
General Features
Acres 
0.1
Attached Garage 
Yes
Direction Faces 
North
Garage 
Yes
Garage Spaces 
2
Green Energy Efficient 
Windows
Parking 
AttachedGarageInside EntrancePrivate
Property Sub Type 
Single Family Residence
Sewer 
Public Sewer
SqFt Total 
1259
Style 
OneStory
Utilities 
Underground Utilities
Water Source 
Public
Zoning 
Single Family
Interior Features
Appliances 
DryerDisposalGas RangeMicrowaveRefrigeratorWasher
Cooling 
Ceiling Fan(s)Central AirElectric
Fireplace 
Yes
Fireplace Features 
Family RoomGas
Fireplaces 
1
Flooring 
CarpetCeramic TileTile
Furnished 
Unfurnished
Heating 
Natural GasCentralElectric
Interior 
Ceiling Fan(s)Master Downstairs
Laundry Features 
Electric Dryer HookupGas Dryer HookupLaundry Room
Window Features 
Window CoveringsBlindsDouble Pane WindowsWindow Treatments
Bedroom 2 
Dimensions - 11X10Description - Ceiling Light
Bedroom 3 
Dimensions - 11X10Description - Ceiling Light
Great Room 
Dimensions - 21X16Description - Downstairs,Vaulted Ceiling
Kitchen 
Description - Breakfast Nook/Eating Area,Custom Cabinets,Quartz Countertops,Vaulted Ceiling
PrimaryBathroom 
Description - Double Sink,Shower Only
PrimaryBedroom 
Dimensions - 14X12Description - Ceiling Light
Save
Ask
Tour
Hide
Share
Exterior Features
Exterior 
Private Yard
Fencing 
BlockBack Yard
Lot Features 
Landscaped
Patio And Porch 
Patio
Roof 
Tile
Windows/Doors 
Window CoveringsBlindsDouble Pane WindowsWindow Treatments
Community Features
Association Amenities 
None
Financing Terms Available 
CashConventionalFHAVA Loan
Horse Property 
None
Schools
School District
Unknown
Elementary School
Garehime, Edith,Garehime, Edith
Middle School
Molasky I
High School
Centennial
Listing courtesy of Realty ONE Group, Inc (702) 429-4294


Listing information is provided by Participants of the Greater Las Vegas Association of Realtors. IDX information is provided exclusively for personal, non-commercial use, and may not be used for any purpose other than to identify prospective properties consumers may be interested in purchasing. Information is deemed reliable but not guaranteed. Copyright 2026, Greater Las Vegas Association of Realtors.
Last checked: 2026-08-06 08:30 PM UTC

Neighborhood & Commute
Source: Walkscore
Disclosure: Community information and market data powered by Constellation Data Labs. Information is deemed reliable but not guaranteed.
Save
Ask
Tour
Hide
Share