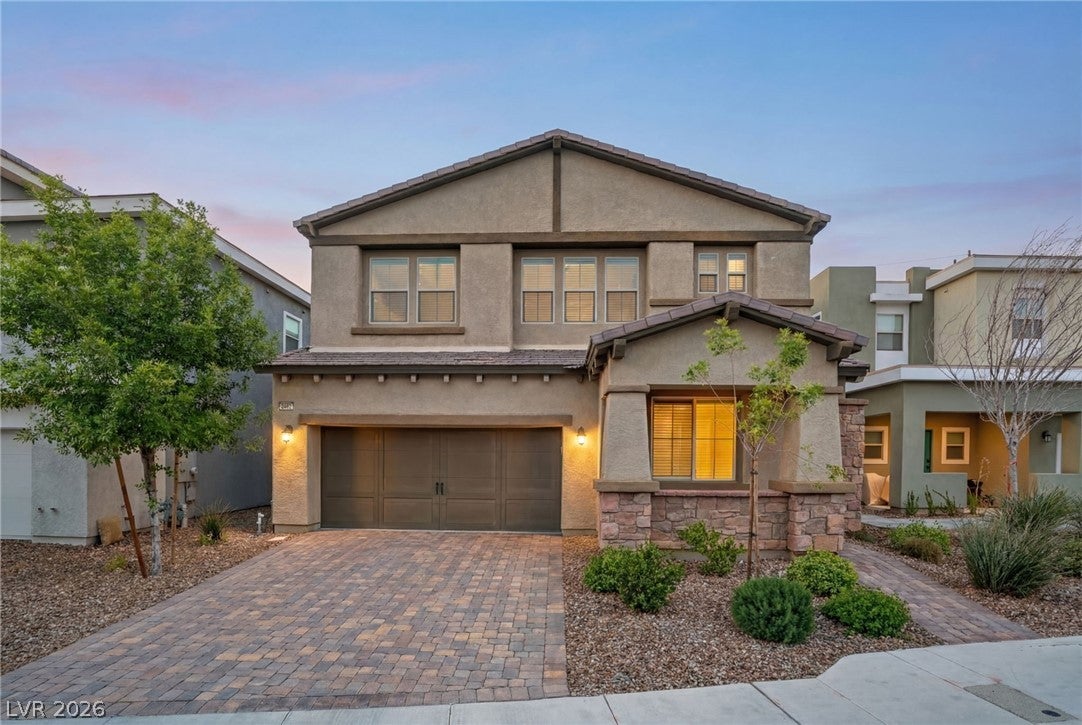
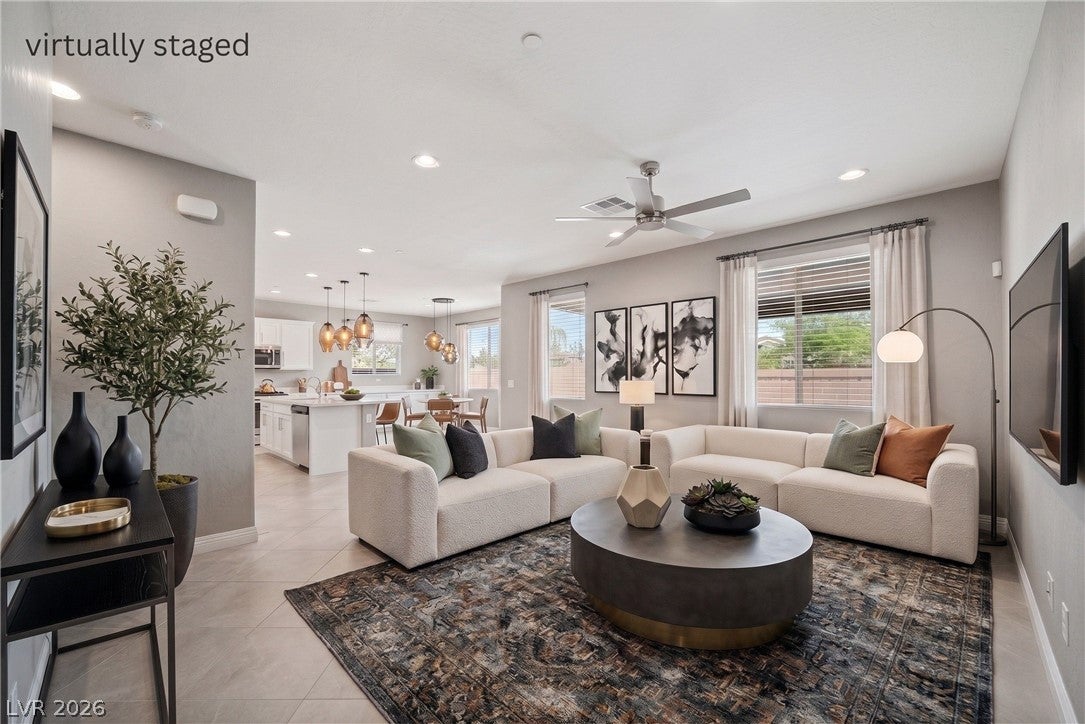
Welcome to a home that simply feels good from the moment you walk in. Located in the highly desirable Inspirada community, this well cared for home offers 4 bedrooms, 3 full bathrooms, and over 2,100 square feet with a layout that's comfortable, functional, and easy to enjoy.
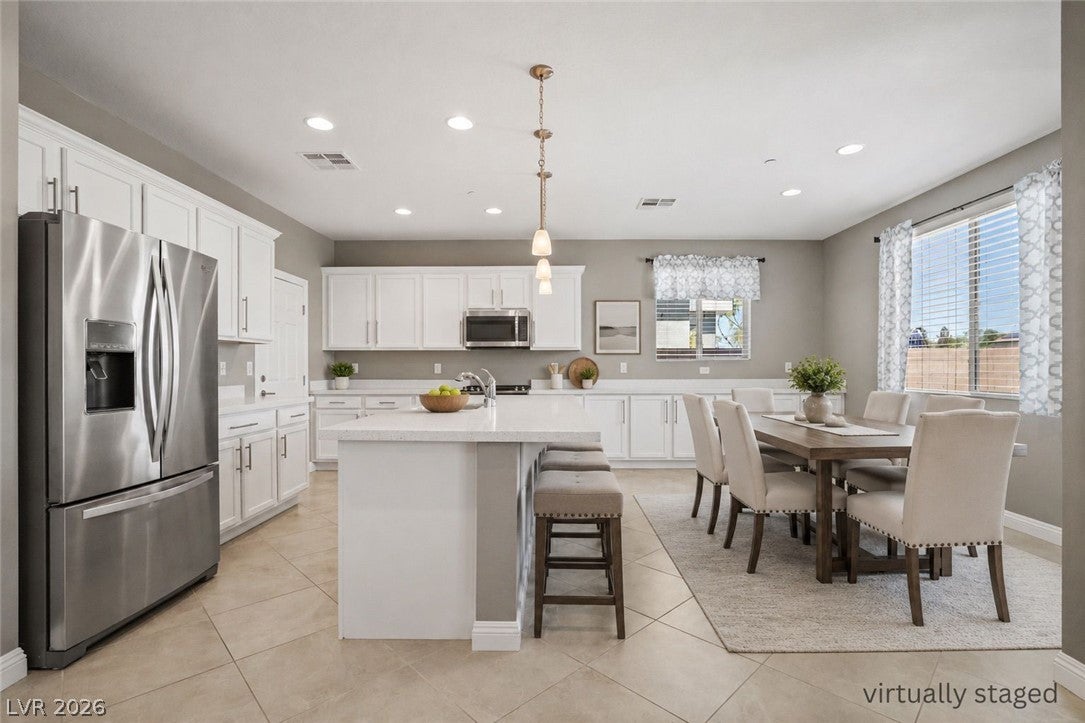
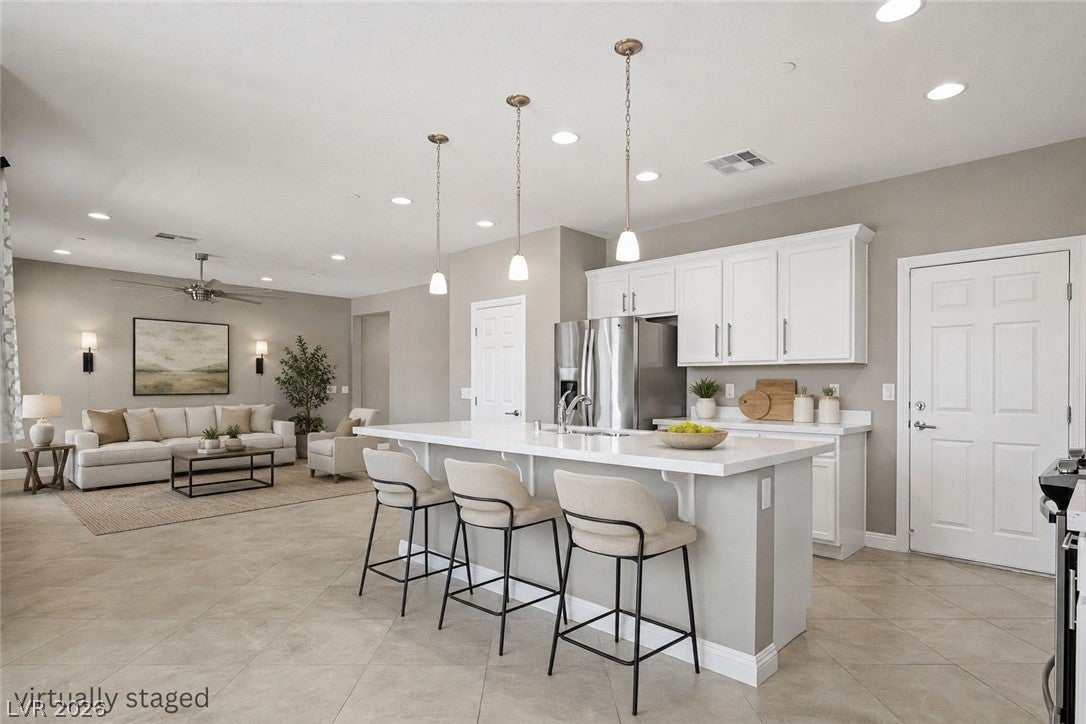
The kitchen is truly the center of the home, featuring white shaker cabinets, quartz countertops, stainless steel appliances, and a large island that's perfect for everything from morning coffee to family dinners and entertaining friends. Large windows throughout bring in plenty of natural light while capturing mountain views and the open space behind the home.
Upstairs, you'll find generously sized secondary bedrooms along with a spacious primary suite that gives you plenty of room to relax and recharge at the end of the day.
Step outside and you'll quickly see why this backyard stands out. The pool and spa are ready to enjoy, the extended covered patio creates a great space for relaxing or hosting friends, and with no neighbors directly behind you, the backyard feels much more open and private than many homes in the area.
Living in Inspirada means having access to beautiful parks, community pools, walking and biking trails, sports courts, playgrounds, and year round community events, all just minutes from shopping, dining, and everyday conveniences.
To make things even better, the SID/LID assessment has already been paid in full.
If you've been looking for a home that's move in ready, has a great backyard, a functional floor plan, and is located in one of Henderson's most popular communities, this one is definitely worth seeing.
Save
Ask
Tour
Hide
Share
Listing Snapshot
Price
$559,900
Days On Site
0 Days
Bedrooms
4
Inside Area (SqFt)
2,148 sqft
Total Baths
3
Full Baths
3
Partial Baths
N/A
Lot Size
0.1 Acres
Year Built
2017
MLS® Number
2806409
Status
Active
Property Tax
$4,435
HOA/Condo/Coop Fees
$85 monthly
Sq Ft Source
N/A
Friends & Family
React
Comment
Invite
No Comments Yet
Did you know? You can invite friends and family to your search. They can join your search, rate and discuss listings with you.
Listing information is provided by Participants of the Greater Las Vegas Association of Realtors. IDX information is provided exclusively for personal, non-commercial use, and may not be used for any purpose other than to identify prospective properties consumers may be interested in purchasing. Information is deemed reliable but not guaranteed. Copyright 2026, Greater Las Vegas Association of Realtors.
Last checked: 2026-08-05 08:30 PM UTC
Neighborhood & Commute
Source: Walkscore
Disclosure: Community information and market data powered by Constellation Data Labs. Information is deemed reliable but not guaranteed.


Did you know? You can invite friends and family to your search. They can join your search, rate and discuss listings with you.