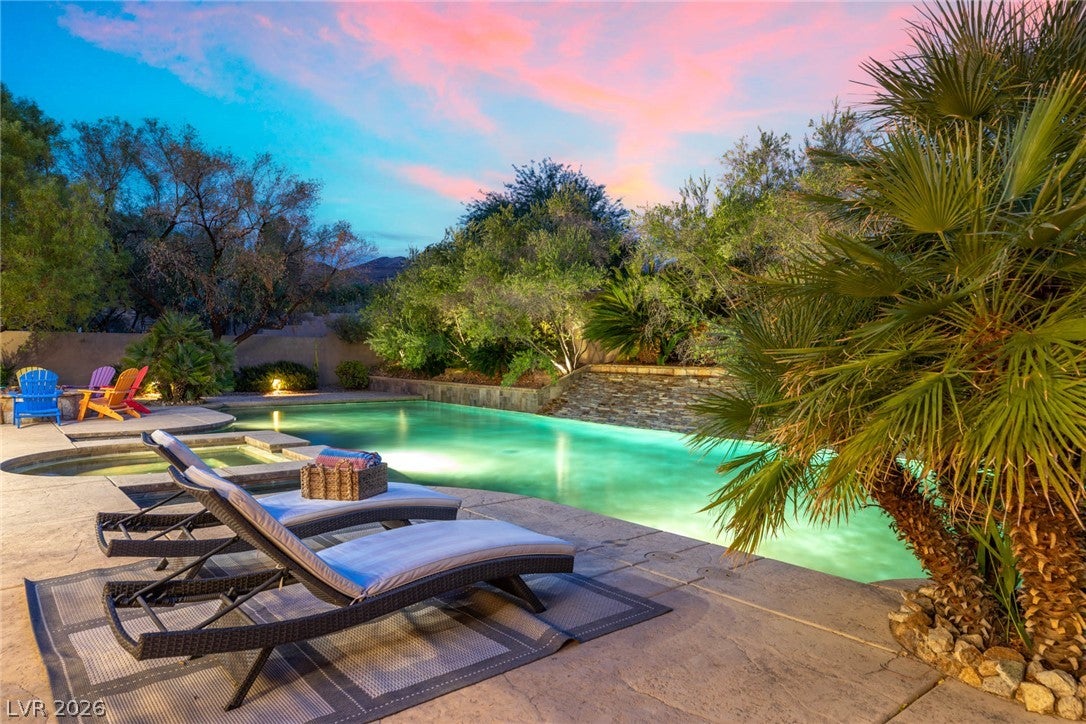
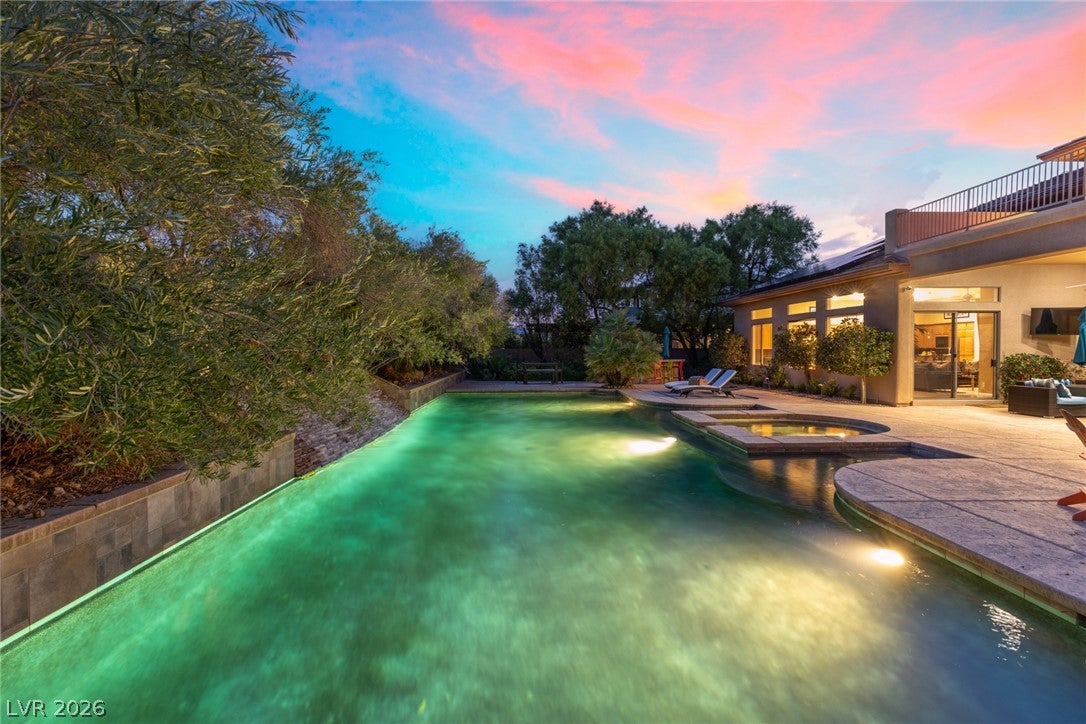
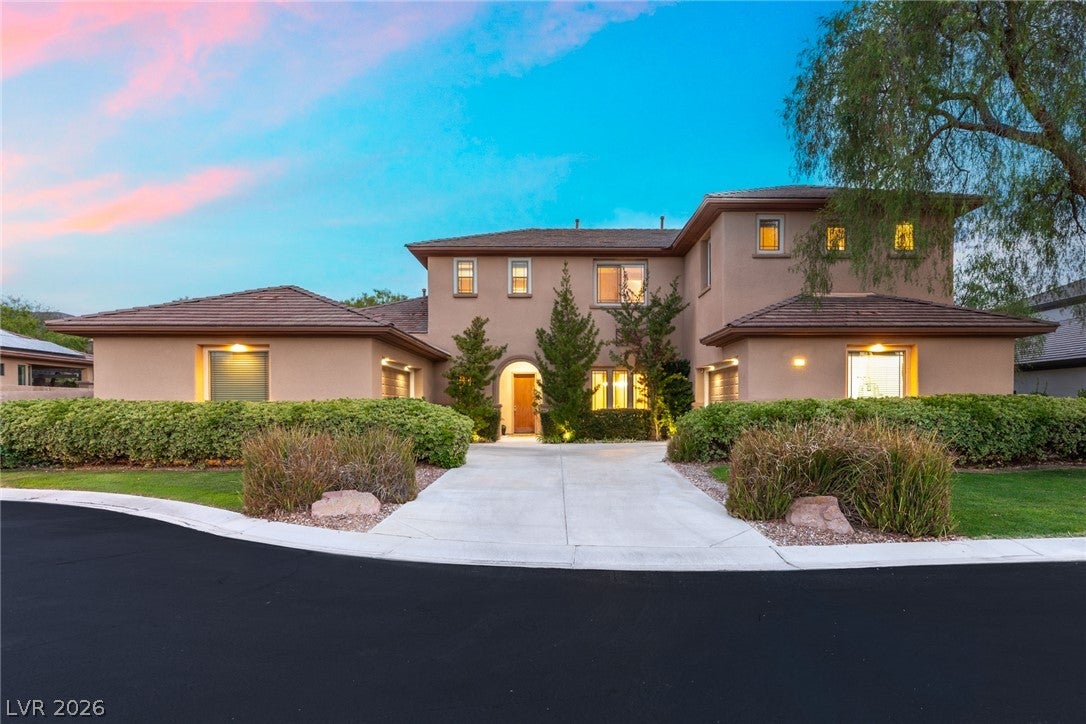
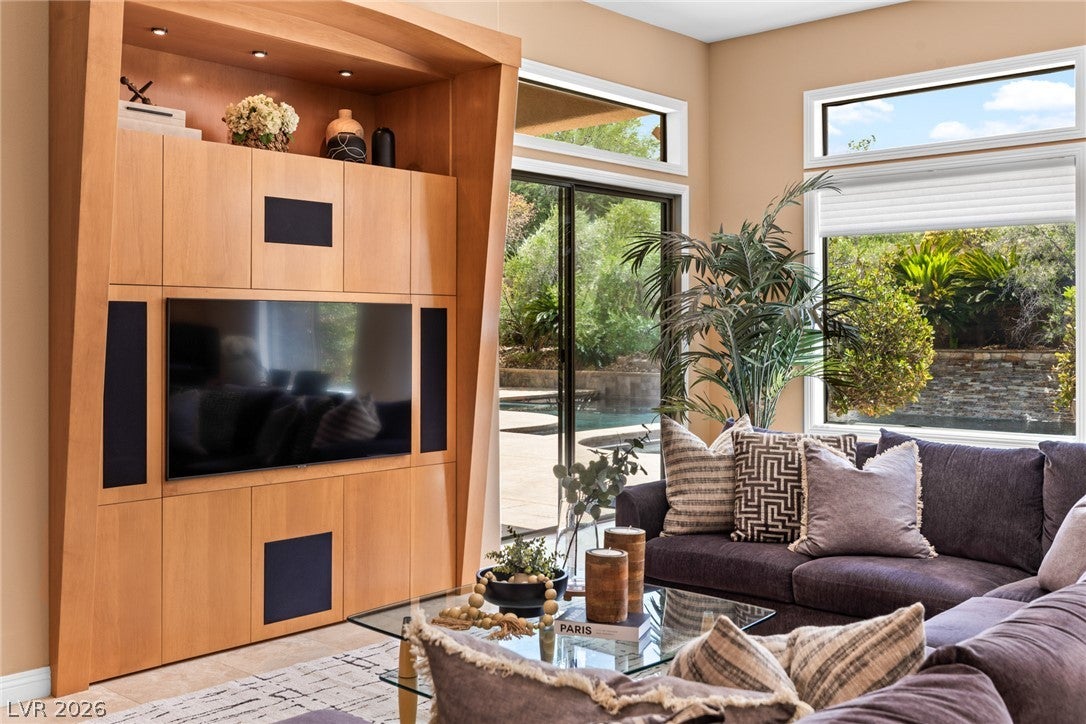
Experience refined luxury in the prestigious guard-gated community of Anthem Country Club where timeless design meets exceptional indoor-outdoor living. Perfectly positioned on a premium corner cul-de-sac lot with no rear neighbors, this meticulously maintained residence offers privacy, elegance & elevated lifestyle. Designed for both grand entertaining & everyday comfort, this highly sought-after floor plan lives primarily as a single story, w/an expansive upstairs retreat. The main-level Primary suite is a peaceful sanctuary, complete w/sitting area & sliding glass doors that open to the tranquil backyard, where the gentle sound of cascading water creates the perfect setting for morning coffee or an evening unwind. The heart of the home, the Chef's kitchen, beautifully appointed w/granite countertops, extended breakfast bar, GE Monogram appliances, a Dacor 6-burner range, double ovens, 3 dishwashers & oversized walk-in pantry. Soaring ceilings, travertine flooring & LVP throughout the 2nd floor. Upstairs, an impressive double-sized loft offers remarkable flexibility with dedicated spaces for a media room/game room/reading lounge, all complemented by a private balcony. The backyard is truly a private resort, anchored by an extraordinary 60-foot saltwater PebbleTec pool w/dual water decks, an oversized spa & a dramatic cascading water feature, this outdoor oasis is designed for year-round enjoyment. A covered patio, outdoor BBQ & gas fire pit complete the experience. This home features PAID OFF SOLAR, helping keep monthly energy costs remarkably low, often under $50, even during the hot summer months. More than just a home, this is a place to gather, entertain, relax, & create lasting memories. A rare opportunity to own a beautifully cared-for luxury residence in one of Henderson's most coveted golf course communities, tennis, Pickleball, exceptional dining & all that Anthem CC offers. Close to COSTCO, Henderson executive airport, 2 hospitals & highly rated schools.
Save
Ask
Tour
Hide
Share
Listing Snapshot
Price
$2,950,000
Days On Site
41 Days
Bedrooms
5
Inside Area (SqFt)
5,695 sqft
Total Baths
6
Full Baths
3
Partial Baths
3
Lot Size
0.35 Acres
Year Built
2003
MLS® Number
2806351
Status
Active
Property Tax
$11,450
HOA/Condo/Coop Fees
$354.67 monthly
Sq Ft Source
N/A
Friends & Family
React
Comment
Invite
No Comments Yet
Did you know? You can invite friends and family to your search. They can join your search, rate and discuss listings with you.
Recent Activity
a month ago
Listing first seen on site
a month ago
Listing updated with changes from the MLS®
General Features
Acres
0.35
Attached Garage
Yes
Direction Faces
North
Disclosures
Covenants Restrictions Disclosure
Energy Features
Solar
Garage
Yes
Garage Spaces
4
Green Energy Efficient
Windows
Levels
One
Parking
AttachedGarageGarage Door OpenerInside EntranceOpenPrivateStorageGuest
Property Sub Type
Single Family Residence
Security
PrewiredSecurity System LeasedFire Sprinkler SystemGated Community
Sewer
Public Sewer
SqFt Total
5695
Style
TwoStory
Utilities
Cable AvailableUnderground Utilities
Water Source
Public
Zoning
Single Family
Interior Features
Appliances
Built-In Gas OvenDouble OvenDryerDishwasherGas CooktopDisposalRefrigeratorWasher
Listing courtesy of Huntington & Ellis, A Real Est (702) 592-5999
Listing information is provided by Participants of the Greater Las Vegas Association of Realtors. IDX information is provided exclusively for personal, non-commercial use, and may not be used for any purpose other than to identify prospective properties consumers may be interested in purchasing. Information is deemed reliable but not guaranteed. Copyright 2026, Greater Las Vegas Association of Realtors.
Last checked: 2026-09-16 12:30 PM UTC
Neighborhood & Commute
Source: Walkscore
Disclosure: Community information and market data powered by Constellation Data Labs. Information is deemed reliable but not guaranteed.


Did you know? You can invite friends and family to your search. They can join your search, rate and discuss listings with you.