Save
Ask
Tour
Hide
Share
$309,000
19 Days On Site

520 Lincoln Street
Caliente, NV 89008

Single Family Residence|Pending
3
Beds
2
Total Baths
2
Partial Baths
1,582
SqFt
$195
/SqFt
1945
Built
Subdivision:
Lincoln Park Add
County:
Lincoln
Listing courtesy of Silver Legacy Real Estate (702) 423-7785

Due to the health concerns created by Coronavirus we are offering personal 1-1 online video walkthough tours where possible.

520 Lincoln Street520 Lincoln Street520 Lincoln Street520 Lincoln Street
Save
Ask
Tour
Hide
Share

Mortgage Calculator

Monthly Payment (Est.)

$1,410
Calculator powered by Showcase IDX, a Constellation1 Company. Copyright ©2026 Information is deemed reliable but not guaranteed.

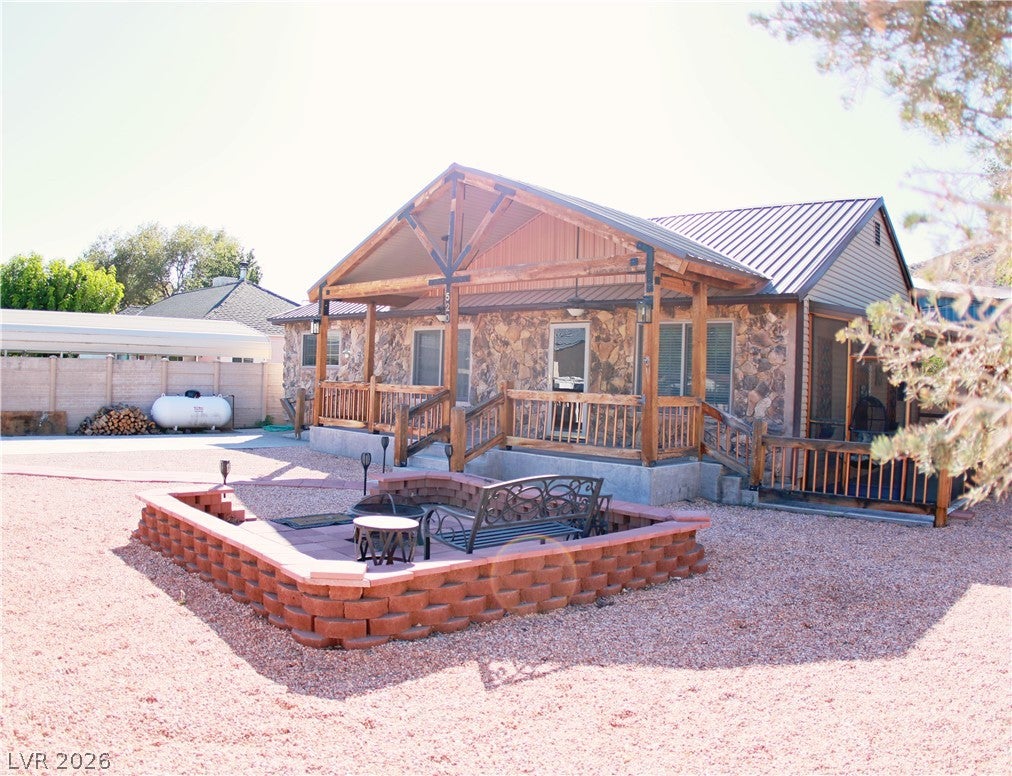
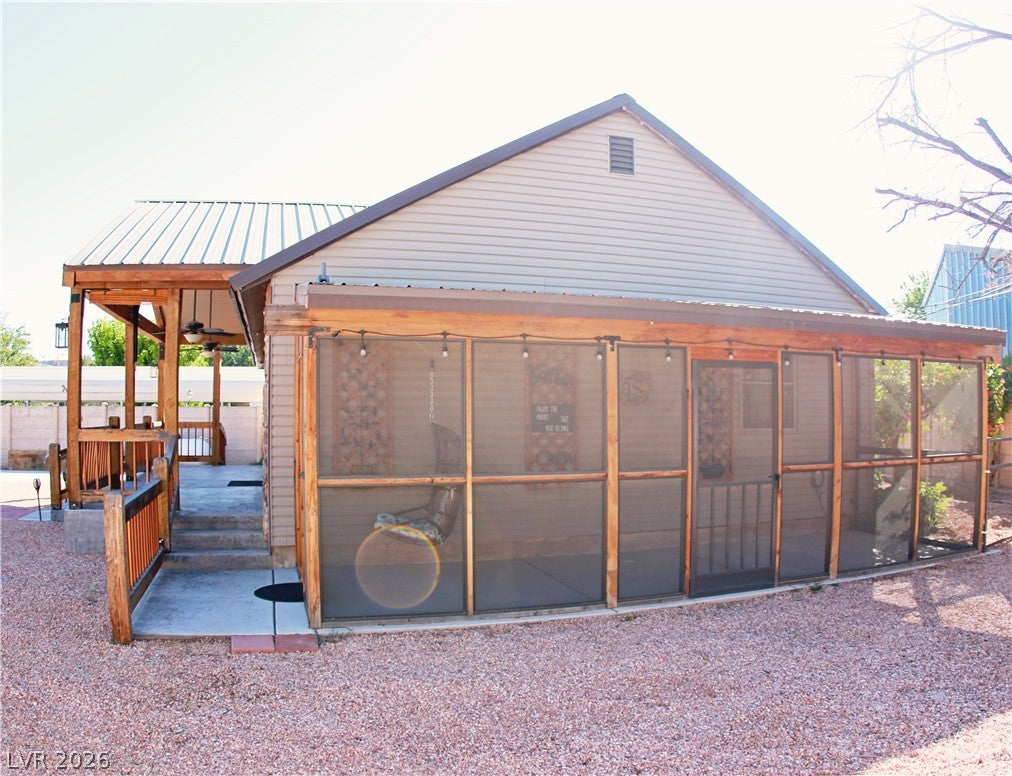
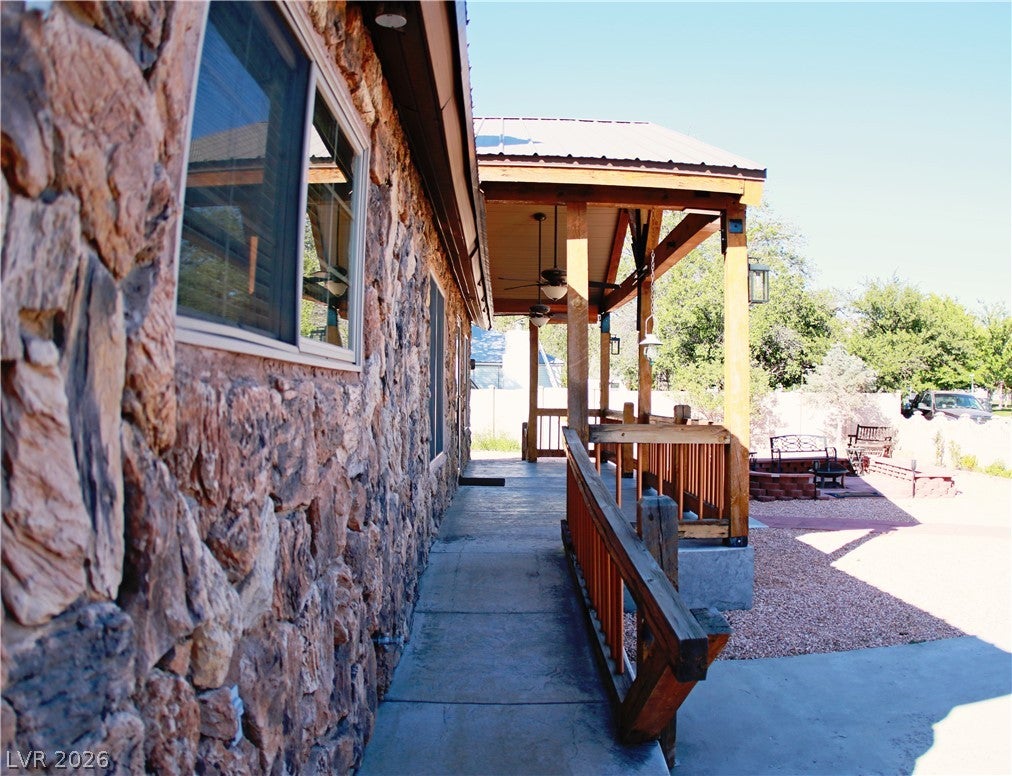
Discover a charming oasis in Caliente, offering a tranquil retreat with ample space for comfortable living. This delightful residence presents a unique opportunity to embrace a serene lifestyle within the city limits. The single-story layout encompasses three spacious bedrooms and two 3/4 bathrooms, ensuring ease of access and functional living for all. Inside, the updated kitchen with granite countertops & beautiful upgraded dark wood cabinets enhance the atmosphere, creating a welcoming and stylish environment. Step outside to a covered patio, providing an ideal setting for relaxation or entertaining in the fresh air. Within steps of the porch is a cozy screened in patio or enjoy the comfortable firepit area. The generous yard area, offers plenty of outdoor potential. Located on Lincoln Street, this home provides a perfect blend of peaceful residential living with convenient access to the charm of Caliente. This property is a true gem, perfect for those seeking a comfortable and inviting home.

Save
Ask
Tour
Hide
Share
Listing Snapshot
Price 
$309,000
Days On Site 
19 Days
Bedrooms 
3
Inside Area (SqFt) 
1,582 sqft
Total Baths 
2
Full Baths 
N/A
Partial Baths 
2
Lot Size 
0.156 Acres
Year Built 
1945
MLS® Number 
2806342
Status 
Pending
Property Tax 
$1,047
HOA/Condo/Coop Fees 
N/A
Sq Ft Source 
N/A
Friends & Family
Recent Activity
7 days agoStatus changed to Pending
7 days agoListing updated with changes from the MLS®
3 weeks agoListing first seen on site
General Features
Acres 
0.156
Direction Faces 
East
Green Energy Efficient 
Windows
Parking 
Open
Property Sub Type 
Single Family Residence
Sewer 
Public Sewer
SqFt Total 
1582
Style 
OneStory
Utilities 
Electricity AvailableNatural Gas Not Available
Water Source 
Public
Zoning 
Single Family
Interior Features
Appliances 
DryerDishwasherElectric CooktopElectric RangeDisposalRefrigeratorWasher
Cooling 
Ceiling Fan(s)Central AirElectric
Fireplace 
Yes
Fireplace Features 
Family RoomGasLiving RoomWood Burning
Fireplaces 
2
Flooring 
CarpetLaminate
Furnished 
Unfurnished
Heating 
CentralElectricWood
Interior 
Ceiling Fan(s)Master Downstairs
Laundry Features 
Electric Dryer HookupLaundry ClosetMain Level
Window Features 
Window CoveringsBlindsInsulated WindowsPlantation Shutters
Bedroom 2 
Dimensions - 9x12Description - Ceiling Fan,Ceiling Light,Closet
Bedroom 3 
Dimensions - 11x11Description - Ceiling Light,Closet
Dining Room 
Dimensions - 9x9Description - Living Room/Dining Combo
Family Room 
Dimensions - 11x13Description - Ceiling Fan
Kitchen 
Dimensions - 7x9Description - Breakfast Bar/Counter,Custom Cabinets,Granite Countertops,Lighting Recessed,Man Made Woodor Laminate Flooring
Living Room 
Dimensions - 11x19Description - Front
PrimaryBathroom 
Dimensions - 8x9Description - Shower Only
PrimaryBedroom 
Dimensions - 12x15Description - Bedroom With Bath Downstairs,Ceiling Fan,Ceiling Light,Pbr Separate From Other
Save
Ask
Tour
Hide
Share
Exterior Features
Exterior 
Private Yard
Fencing 
BlockFront Yard
Lot Features 
Landscaped
Other Structures 
Outbuilding
Patio And Porch 
PorchEnclosedPatio
Roof 
Metal
View 
CityMountain(s)
Waterview 
CityMountain(s)
Windows/Doors 
Window CoveringsBlindsInsulated WindowsPlantation Shutters
Community Features
Accessibility Features 
Accessible Entrance
Association Amenities 
None
Financing Terms Available 
CashConventionalFHAUSDA LoanVA Loan
Horse Property 
None
Schools
School District
Unknown
Elementary School
Caliente,Caliente
Middle School
Meadow Valley Middle
High School
Lincoln High
Listing courtesy of Silver Legacy Real Estate (702) 423-7785


Listing information is provided by Participants of the Greater Las Vegas Association of Realtors. IDX information is provided exclusively for personal, non-commercial use, and may not be used for any purpose other than to identify prospective properties consumers may be interested in purchasing. Information is deemed reliable but not guaranteed. Copyright 2026, Greater Las Vegas Association of Realtors.
Last checked: 2026-08-25 02:03 PM UTC

Neighborhood & Commute
Source: Walkscore
Disclosure: Community information and market data powered by Constellation Data Labs. Information is deemed reliable but not guaranteed.
Save
Ask
Tour
Hide
Share