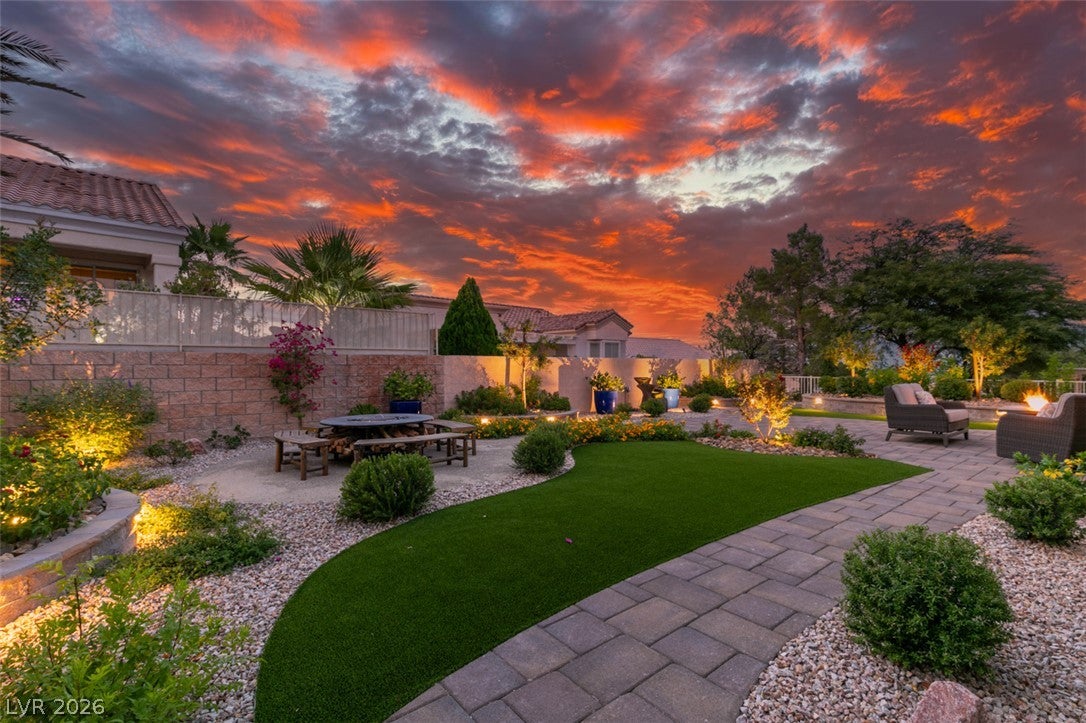
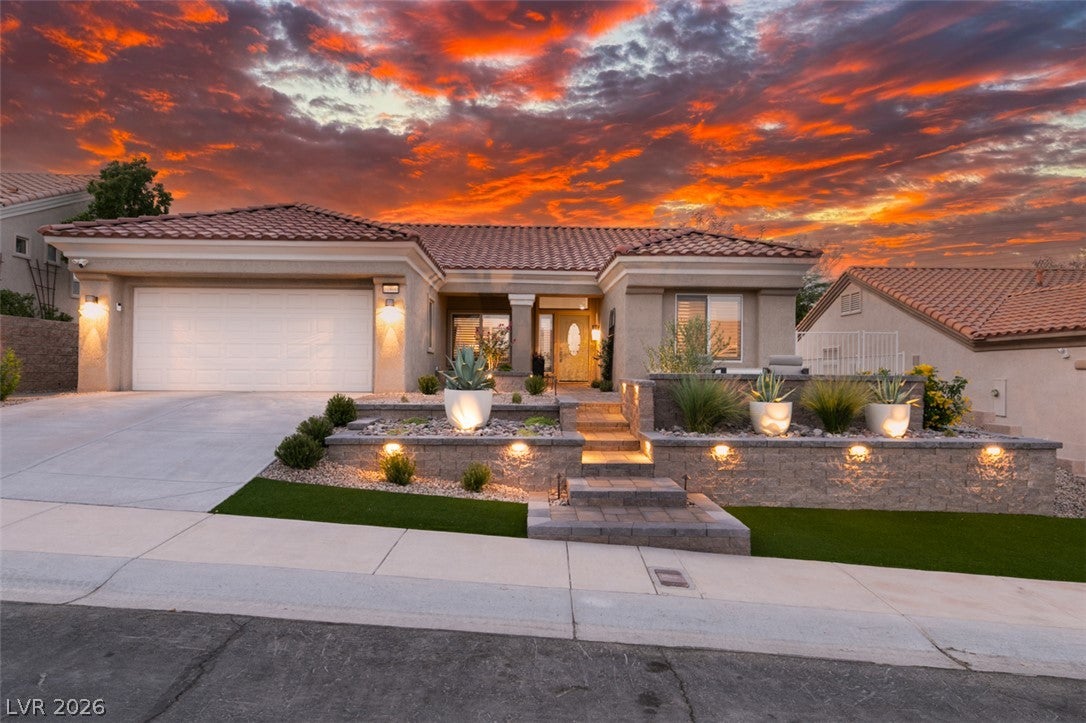
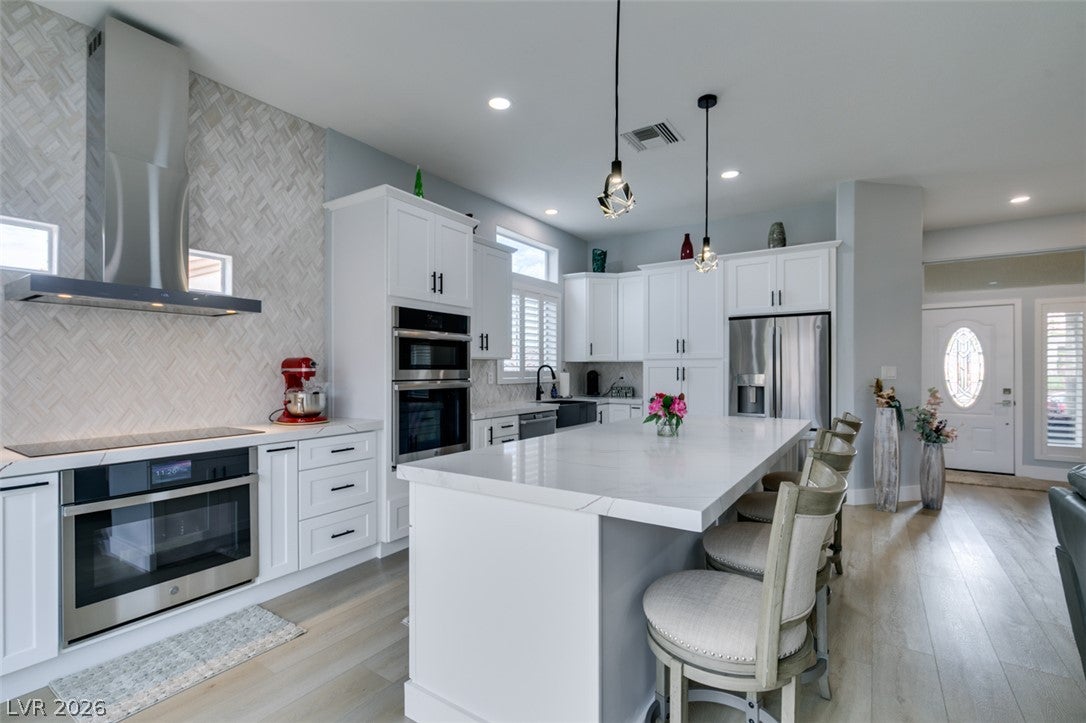
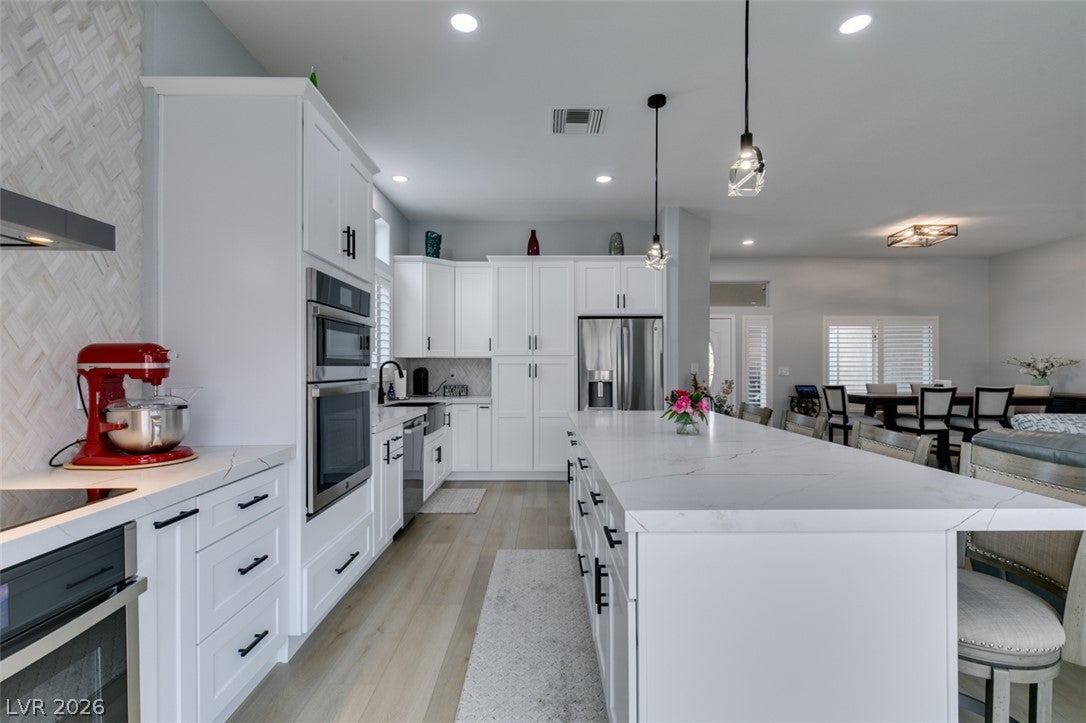
Completely reimagined and move-in ready, this exceptional 2-bedroom, 2-bath home in Sun City Summerlin offers a rare combination of designer finishes, breathtaking views, and meticulous craftsmanship. Situated on a beautifully landscaped lot with city views from the front and mountain views from the backyard, every space has been thoughtfully reimagined for both everyday living and effortless entertaining. The stunning kitchen features quartz countertops, crisp white cabinetry, a custom designer backsplash, premium GE Profile stainless steel appliances, and carefully selected hardware that creates a timeless, luxury feel. Natural light fills the open living spaces, showcasing the quality of every finish throughout the home. The spacious primary suite offers a spa-inspired bathroom with dual vanities, a frameless glass walk-in shower, and a custom built-in closet designed for maximum organization. Step outside to a private backyard retreat where you’ll enjoy peaceful mountain views and outdoor living at its finest. Located in one of Las Vegas’ premier 55+ communities, Sun City Summerlin offers world-class golf, multiple clubhouses, fitness centers, pools, restaurants, pickleball, tennis, and countless social activities, all just minutes from Downtown Summerlin. This is a rare opportunity to own a truly turnkey home where every detail has already been thoughtfully completed.
Save
Ask
Tour
Hide
Share
Listing Snapshot
Price
$649,500
Days On Site
21 Days
Bedrooms
2
Inside Area (SqFt)
1,500 sqft
Total Baths
2
Full Baths
2
Partial Baths
N/A
Lot Size
0.15 Acres
Year Built
1998
MLS® Number
2806335
Status
Active Under Contract
Property Tax
$2,718
HOA/Condo/Coop Fees
$230 monthly
Sq Ft Source
N/A
Friends & Family
React
Comment
Invite
No Comments Yet
Did you know? You can invite friends and family to your search. They can join your search, rate and discuss listings with you.
Dimensions - 6x10Description - Double Sink,Dual Flush Toilet,Shower Only
PrimaryBedroom
Dimensions - 12x15Description - Ceiling Fan,Ceiling Light,Closet,Custom Closet,Downstairs,Pbr Separate From Other,Walk-In Closet(s)
Save
Ask
Tour
Hide
Share
Exterior Features
Exterior
Private Yard
Fencing
Back YardWrought Iron
Lot Features
Landscaped
Patio And Porch
PatioPorch
Pool Features
AssociationCommunity
Roof
Tile
View
CityMountain(s)
Waterview
CityMountain(s)
Windows/Doors
Window CoveringsPlantation Shutters
Community Features
Association Amenities
ClubhouseFitness CenterGolf CoursePool
Association Dues
230
Community Features
Pool
Financing Terms Available
CashConventionalFHAVA Loan1031 Exchange
HOA Fee Frequency
Monthly
Horse Property
None
Senior Community
Yes
Schools
School District
Unknown
Elementary School
Lummis, William,Lummis, William
Middle School
Becker
High School
Palo Verde
Listing courtesy of Platinum Real Estate Prof (702) 300-8498
Listing information is provided by Participants of the Greater Las Vegas Association of Realtors. IDX information is provided exclusively for personal, non-commercial use, and may not be used for any purpose other than to identify prospective properties consumers may be interested in purchasing. Information is deemed reliable but not guaranteed. Copyright 2026, Greater Las Vegas Association of Realtors.
Last checked: 2026-08-27 01:53 AM UTC
Neighborhood & Commute
Source: Walkscore
Disclosure: Community information and market data powered by Constellation Data Labs. Information is deemed reliable but not guaranteed.


Did you know? You can invite friends and family to your search. They can join your search, rate and discuss listings with you.