Save
Ask
Tour
Hide
Share
$475,000
14 Days On Site

9254 Desert Pearl Avenue
Las Vegas, NV 89148

For Sale|Townhouse|Active
3
Beds
3
Total Baths
2
Full Baths
1
Partial Bath
1,781
SqFt
$267
/SqFt
2019
Built
Subdivision:
Patrick Twnhms
County:
Clark
Listing courtesy of Nationwide Realty LLC (702) 767-5557

Due to the health concerns created by Coronavirus we are offering personal 1-1 online video walkthough tours where possible.
9254 Desert Pearl Avenue9254 Desert Pearl Avenue9254 Desert Pearl Avenue9254 Desert Pearl Avenue
Save
Ask
Tour
Hide
Share

Mortgage Calculator

Monthly Payment (Est.)

$2,167
Calculator powered by Showcase IDX, a Constellation1 Company. Copyright ©2026 Information is deemed reliable but not guaranteed.

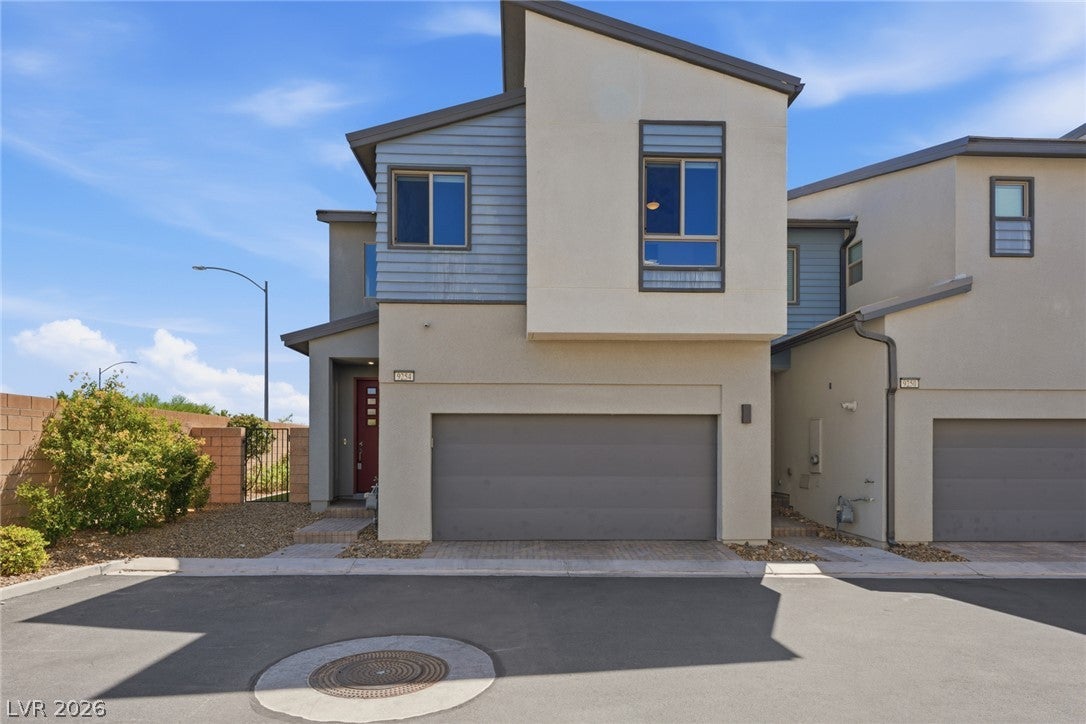
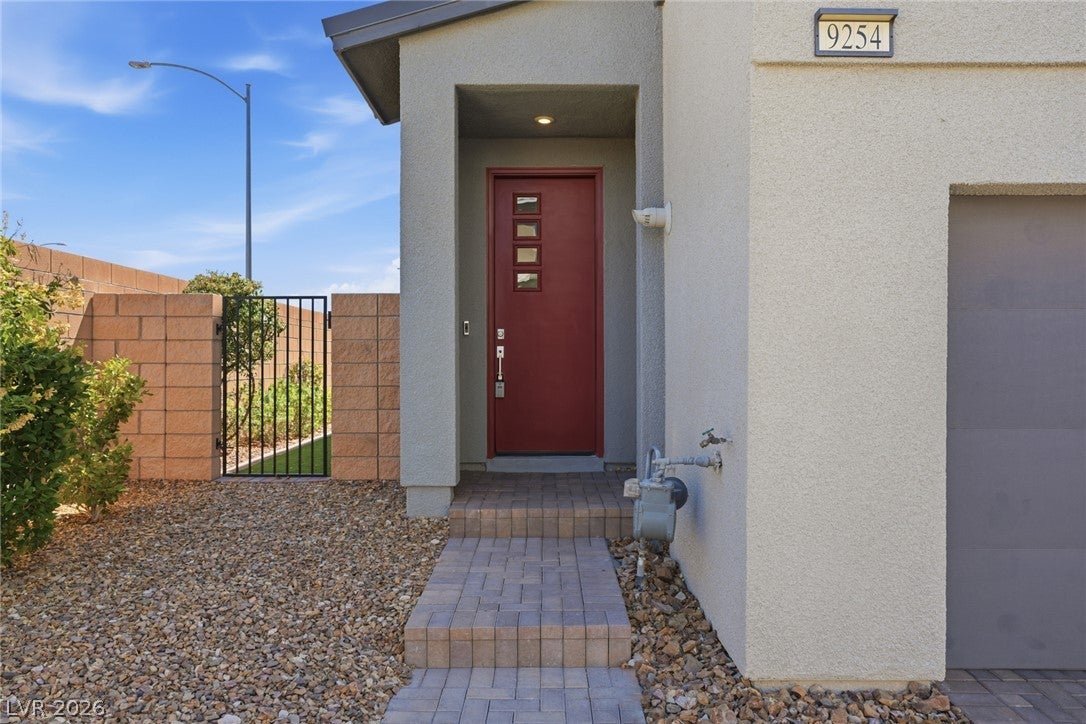
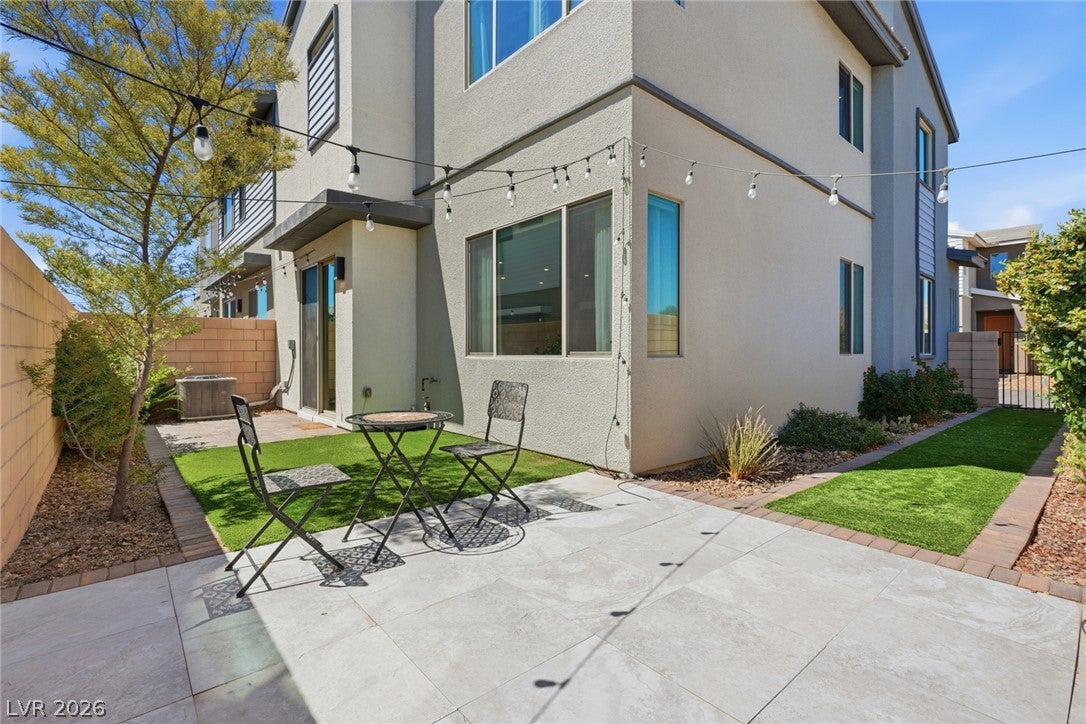
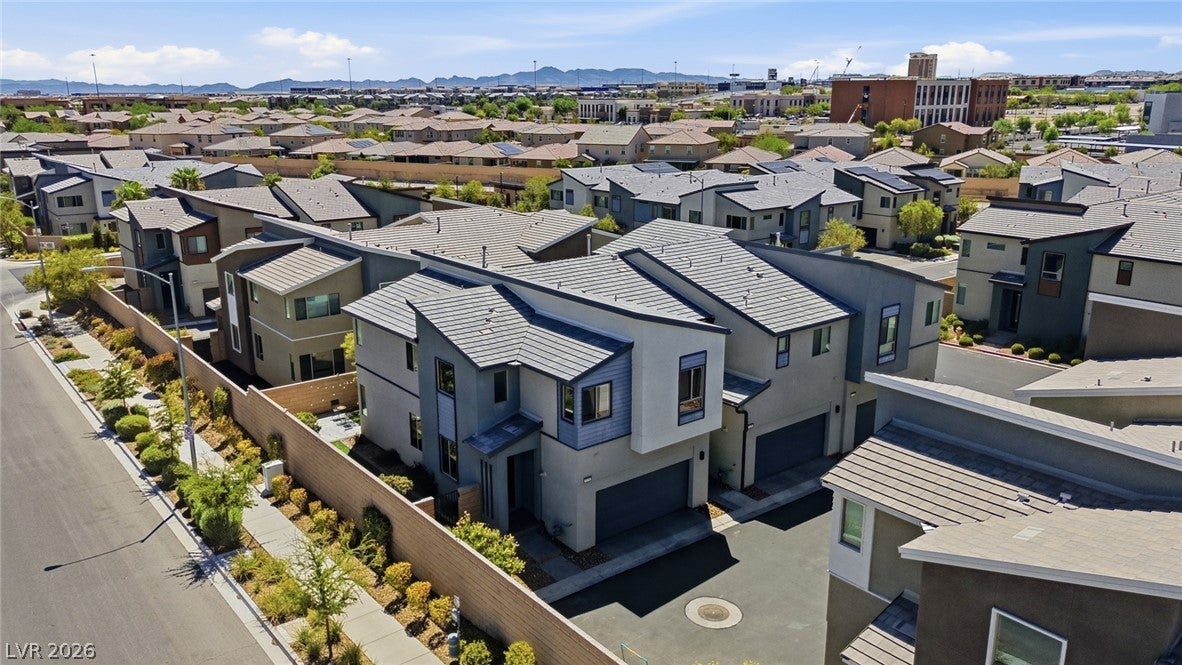
Built in 2019 by Pardee Homes, this upgraded 3-bedroom, 2.5-bath townhome offers 1,781 square feet in Evolve, a gated Southwest Las Vegas community with a resort-style pool & dog park. Its coveted corner location at the end of a cul-de-sac provides additional privacy and an unusually spacious L-shaped backyard—complete with a turf runner, dual-zone irrigation & a natural-gas connection ready for grilling. Inside, the open-concept kitchen showcases abundant cabinetry, stainless-steel appliances & an extended quartz island that delivers more prep, dining and gathering space than typically found in the community. A striking modern stair railing creates an architectural focal point. Upstairs, all three bedrooms are conveniently arranged near a dedicated laundry room. The spacious primary suite features Las Vegas Strip views, an oversized walk-in closet and a private en suite bath w/ dual sinks, a walk-in shower & a separate water closet. Red Rock Canyon views can be enjoyed from the guest bedroom and an additional second-floor window and views of the famous Las Vegas Strip from the primary. Designed for today’s connected lifestyle, the home offers available gigabit fiber internet and CAT 6 wiring upstairs and downstairs. Additional highlights include sound-insulated construction, a hardwired Ring doorbell, tankless water heater and an attached two-car garage with upgraded epoxy flooring. Enjoy sidewalk access to nearby restaurants and grocery shopping, plus convenient proximity to Durango Casino & Resort, Bishop Gorman High School, Summerlin and the growing dining, retail and entertainment options throughout the Southwest. Quick access to the 215 Beltway—with minimal traffic lights between the community and freeway—makes reaching destinations across the valley remarkably convenient. The HOA maintains community roads and front exterior landscaping, providing a streamlined, low-maintenance ownership experience in one of Southwest Las Vegas’ most connected locations.

Save
Ask
Tour
Hide
Share
Listing Snapshot
Price 
$475,000
Days On Site 
14 Days
Bedrooms 
3
Inside Area (SqFt) 
1,781 sqft
Total Baths 
3
Full Baths 
2
Partial Baths 
1
Lot Size 
0.06 Acres
Year Built 
2019
MLS® Number 
2806331
Status 
Active
Property Tax 
$3,941
HOA/Condo/Coop Fees 
$180 monthly
Sq Ft Source 
N/A
Friends & Family
Recent Activity
2 weeks agoListing first seen on site
2 weeks agoListing updated with changes from the MLS®
General Features
Acres 
0.06
Attached Garage 
Yes
Direction Faces 
West
Disclosures 
Covenants Restrictions Disclosure
Garage 
Yes
Garage Spaces 
2
Green Energy Efficient 
Windows
Parking 
AttachedGarageInside EntrancePrivate
Property Sub Type 
Townhouse
Security 
Gated Community
Sewer 
Public Sewer
SqFt Total 
1781
Style 
TwoStory
Utilities 
Cable AvailableUnderground Utilities
Water Source 
Public
Zoning 
Multi-Family
Interior Features
Appliances 
Convection OvenDryerGas CooktopDisposalMicrowaveRefrigeratorWarming DrawerWasherOven
Cooling 
Ceiling Fan(s)Central AirElectric
Flooring 
CarpetTileVinyl
Furnished 
Unfurnished
Heating 
Natural GasCentral
Interior 
Ceiling Fan(s)
Laundry Features 
Gas Dryer HookupLaundry RoomUpper Level
Window Features 
Window CoveringsBlindsDouble Pane WindowsDrapesWindow Treatments
Bedroom 2 
Dimensions - 13x10Description - Closet,Upstairs
Bedroom 3 
Dimensions - 16x10Description - Ceiling Fan,Ceiling Light,Closet
Dining Room 
Dimensions - 12x7Description - Dining Area,Kitchen/Dining Room Combo
Kitchen 
Dimensions - 14x12Description - Breakfast Bar/Counter,Lighting Recessed,Luxury Vinyl Plank,Quartz Countertops
Living Room 
Dimensions - 17x13Description - Entry Foyer,Formal,Front
PrimaryBathroom 
Dimensions - 12x11Description - Double Sink,Shower Only
PrimaryBedroom 
Dimensions - 14x12Description - Ceiling Fan,Ceiling Light,Pbr Separate From Other,Upstairs,Walk-In Closet(s)
Save
Ask
Tour
Hide
Share
Exterior Features
Exterior 
Private Yard
Fencing 
BlockBack Yard
Lot Features 
Landscaped
Pool Features 
Community
Roof 
Tile
View 
Mountain(s)
Waterview 
Mountain(s)
Windows/Doors 
Window CoveringsBlindsDouble Pane WindowsDrapesWindow Treatments
Community Features
Association Amenities 
GatedPool
Association Dues 
180
Community Features 
PoolGated
Financing Terms Available 
CashConventionalFHAVA Loan
HOA Fee Frequency 
Monthly
Horse Property 
None
Schools
School District
Unknown
Elementary School
Hayes, Keith C. & Karen W.,Hayes, Keith C. & Karen
Middle School
Findlay Clifford O.
High School
Spring Valley HS
Listing courtesy of Nationwide Realty LLC (702) 767-5557


Listing information is provided by Participants of the Greater Las Vegas Association of Realtors. IDX information is provided exclusively for personal, non-commercial use, and may not be used for any purpose other than to identify prospective properties consumers may be interested in purchasing. Information is deemed reliable but not guaranteed. Copyright 2026, Greater Las Vegas Association of Realtors.
Last checked: 2026-08-20 12:02 AM UTC

Neighborhood & Commute
Source: Walkscore
Disclosure: Community information and market data powered by Constellation Data Labs. Information is deemed reliable but not guaranteed.
Save
Ask
Tour
Hide
Share