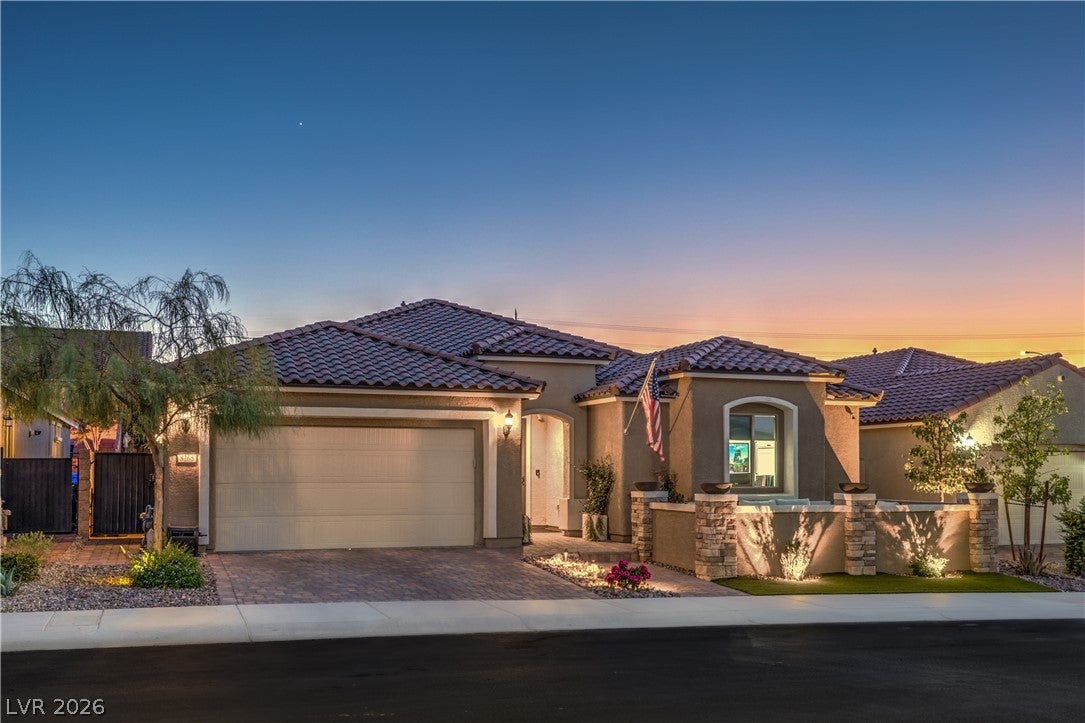
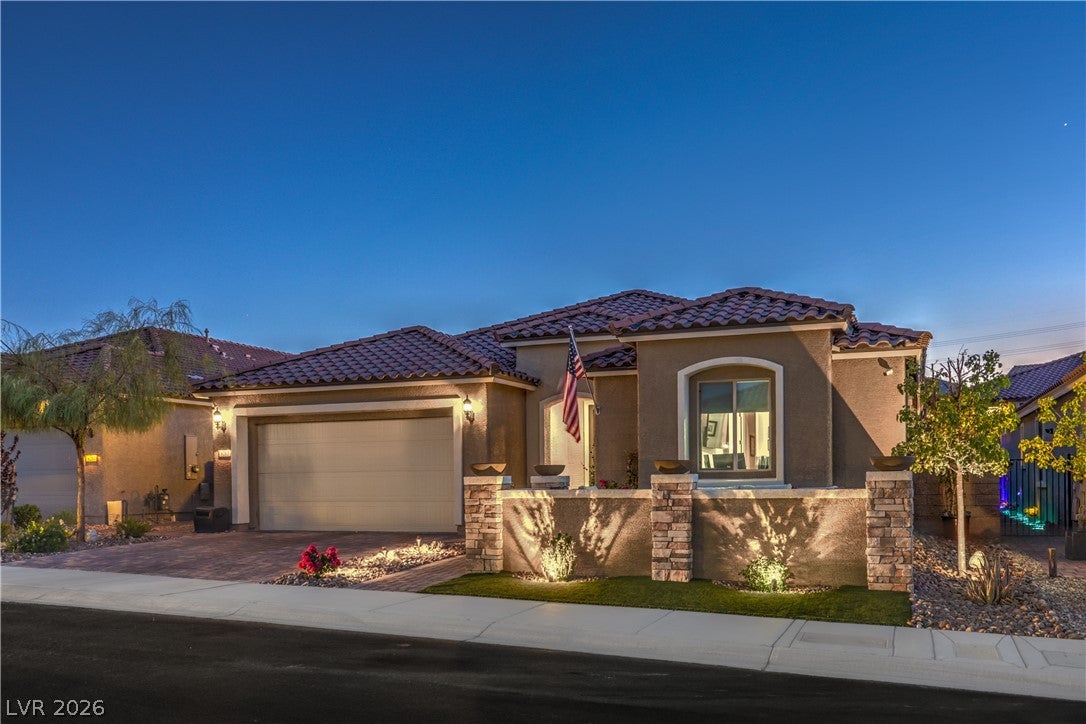
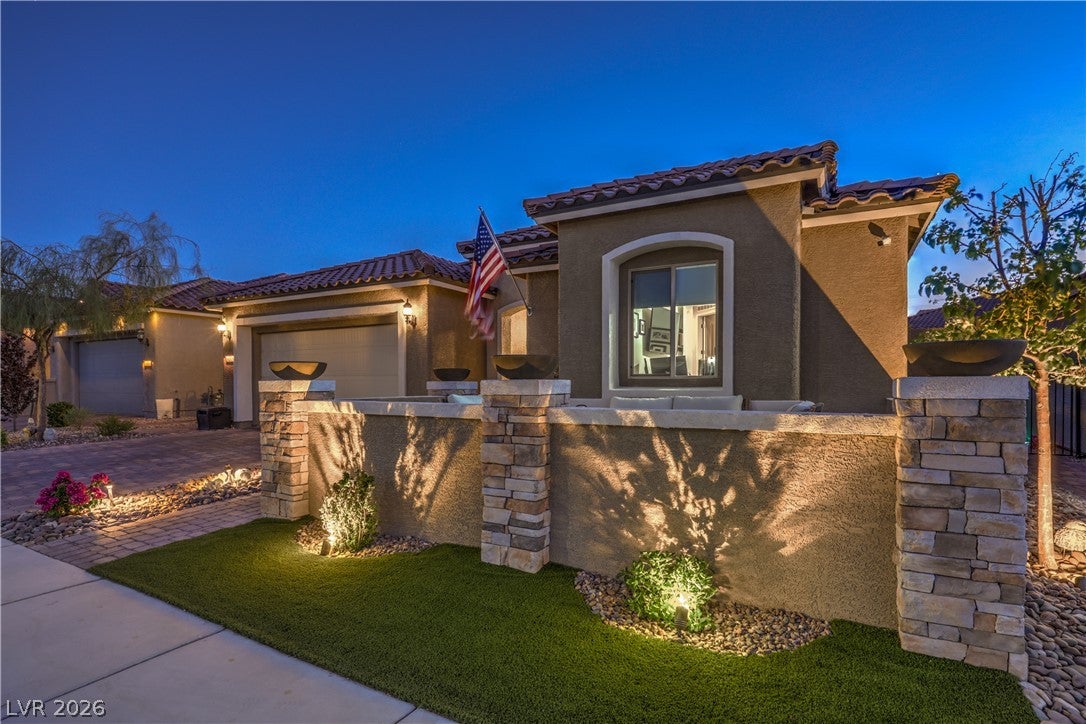
Wait until you see this stunning luxury home in the highly sought-after Skye Canyon community! Thoughtfully upgraded with premium finishes throughout, this exceptional home offers the perfect blend of luxury, energy efficiency, and resort-style living. Enjoy a seller-owned, paid-off solar system with an average $19 monthly power bill, 30-year warranty, and a 20-year grandfathered NV Energy net metering agreement providing outstanding long-term savings. A custom enclosed front courtyard welcomes you into an open floor plan featuring a flexible office/guest room with built-in Murphy bed, custom den with whiskey bar, suspended shelving and wine refrigerator, and a spectacular great room showcasing a floor-to-ceiling stone accent wall with built-in TV and contemporary linear electric fireplace. The gourmet chef's kitchen features a massive island, premium 48-inch gas/electric range, upgraded stainless steel appliances, abundant cabinetry, and a large custom walk-in pantry. The luxurious primary suite offers a spa-inspired bath with oversized shower, dual vanities, and custom walk-in closet. Upgrades include plank flooring, soft-close cabinetry, custom closet organizers, powered shades with sunrise/sunset timers, commercial-grade water softener, reverse osmosis system, security screen door, seller-owned security cameras, and more. Step outside through the two-panel sliding doors to your private backyard oasis featuring a covered patio, custom pergola with lighting, remote sunshades, TV, ceiling fan, commercial-grade heater, and a resort-style pool with waterfall, electric and solar heating. The insulated garage includes epoxy floors, custom storage cabinets, overhead racks, upgraded lighting, and an EV charging station. Professionally landscaped front and back with low-maintenance design. Located in award-winning Skye Canyon with amazing community amenities. Don't miss an opportunity to own this extraordinary home that truly has it all. Schedule your private tour today!
Save
Ask
Tour
Hide
Share
Listing Snapshot
Price
$939,900
Days On Site
21 Days
Bedrooms
3
Inside Area (SqFt)
2,508 sqft
Total Baths
3
Full Baths
2
Partial Baths
1
Lot Size
0.16 Acres
Year Built
2020
MLS® Number
2806185
Status
Active
Property Tax
$6,718
HOA/Condo/Coop Fees
$93.33 monthly
Sq Ft Source
N/A
Friends & Family
React
Comment
Invite
No Comments Yet
Did you know? You can invite friends and family to your search. They can join your search, rate and discuss listings with you.
Recent Activity
3 weeks ago
Listing first seen on site
3 weeks ago
Listing updated with changes from the MLS®
General Features
Acres
0.16
Attached Garage
Yes
Direction Faces
East
Disclosures
Covenants Restrictions Disclosure
Energy Features
Solar
Garage
Yes
Garage Spaces
3
Green Energy Efficient
WindowsHVAC
Parking
AttachedGarageGolf Cart GarageGarage Door OpenerInside EntrancePrivateStorageTandemWorkshop in GarageGuest
Property Sub Type
Single Family Residence
Security
Security System Owned
Sewer
Public Sewer
SqFt Total
2508
Style
OneStory
Utilities
Underground Utilities
Water Source
Public
Zoning
Single Family
Interior Features
Appliances
DryerDishwasherENERGY STAR Qualified AppliancesGas CooktopDisposalMicrowaveRefrigeratorWater Softener OwnedWater PurifierWine RefrigeratorWasher
Cooling
Ceiling Fan(s)Central AirElectricENERGY STAR Qualified Equipment
Listing courtesy of Realty ONE Group, Inc (702) 338-0431
Listing information is provided by Participants of the Greater Las Vegas Association of Realtors. IDX information is provided exclusively for personal, non-commercial use, and may not be used for any purpose other than to identify prospective properties consumers may be interested in purchasing. Information is deemed reliable but not guaranteed. Copyright 2026, Greater Las Vegas Association of Realtors.
Last checked: 2026-08-26 08:22 PM UTC
Neighborhood & Commute
Source: Walkscore
Disclosure: Community information and market data powered by Constellation Data Labs. Information is deemed reliable but not guaranteed.



Did you know? You can invite friends and family to your search. They can join your search, rate and discuss listings with you.