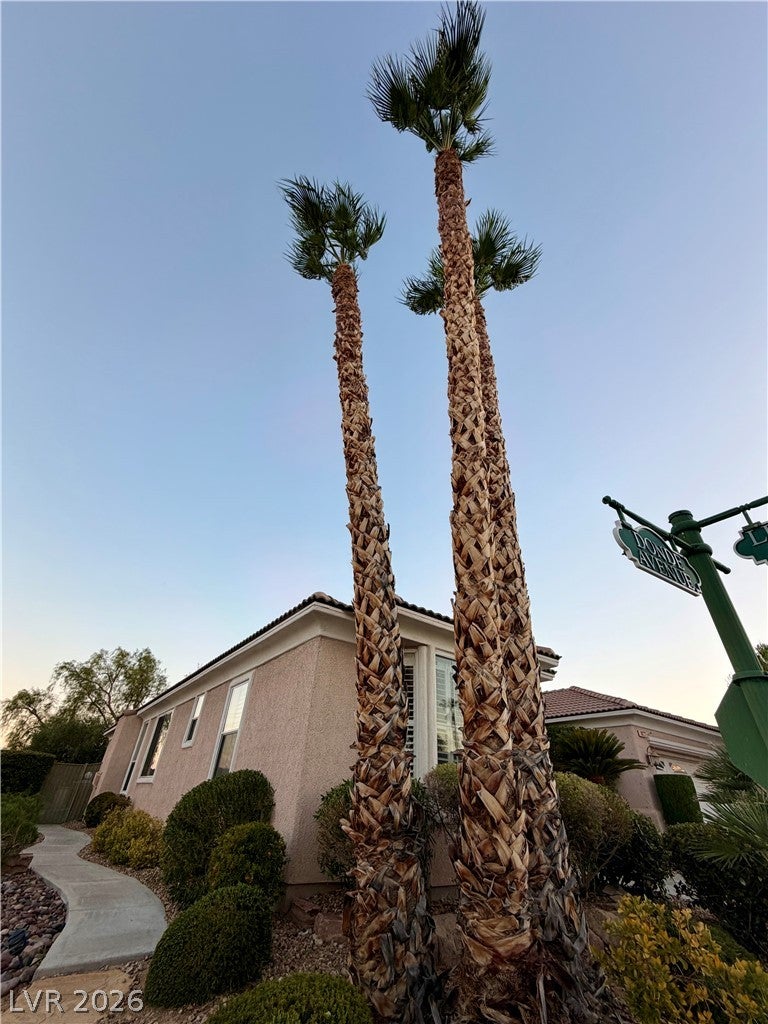
Welcome to this beautifully maintained Model 6150 home in Siena, Summerlin's premier age-qualified community. Situated on a spacious corner lot, this exceptional residence offers 2,270 square feet of thoughtfully designed living space with three bedrooms, two full bathrooms, a formal dining room, and an expansive great room featuring a cozy fireplace and breakfast nook.
The versatile third bedroom includes a built-in closet and cabinetry, making it ideal as a guest room, home office, or den. The well-appointed kitchen features maple cabinetry, granite countertops, a matching granite backsplash, stainless steel appliances, and abundant storage. A separate hobby room provides the perfect space for crafts, a home office, or additional storage.
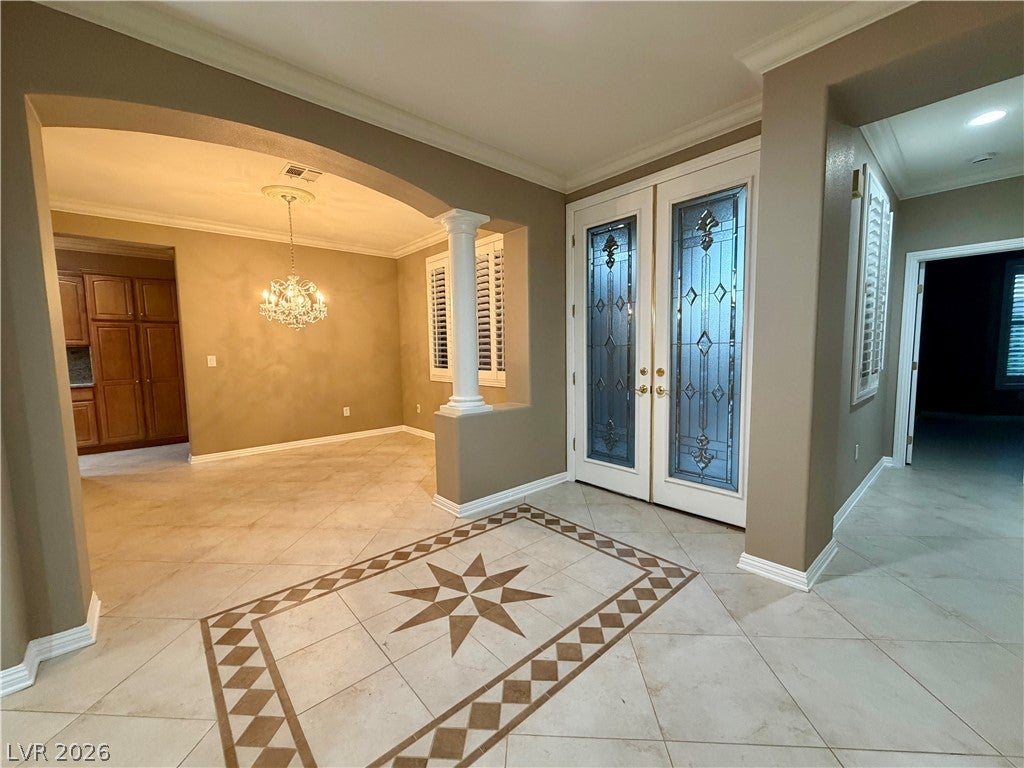
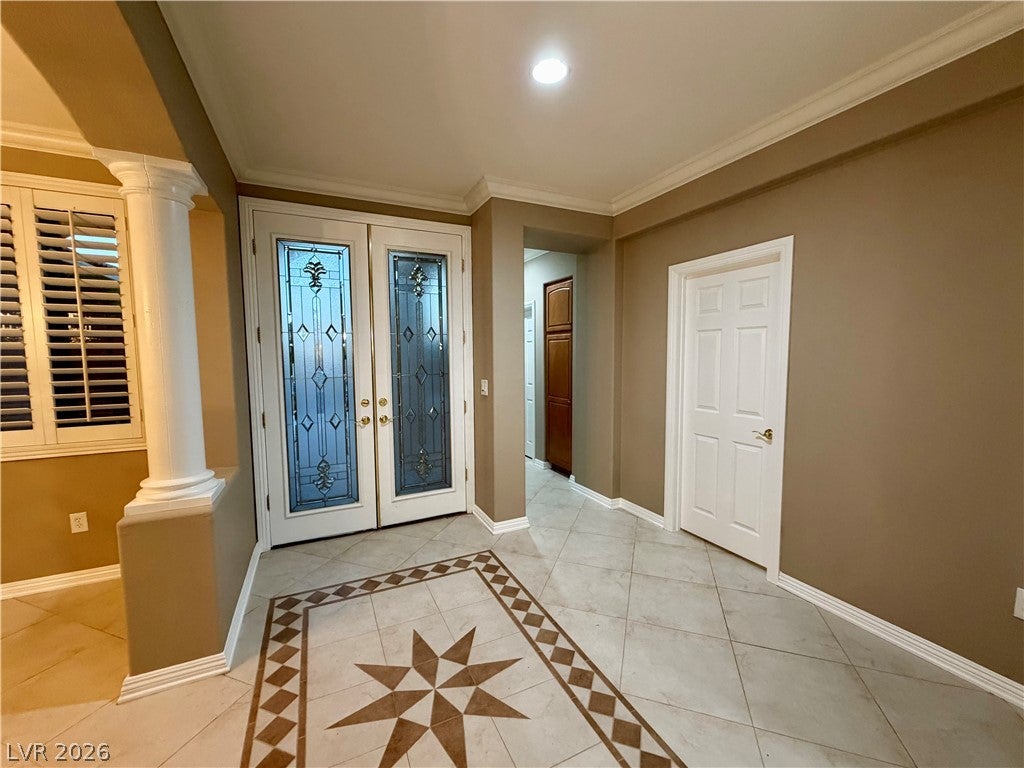
Throughout the home you will find elegant crown molding, plantation shutters, tile flooring, ceiling fans with integrated lighting, and numerous quality upgrades. The laundry room includes a utility sink and built-in cabinets for added convenience.
Step outside to a covered patio overlooking a large deck with a built-in barbecue, creating the perfect setting for outdoor entertaining or relaxing in the privacy of your backyard. The partially fenced yard enhances both comfort and functionality.
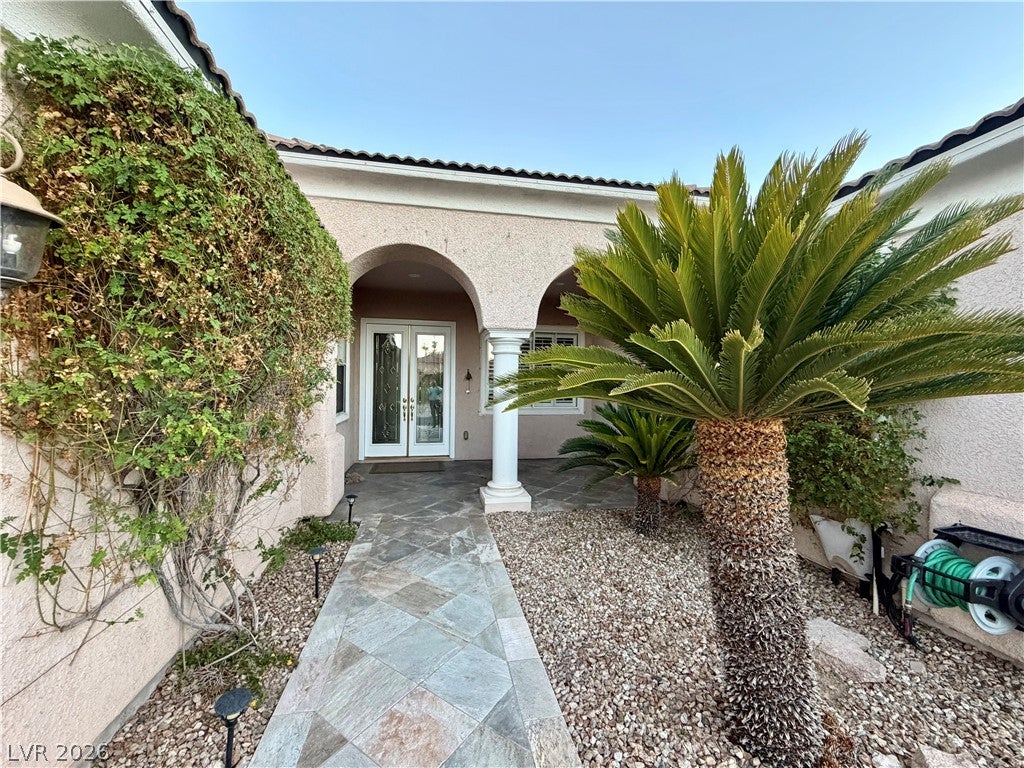
Additional features include double glass front entry doors, a two-car garage with an epoxy-coated floor, a water softener, and much more.
Enjoy the outstanding Siena lifestyle with its guard-gated entrance, championship golf course, clubhouse, fitness center, indoor and outdoor pools, tennis and pickleball courts, scenic walking trails, and a full calendar of social activities, all just minutes from Downtown Summerlin, shopping, dining, and Red Rock Canyon.
Please note that the room count differs from public records
Save
Ask
Tour
Hide
Share
Listing Snapshot
Price
$695,000
Days On Site
0 Days
Bedrooms
3
Inside Area (SqFt)
2,270 sqft
Total Baths
2
Full Baths
2
Partial Baths
N/A
Lot Size
0.19 Acres
Year Built
2003
MLS® Number
2806179
Status
Active
Property Tax
$3,724
HOA/Condo/Coop Fees
$331 monthly
Sq Ft Source
N/A
Friends & Family
React
Comment
Invite
No Comments Yet
Did you know? You can invite friends and family to your search. They can join your search, rate and discuss listings with you.
Recent Activity
2 hours ago
Listing first seen on site
9 hours ago
Listing updated with changes from the MLS®
General Features
Acres
0.19
Attached Garage
Yes
Direction Faces
North
Disclosures
Covenants Restrictions Disclosure
Garage
Yes
Garage Spaces
2
Green Energy Efficient
Windows
Parking
AttachedGaragePrivateStorage
Property Sub Type
Single Family Residence
Sewer
Public Sewer
SqFt Total
2270
Style
OneStory
Utilities
Underground Utilities
Water Source
Public
Zoning
Single Family
Interior Features
Appliances
Built-In Gas OvenDishwasherDisposalRefrigeratorWater Softener Owned
Listing information is provided by Participants of the Greater Las Vegas Association of Realtors. IDX information is provided exclusively for personal, non-commercial use, and may not be used for any purpose other than to identify prospective properties consumers may be interested in purchasing. Information is deemed reliable but not guaranteed. Copyright 2026, Greater Las Vegas Association of Realtors.
Last checked: 2026-08-07 04:40 AM UTC
Neighborhood & Commute
Source: Walkscore
Disclosure: Community information and market data powered by Constellation Data Labs. Information is deemed reliable but not guaranteed.


Did you know? You can invite friends and family to your search. They can join your search, rate and discuss listings with you.