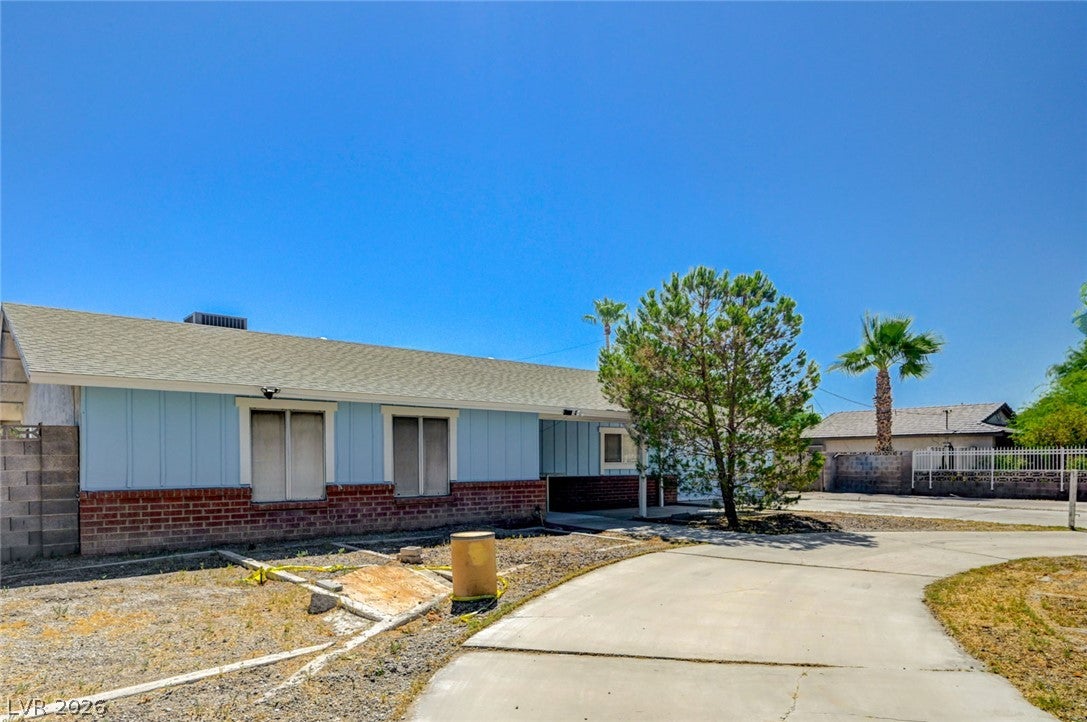
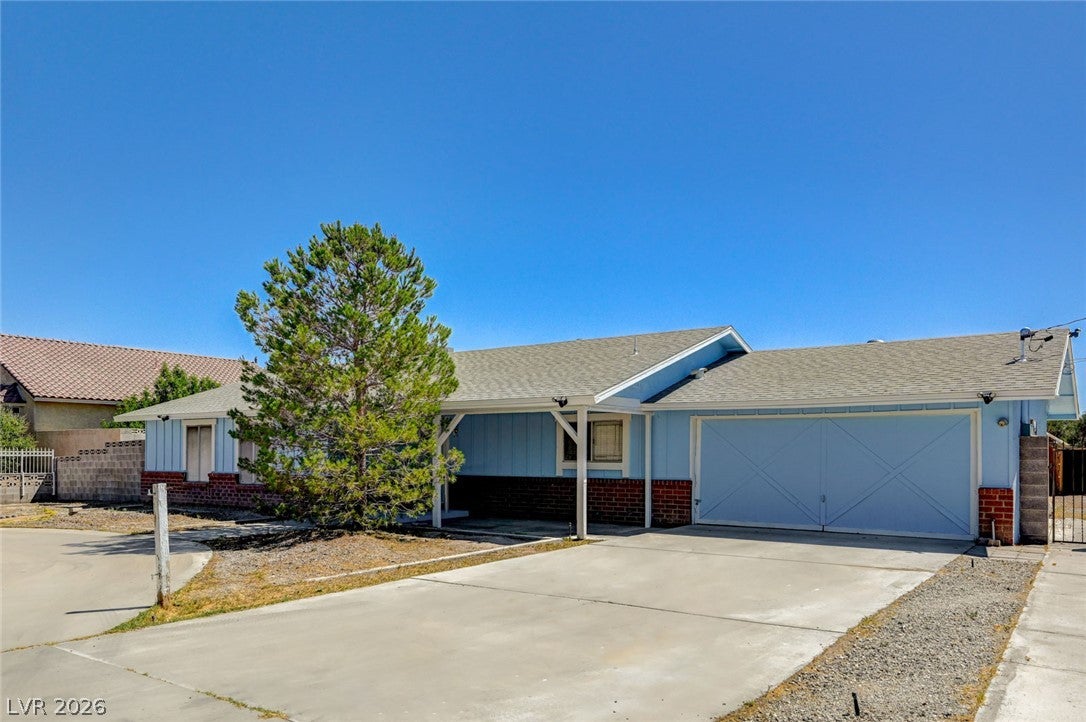
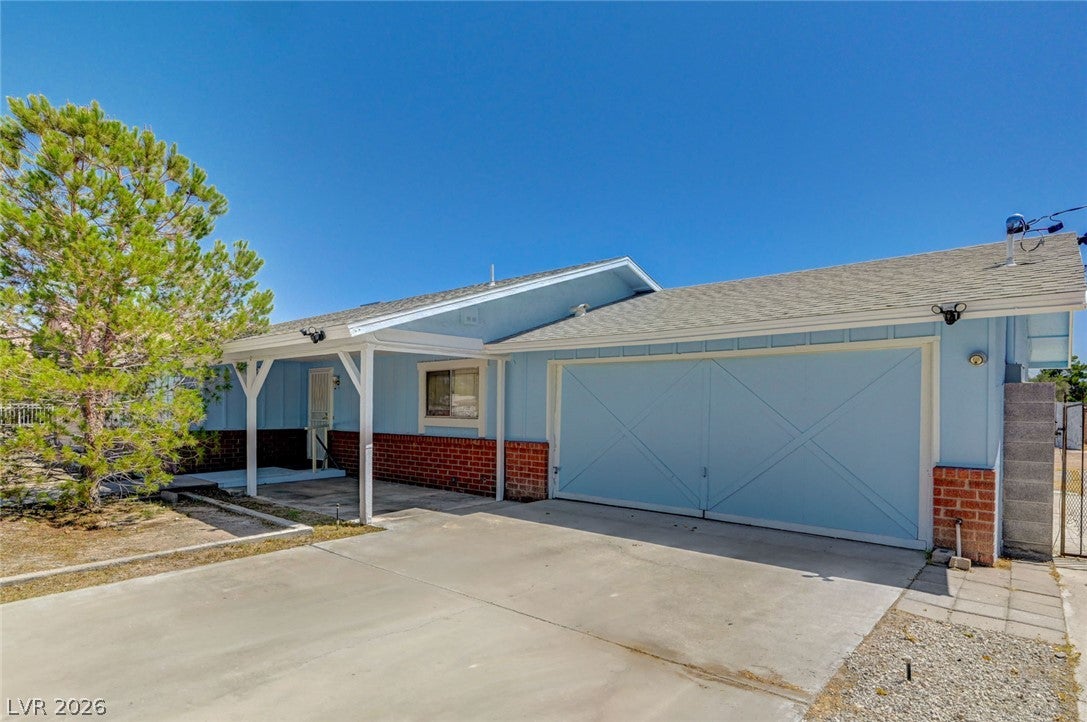
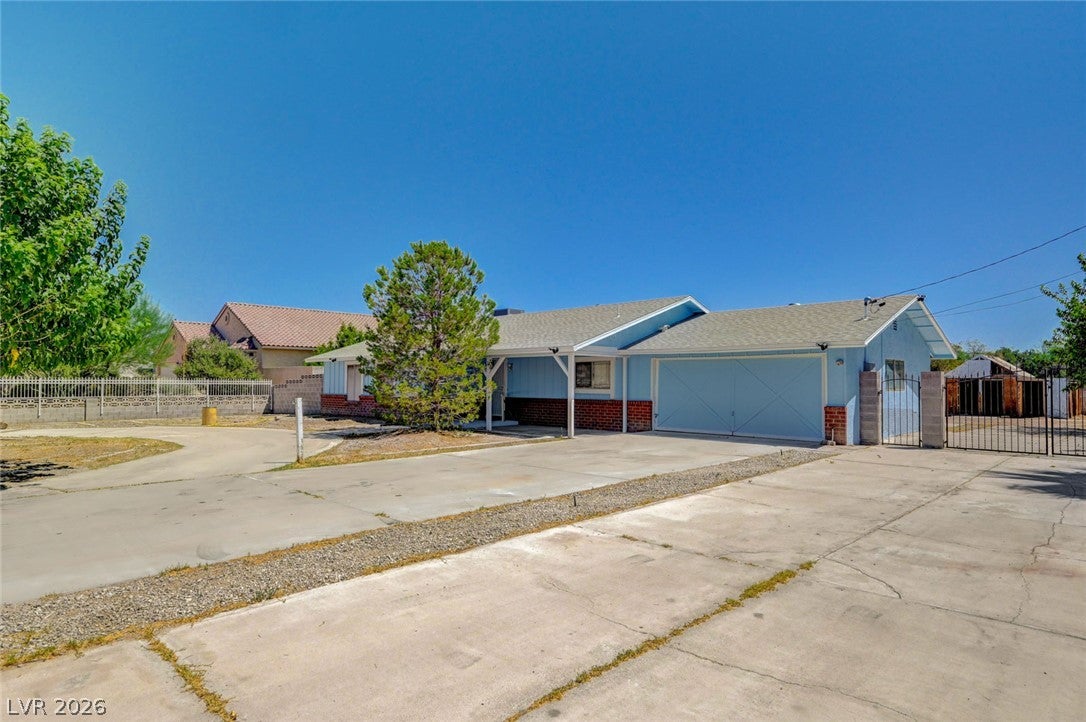
Custom Home in Horse-Permitted Rural Estates Subdivision...NO HOA...Completely Fenced Half Acre...Front Wrought Iron Includes Circle Driveway Solar-Powered Double Gates + with Remotes, Manual South Gate for RV Pkg, Bright Front Automatic Lights. Rear Block Wall Replaced and all Perimeter Fencing belongs to this Property. Recent Upgrades/Replacements include HVAC & All Ductwork replaced in '21; Roof replaced 2020; EV Hookup at RV Driveway; Handicap Adapted...Custom Low Shower, Handicap Bars Both Baths +, Front Entry Ramp, High Toilets, More. Covered Patio. Kitchen has Newer Stainless Appliances, New Dishwasher, Breakfast Bar, Wood Cabinets, Walk-in Pantry...ADT Leased Alarm System...ROS Leased...Brick Wood-Burning Fireplace...
Newer LVP Flooring Thru-out. Property being offerred as-is...providing the perfect opportunity to make it your own. Bring your vision and add your own decorating pzazz to create your ideal space.
Save
Ask
Tour
Hide
Share
Listing Snapshot
Price
$499,900
Days On Site
19 Days
Bedrooms
3
Inside Area (SqFt)
1,484 sqft
Total Baths
2
Full Baths
N/A
Partial Baths
2
Lot Size
0.5 Acres
Year Built
1977
MLS® Number
2806170
Status
Pending
Property Tax
$1,211
HOA/Condo/Coop Fees
N/A
Sq Ft Source
N/A
Friends & Family
React
Comment
Invite
No Comments Yet
Did you know? You can invite friends and family to your search. They can join your search, rate and discuss listings with you.
Dimensions - 14X12Description - Custom Closet,Mirrored Door
Save
Ask
Tour
Hide
Share
Exterior Features
Construction Details
FrameStucco
Exterior
Private YardRV Hookup
Fencing
BlockElectricFullWrought Iron
Lot Features
Landscaped
Patio And Porch
PatioPorchCovered
Roof
CompositionShingle
View
None
Waterview
None
Windows/Doors
Window CoveringsDrapes
Community Features
Accessibility Features
Accessible EntranceAccessible Full BathAccessible Approach with RampAccessible DoorsGrip-Accessible Features
Association Amenities
None
Financing Terms Available
CashConventionalFHAVA Loan
Horse Allowed
Yes
Horse Property
None
Roads
Paved
Schools
School District
Unknown
Elementary School
Parson, Claude H. & Stella M.,Parson, Claude H. &
Middle School
Swainston Theron
High School
Cheyenne
Listing courtesy of Desert Realty (702) 876-0098
Listing information is provided by Participants of the Greater Las Vegas Association of Realtors. IDX information is provided exclusively for personal, non-commercial use, and may not be used for any purpose other than to identify prospective properties consumers may be interested in purchasing. Information is deemed reliable but not guaranteed. Copyright 2026, Greater Las Vegas Association of Realtors.
Last checked: 2026-08-24 08:09 PM UTC
Neighborhood & Commute
Source: Walkscore
Disclosure: Community information and market data powered by Constellation Data Labs. Information is deemed reliable but not guaranteed.


Did you know? You can invite friends and family to your search. They can join your search, rate and discuss listings with you.