Save
Ask
Tour
Hide
Share
$989,000
New Listing

6044 Andezano Drive
Las Vegas, NV 89135

For Sale|Single Family Residence|Active
3
Beds
3
Total Baths
2
Full Baths
1
Partial Bath
2,564
SqFt
$386
/SqFt
2017
Built
Subdivision:
Village 16A-Parcel C
County:
Clark
Listing courtesy of The Agency Las Vegas (909) 573-4679

Due to the health concerns created by Coronavirus we are offering personal 1-1 online video walkthough tours where possible.
Upcoming Open Houses
Due to COVID-19, we recommend you verify Open Houses before attending.
Sat, Aug 8, 11:00 AM - 2:00 PM
6044 Andezano Drive6044 Andezano Drive6044 Andezano Drive6044 Andezano Drive
Save
Ask
Tour
Hide
Share

Mortgage Calculator

Monthly Payment (Est.)

$4,512
Calculator powered by Showcase IDX, a Constellation1 Company. Copyright ©2026 Information is deemed reliable but not guaranteed.

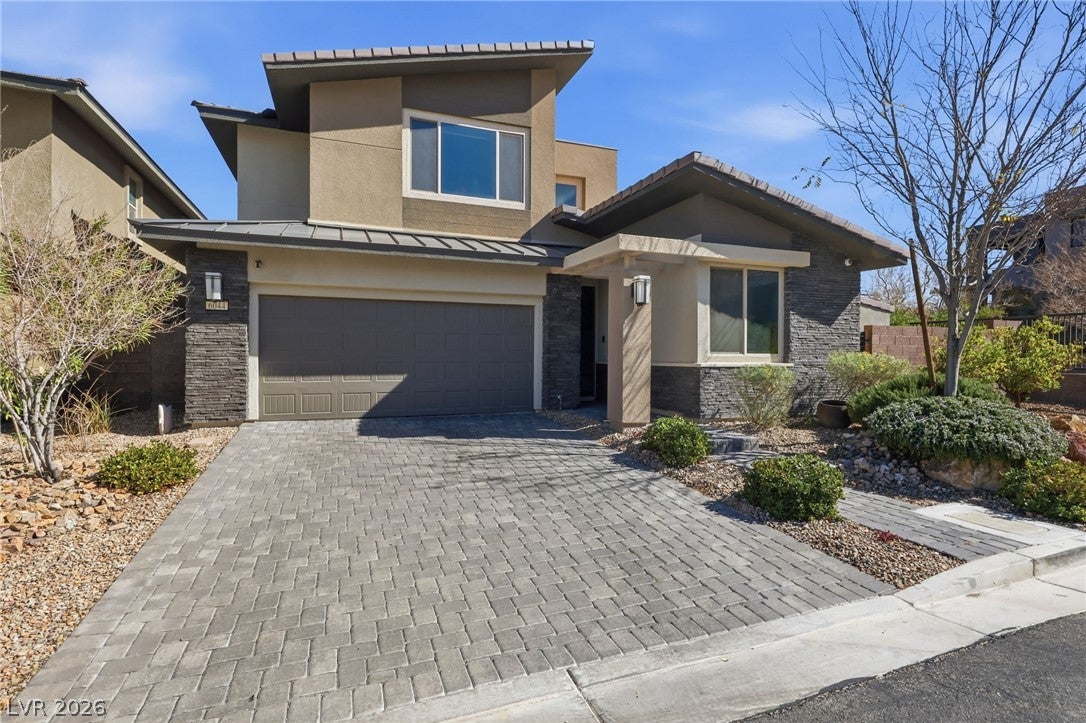
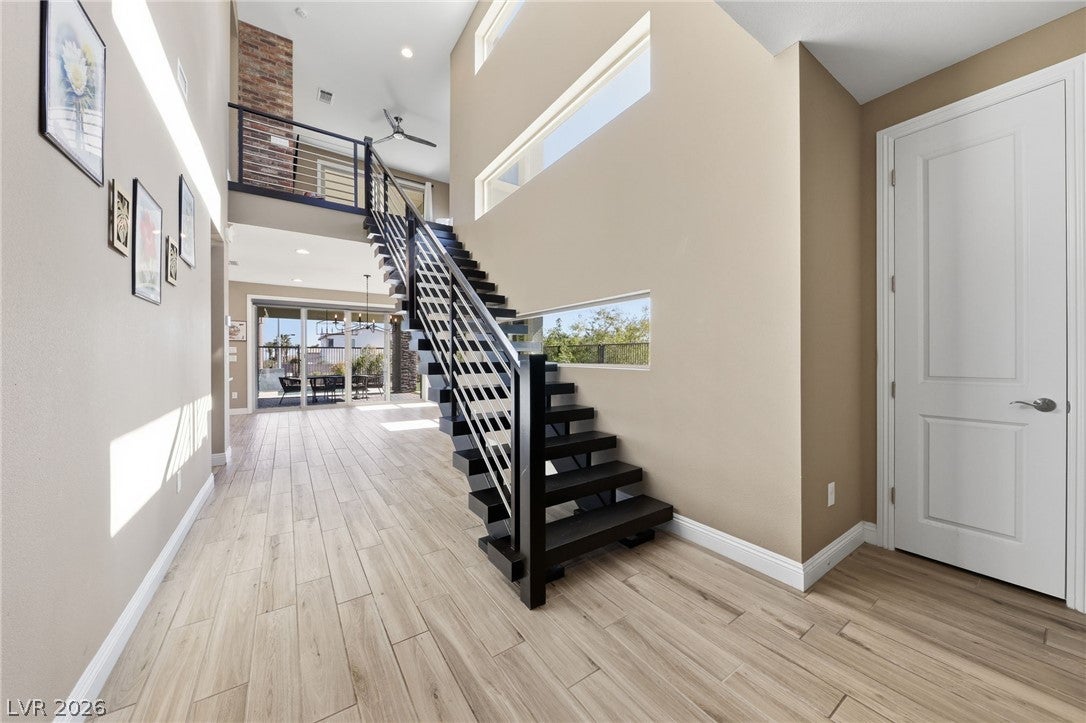
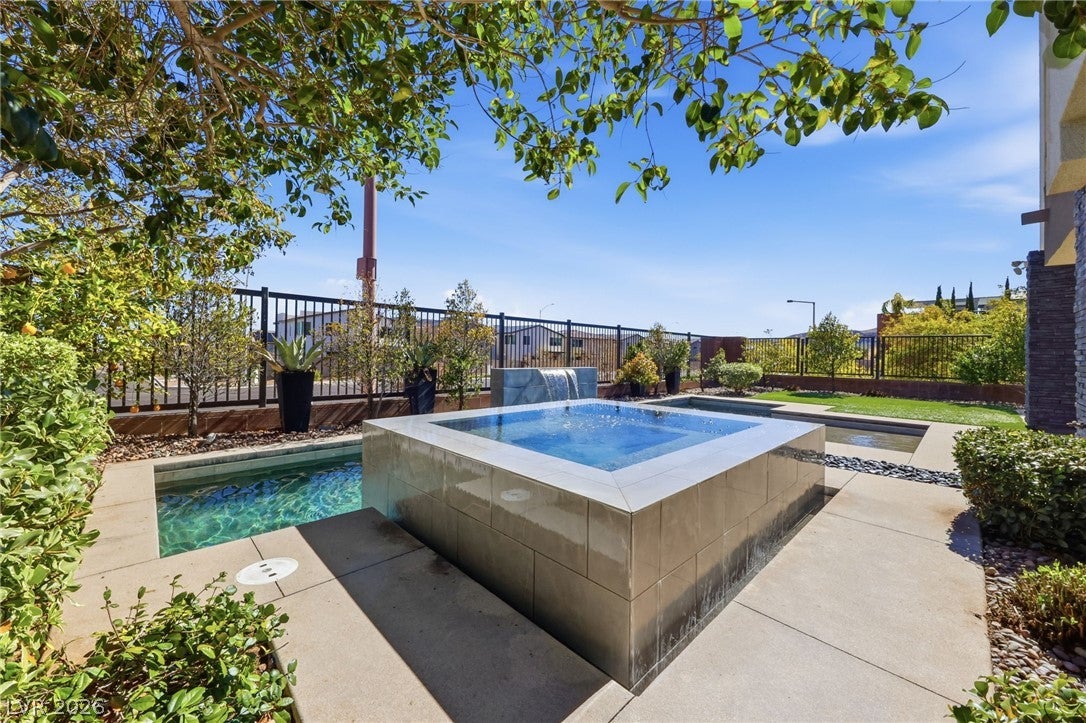
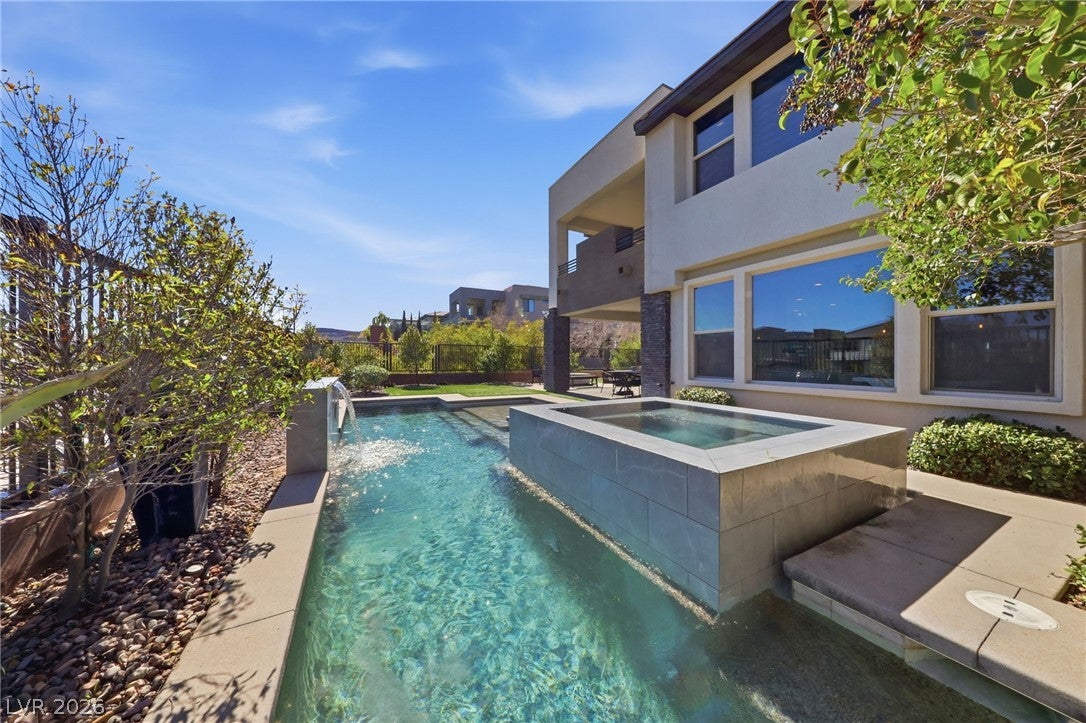
Elevated living finds its ultimate expression in a sanctuary set behind the gates of Summerlin’s highly coveted Cliffs. From the moment you enter, an iconic floating staircase anchors the light-filled foyer, drawing your eye straight through the open-concept living space to your private backyard paradise. At the heart of the home, the chef’s kitchen stands as a masterpiece of style and functionality—featuring premium stainless steel built-in appliances, custom designer lighting, and a walk-in butler’s pantry equipped with a dedicated beverage fridge. Designed for effortless indoor-outdoor living, the main floor transitions smoothly into an outdoor retreat crafted for year-round entertaining: a sparkling pool and spa complete with a cascading waterfall, a built-in BBQ, and a second-story balcony featuring an outdoor fireplace for framed sunrise views. Modern luxury meets total peace of mind with major infrastructure upgrades, including updated high-efficiency AC units, a new tankless water heater, a brand-new water softener system, motorized privacy shades, and low-maintenance synthetic turf. Positioned just moments from one of the best High Schools in the nation, Downtown Summerlin, elite trail networks, and Red Rock Canyon, this home offers an unrivaled turnkey lifestyle.

Save
Ask
Tour
Hide
Share
Listing Snapshot
Price 
$989,000
Days On Site 
0 Days
Bedrooms 
3
Inside Area (SqFt) 
2,564 sqft
Total Baths 
3
Full Baths 
2
Partial Baths 
1
Lot Size 
0.16 Acres
Year Built 
2017
MLS® Number 
2806124
Status 
Active
Property Tax 
$6,850
HOA/Condo/Coop Fees 
$75 monthly
Sq Ft Source 
N/A
Friends & Family
Recent Activity
50 minutes agoListing first seen on site
8 hours agoListing updated with changes from the MLS®
General Features
Acres 
0.16
Direction Faces 
West
Disclosures 
Covenants Restrictions Disclosure
Garage 
Yes
Garage Spaces 
2
Green Energy Efficient 
Windows
Parking 
GarageInside EntrancePrivate
Property Sub Type 
Single Family Residence
Security 
Security System OwnedGated Community
Sewer 
Public Sewer
SqFt Total 
2564
Style 
TwoStory
Utilities 
Cable AvailableUnderground Utilities
Water Source 
Public
Zoning 
Single Family
Interior Features
Appliances 
Built-In Gas OvenDouble OvenDryerGas CooktopDisposalMicrowaveRefrigeratorWater Softener OwnedWater PurifierWasher
Cooling 
Ceiling Fan(s)Central AirElectric
Fireplace 
Yes
Fireplace Features 
Family RoomGasLiving Room
Fireplaces 
2
Flooring 
Ceramic TileTile
Furnished 
Unfurnished
Heating 
Natural Gas
Interior 
Ceiling Fan(s)
Laundry Features 
Gas Dryer HookupLaundry RoomUpper Level
Window Features 
Window CoveringsDouble Pane WindowsWindow Treatments
Bedroom 2 
Dimensions - 10x11Description - Ceiling Fan,Ceiling Light,Closet,Upstairs
Bedroom 3 
Dimensions - 11x10Description - Ceiling Fan,Ceiling Light,Closet,Upstairs
Den 
Dimensions - 10x10Description - Ceiling Fan
Dining Room 
Dimensions - 18x13Description - Breakfast Nook/Eating Area,Dining Area,Kitchen/Dining Room Combo
Great Room 
Dimensions - 20x17Description - Built-in Bookcases,Downstairs
Kitchen 
Description - Breakfast Bar/Counter,Island,Lighting Recessed,Marble/Stone Countertops,Pantry,Solid Surface Countertops,Stainless Steel Appliances,Walk-in Pantry
Loft 
Dimensions - 15x19Description - 3 Bedroom plus,Ceiling Fan
PrimaryBathroom 
Description - Double Sink,Shower Only
PrimaryBedroom 
Dimensions - 18x15Description - Balcony,Ceiling Fan,Ceiling Light,Custom Closet,Upstairs,Walk-In Closet(s)
Save
Ask
Tour
Hide
Share
Exterior Features
Exterior 
Built-in BarbecueBalconyBarbecuePrivate Yard
Fencing 
BlockBack Yard
Lot Features 
Landscaped
Patio And Porch 
PatioCovered
Pool Features 
HeatedIn GroundPrivatePool/Spa ComboWaterfall
Private Pool 
Yes
Roof 
Tile
View 
Mountain(s)
Waterview 
Mountain(s)
Windows/Doors 
Window CoveringsDouble Pane WindowsWindow Treatments
Community Features
Association Amenities 
GatedPark
Association Dues 
75
Community Features 
Gated
Financing Terms Available 
CashConventionalFHAVA Loan
HOA Fee Frequency 
Monthly
Horse Property 
None
Schools
School District
Unknown
Elementary School
Shelley, Berkley,Shelley, Berkley
Middle School
Faiss, Wilbur & Theresa
High School
Sierra Vista High
Listing courtesy of The Agency Las Vegas (909) 573-4679


Listing information is provided by Participants of the Greater Las Vegas Association of Realtors. IDX information is provided exclusively for personal, non-commercial use, and may not be used for any purpose other than to identify prospective properties consumers may be interested in purchasing. Information is deemed reliable but not guaranteed. Copyright 2026, Greater Las Vegas Association of Realtors.
Last checked: 2026-08-05 08:30 PM UTC

Neighborhood & Commute
Source: Walkscore
Disclosure: Community information and market data powered by Constellation Data Labs. Information is deemed reliable but not guaranteed.
Save
Ask
Tour
Hide
Share