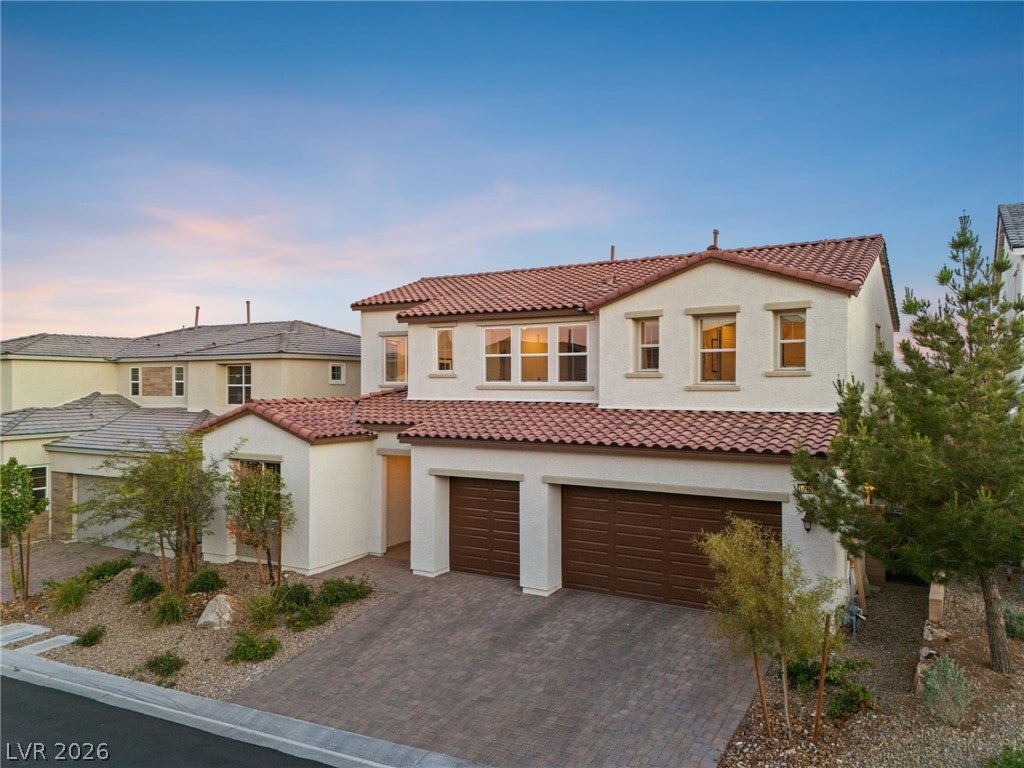
Experience elevated living in this exceptional former Toll Brothers model home, where sophisticated
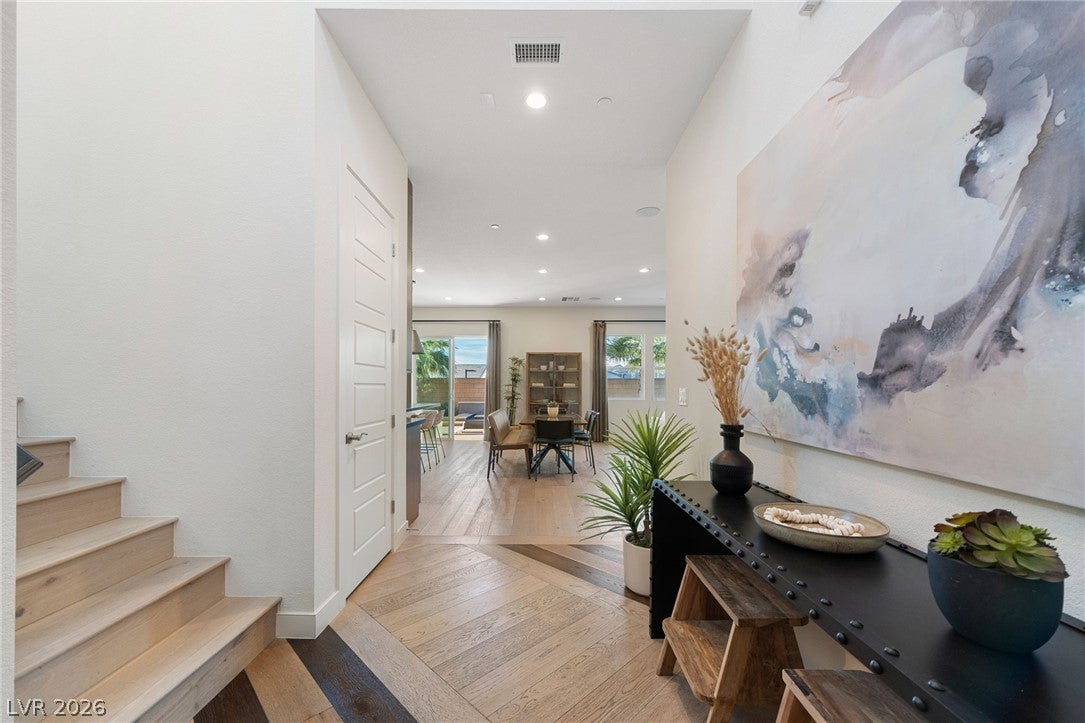
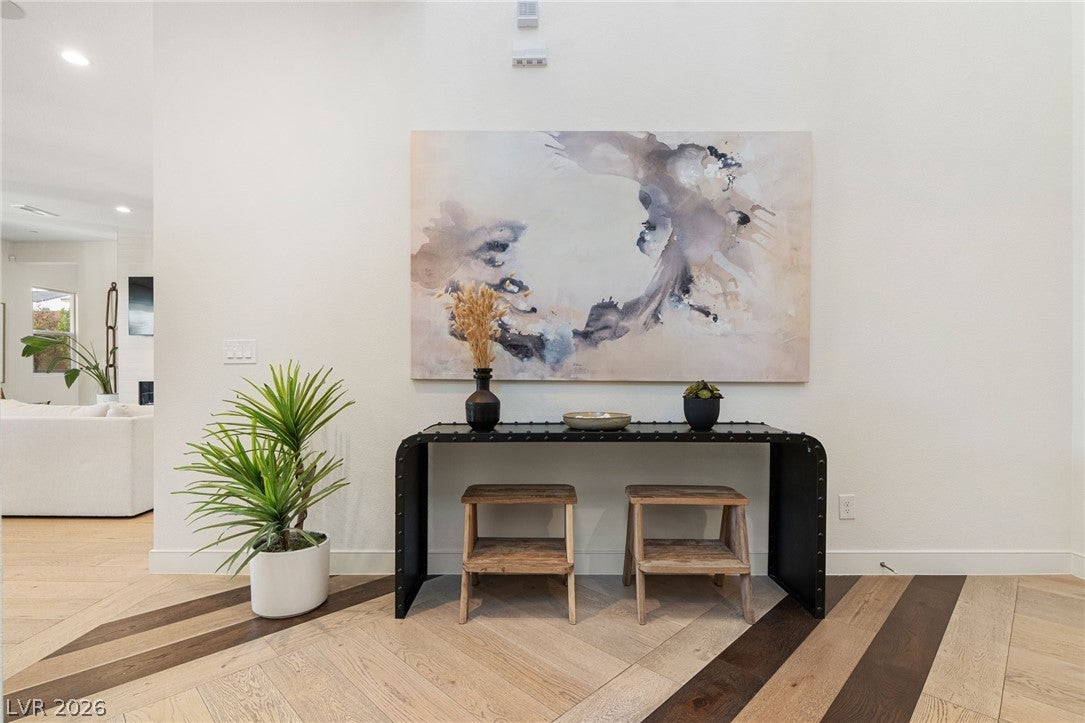
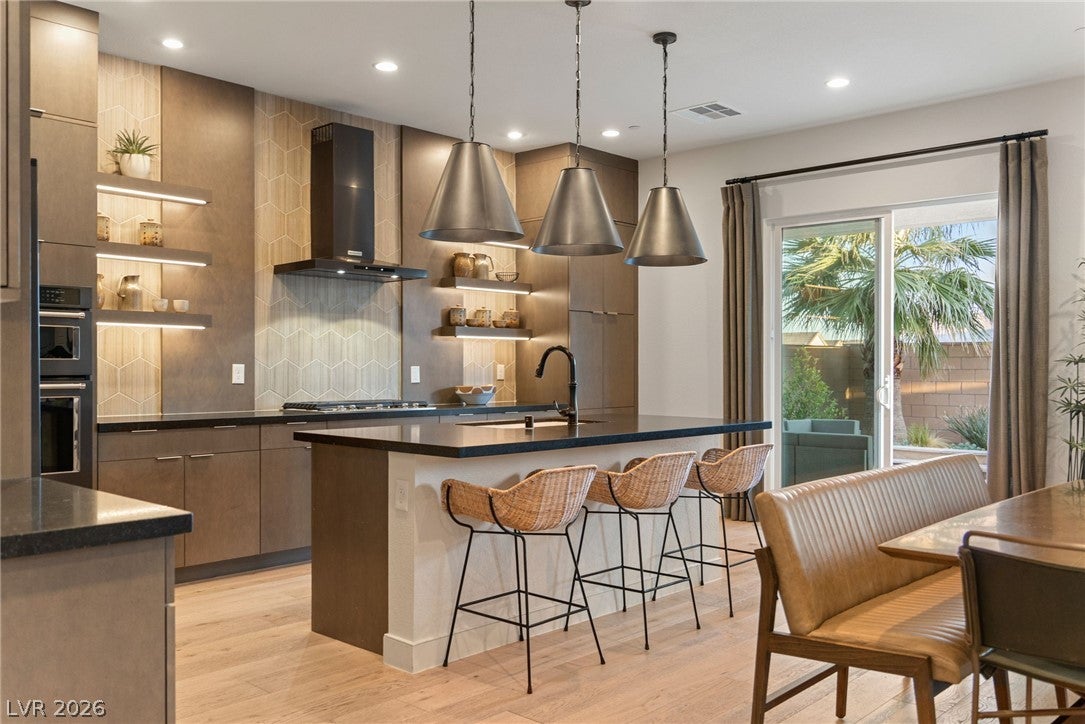
design, timeless finishes, and impeccable craftsmanship come together in one of Skye Canyon's most desirable locations. Showcasing hundreds of thousands of dollars in premium builder upgrades, every detail was thoughtfully curated to create a home that is both luxurious and inviting. A dramatic vaulted entry and walls of glass welcome you with an abundance of natural light, illuminating rich white oak hardwood flooring and designer finishes throughout. At the heart of the home, a stunning chef's kitchen features black quartz countertops, a full height textured backsplash, floating shelves, and striking black stainless appliances, all opening seamlessly to an expansive great room designed for gathering and entertaining. The flexible floor plan offers a private office, a main level guest suite ideal for visitors or multigenerational living, and a spacious loft that provides additional room to relax, work, or play. The primary retreat delivers a true sense of escape with a spa inspired bath, oversized shower, and blackout blinds designed for ultimate comfort and relaxation. Step outside to a beautifully appointed backyard where travertine pavers, a custom water feature, and a built in barbecue create the perfect setting for outdoor entertaining or quiet evenings under the stars. Located just steps from the refreshing community pool and fitness center. Skye Canyon Community Center is within walking distance, parks, trails, fitness amenities, and community events, this home offers the rare opportunity to own one of the neighborhood's most distinctive residences. SID/LID IS FULLY PAID OFF...
Save
Ask
Tour
Hide
Share
Listing Snapshot
Price
$899,999
Days On Site
0 Days
Bedrooms
4
Inside Area (SqFt)
3,146 sqft
Total Baths
4
Full Baths
3
Partial Baths
1
Lot Size
0.13 Acres
Year Built
2021
MLS® Number
2806117
Status
Active
Property Tax
$8,813
HOA/Condo/Coop Fees
$84 monthly
Sq Ft Source
N/A
Friends & Family
React
Comment
Invite
No Comments Yet
Did you know? You can invite friends and family to your search. They can join your search, rate and discuss listings with you.
Recent Activity
2 hours ago
Listing first seen on site
9 hours ago
Listing updated with changes from the MLS®
General Features
Acres
0.13
Attached Garage
Yes
Direction Faces
North
Disclosures
Covenants Restrictions Disclosure
Garage
Yes
Garage Spaces
3
Green Energy Efficient
DoorsWindows
Parking
AttachedGarageGarage Door OpenerInside EntrancePrivateStorage
Property Sub Type
Single Family Residence
Security
Security System OwnedFire Sprinkler SystemGated Community
Sewer
Public Sewer
SqFt Total
3146
Style
TwoStory
Utilities
Underground Utilities
Water Source
Public
Zoning
Single Family
Interior Features
Appliances
Built-In Electric OvenDryerDishwasherENERGY STAR Qualified AppliancesGas CooktopDisposalMicrowaveRefrigeratorTankless Water HeaterWasherWater Heater
Cooling
Central AirElectricENERGY STAR Qualified Equipment
Listing information is provided by Participants of the Greater Las Vegas Association of Realtors. IDX information is provided exclusively for personal, non-commercial use, and may not be used for any purpose other than to identify prospective properties consumers may be interested in purchasing. Information is deemed reliable but not guaranteed. Copyright 2026, Greater Las Vegas Association of Realtors.
Last checked: 2026-08-05 08:30 PM UTC
Neighborhood & Commute
Source: Walkscore
Disclosure: Community information and market data powered by Constellation Data Labs. Information is deemed reliable but not guaranteed.


Did you know? You can invite friends and family to your search. They can join your search, rate and discuss listings with you.