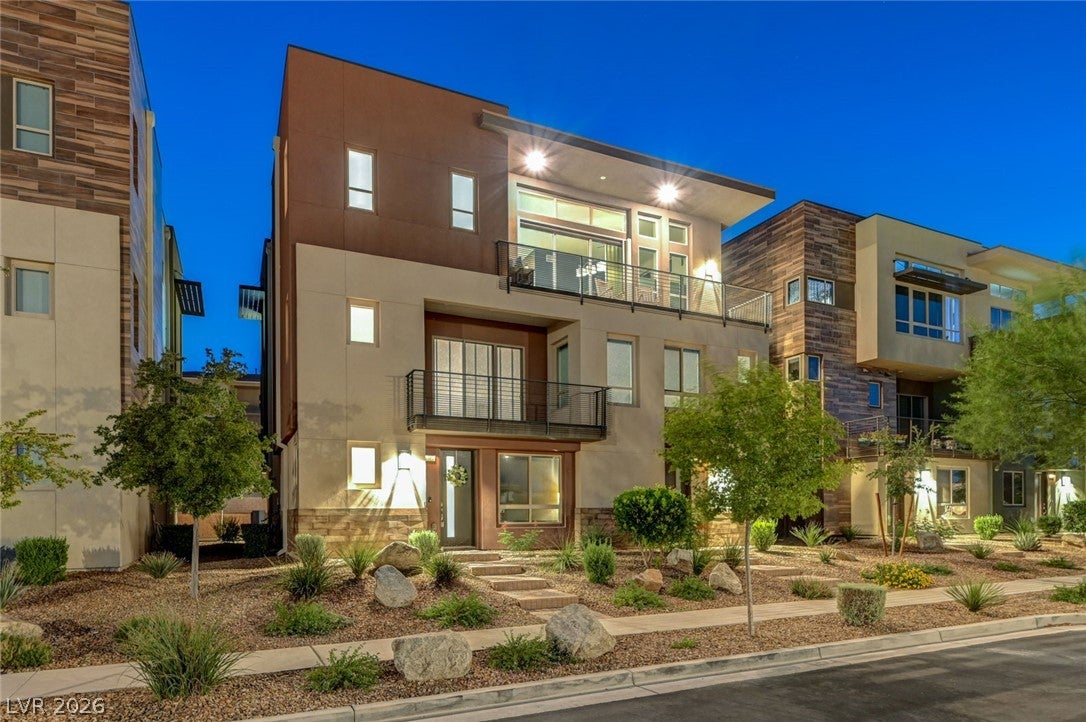
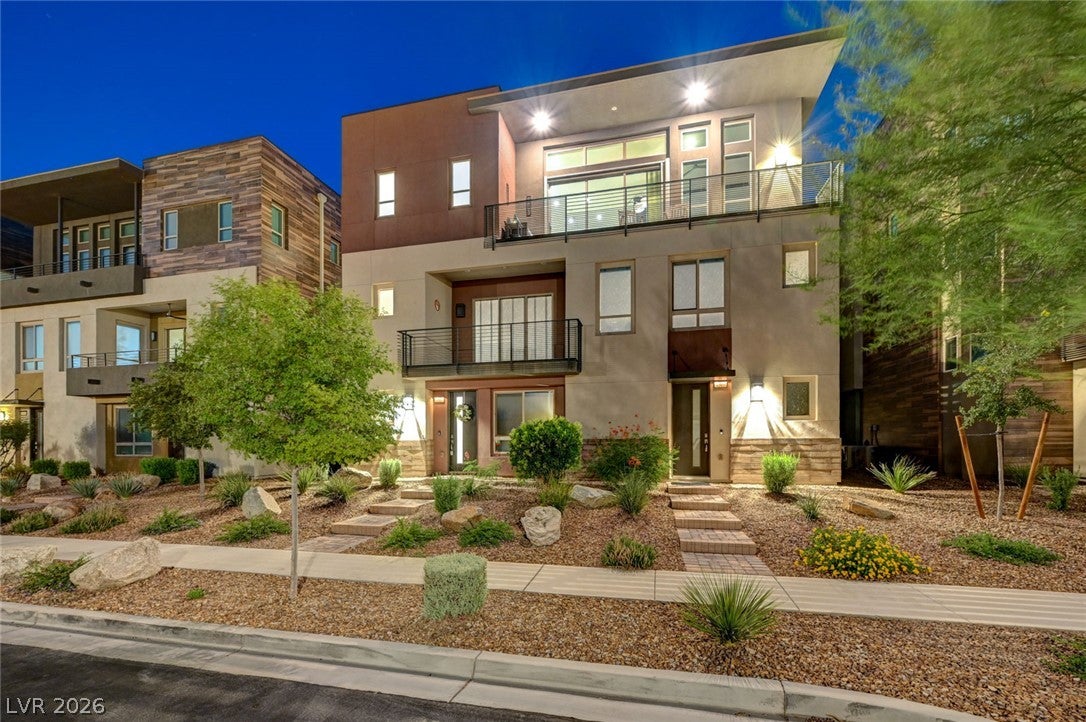
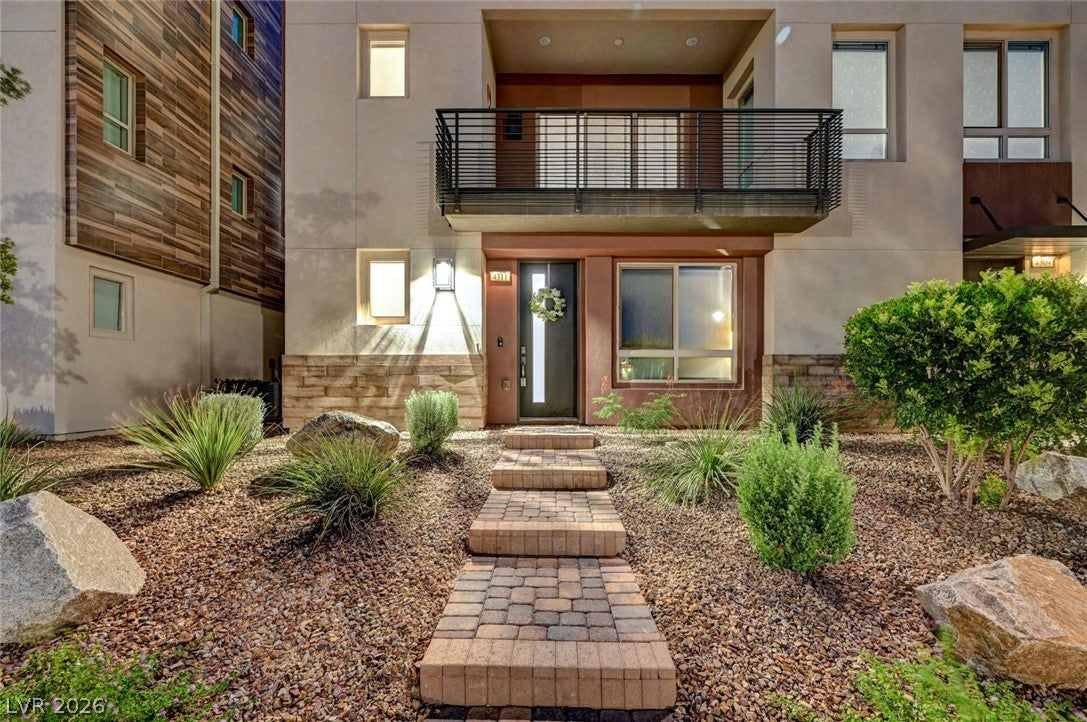
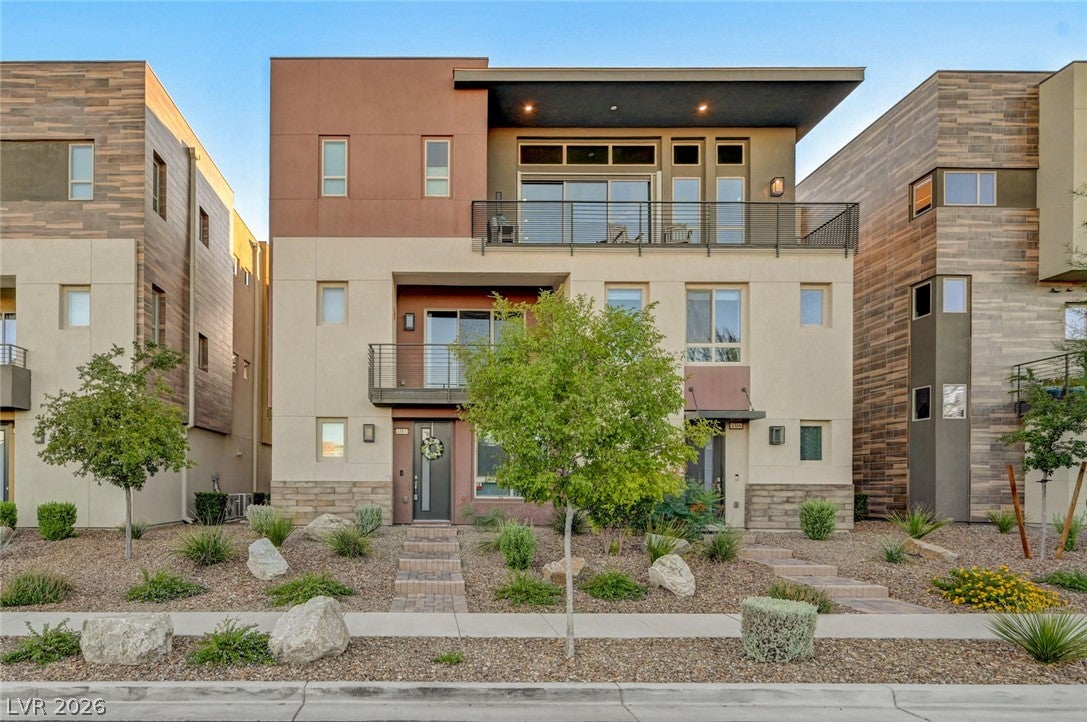
Experience elevated living in this exceptional luxury residence in Trilogy by Shea Homes, one of Summerlin's most sought-after 55+ communities. Thoughtfully designed for comfort and sophistication, this beautifully upgraded 2-bedroom home with an additional den/flex space offers the ease of ground-floor access, elevator service, and desirable single-level living.
Step into an open, light-filled floor plan where the spacious great room flows seamlessly onto an expansive private balcony, creating the perfect setting to relax, entertain, or simply soak in the breathtaking panoramic views of the Las Vegas Strip and surrounding mountains. The designer kitchen is a true centerpiece, featuring premium finishes, upgraded cabinetry, and an elegant design that blends style with everyday functionality. Upgraded cabinetry continues throughout the home, adding both beauty and abundant storage.
The luxurious primary suite is a private retreat, complete with a spa-inspired bathroom and a custom-designed walk-in closet that maximizes organization and convenience. The well-appointed laundry room also features custom built-in shelving, offering additional storage solutions and thoughtful attention to detail.
Beyond the home, enjoy an unparalleled resort-style lifestyle with exclusive access to Trilogy's renowned Outlook Club. Residents enjoy country club-inspired amenities including a state-of-the-art fitness center, resort and lap pools, pickleball and tennis courts, a pet park, social clubs, and a full calendar of activities designed to foster connection and an active lifestyle. This is more than a home—it's an opportunity to enjoy luxury, convenience, and breathtaking views in one of Summerlin's premier active adult communities.
Save
Ask
Tour
Hide
Share
Listing Snapshot
Price
$939,888
Days On Site
0 Days
Bedrooms
2
Inside Area (SqFt)
2,262 sqft
Total Baths
3
Full Baths
1
Partial Baths
2
Lot Size
N/A
Year Built
2019
MLS® Number
2806045
Status
Active
Property Tax
$6,359
HOA/Condo/Coop Fees
$541 monthly
Sq Ft Source
N/A
Friends & Family
React
Comment
Invite
No Comments Yet
Did you know? You can invite friends and family to your search. They can join your search, rate and discuss listings with you.
Recent Activity
2 hours ago
Listing first seen on site
9 hours ago
Listing updated with changes from the MLS®
General Features
Attached Garage
Yes
Direction Faces
East
Disclosures
Covenants Restrictions Disclosure
Garage
Yes
Garage Spaces
2
Green Energy Efficient
WindowsHVAC
Parking
AttachedGarageGarage Door OpenerInside EntranceGuest
Property Sub Type
Condominium
Security
PrewiredGated Community
Sewer
Public Sewer
SqFt Total
2262
Style
ThreeStory
Utilities
Underground Utilities
Water Source
Public
Zoning
Single Family
Interior Features
Appliances
Built-In Gas OvenConvection OvenDryerDishwasherDisposalMicrowaveRefrigeratorWasherOven
Cooling
Ceiling Fan(s)Central AirElectricENERGY STAR Qualified Equipment
Listing courtesy of Real Broker LLC (702) 759-9906
Listing information is provided by Participants of the Greater Las Vegas Association of Realtors. IDX information is provided exclusively for personal, non-commercial use, and may not be used for any purpose other than to identify prospective properties consumers may be interested in purchasing. Information is deemed reliable but not guaranteed. Copyright 2026, Greater Las Vegas Association of Realtors.
Last checked: 2026-08-05 08:30 PM UTC
Neighborhood & Commute
Source: Walkscore
Disclosure: Community information and market data powered by Constellation Data Labs. Information is deemed reliable but not guaranteed.


Did you know? You can invite friends and family to your search. They can join your search, rate and discuss listings with you.