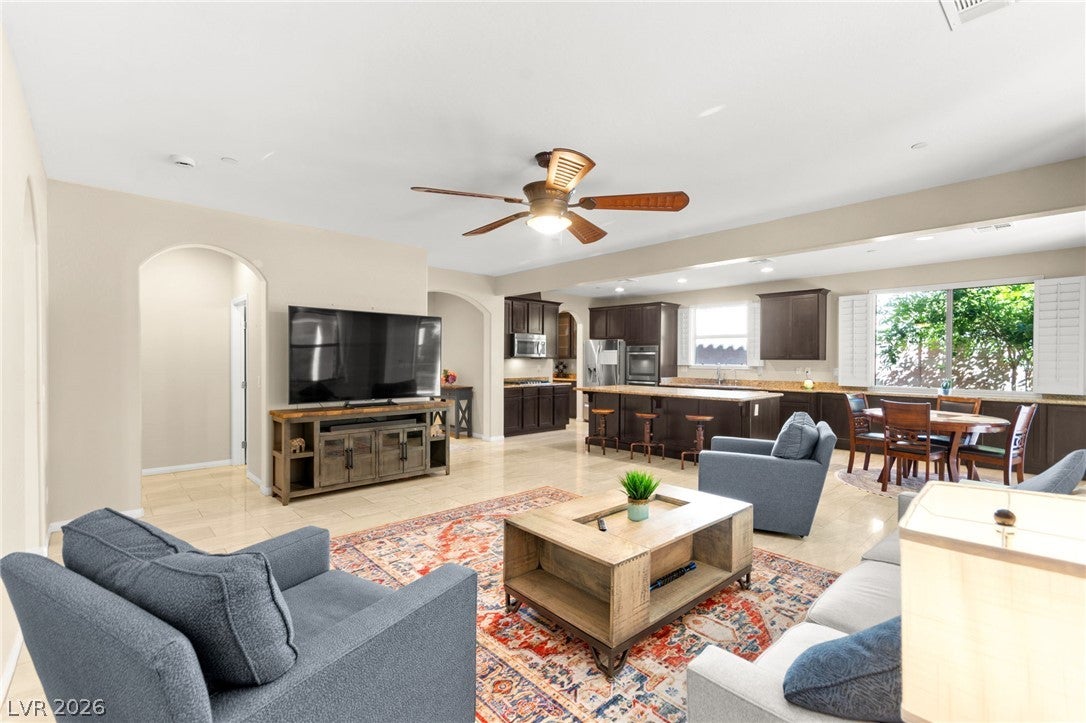
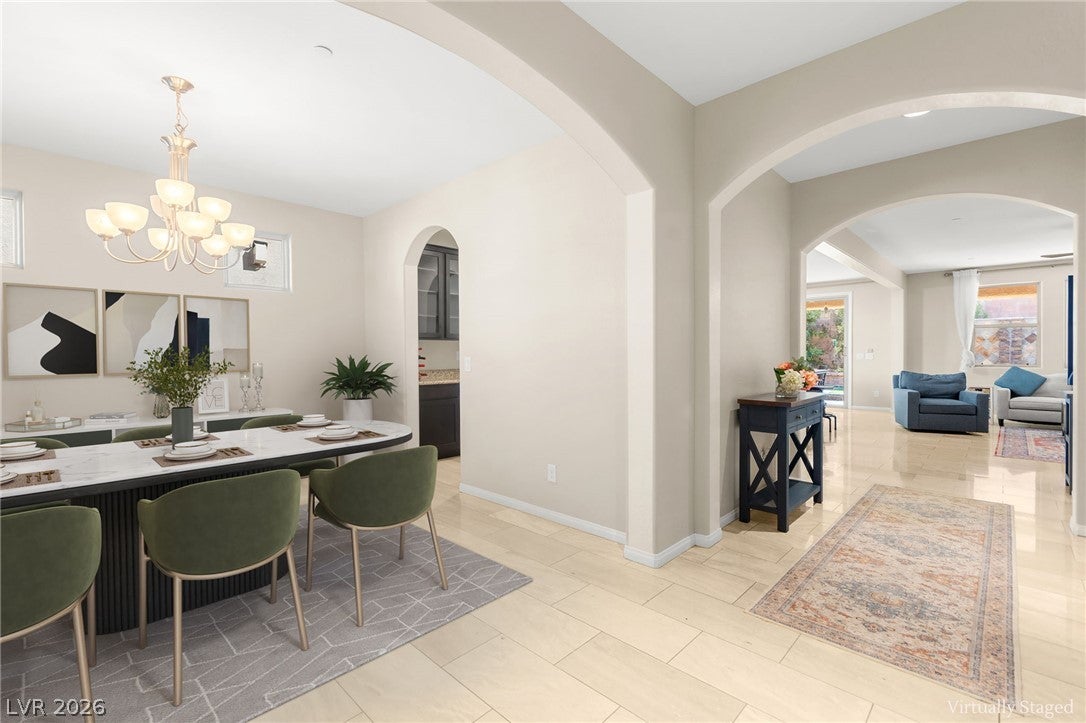
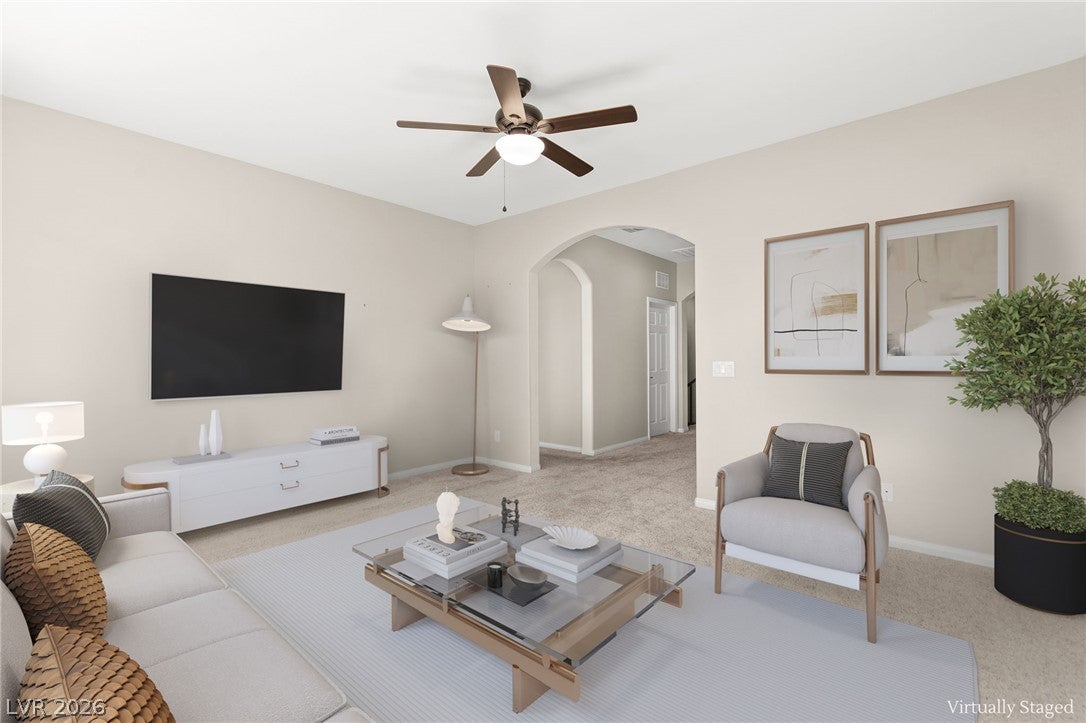
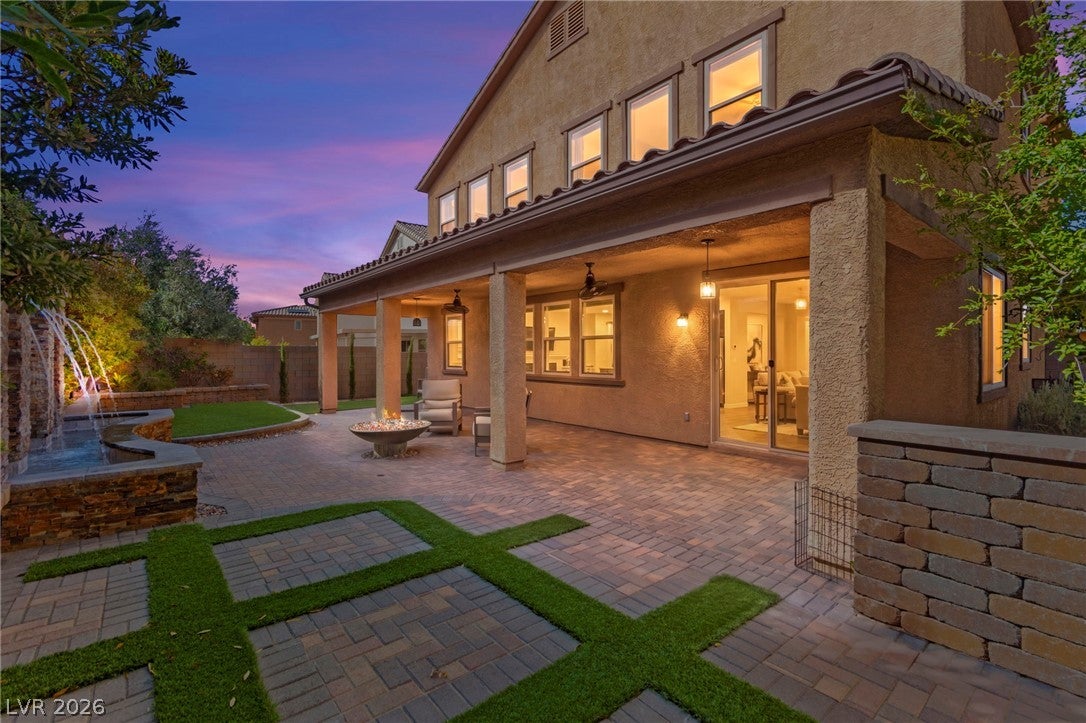
Experience the lifestyle you've been searching for in this exceptional home located within the prestigious Tuscany Golf Course community. Designed with both comfort and functionality in mind, this spacious floor plan offers 4 bedrooms, all with walk-in closets, and a first floor office/flex space. It includes an expansive loft, multiple gathering spaces, and a separate formal dining room. The heart of the home is the beautifully appointed kitchen, featuring rich espresso cabinetry, Venetian Gold granite countertops, stainless steel appliances, and abundant workspace for everyday living or entertaining. Italian travertine flooring and shutters add timeless elegance throughout the main level, while coordinated finishes in the bathrooms create a seamless, upscale feel. Upstairs, the generously sized primary suite provides a peaceful escape with a spa-inspired bathroom complete with a soaking tub, separate shower, and plenty of room to unwind. A blend of wood-look tile and plush carpeting offers both durability and comfort throughout the second floor. Step into your own private backyard retreat, where a covered patio with ceiling fans, custom pavers, low-maintenance synthetic grass, a tranquil waterfall fountain, and a cozy gas fire feature create the perfect setting for weekend gatherings or quiet evenings at home. Mature pomegranate, lemon, and lime trees provide fresh seasonal fruit and enhance the outdoor space. The oversized 2.5-car garage includes a dedicated golf cart bay, making it easy to enjoy everything the community has to offer. Beyond the home, Tuscany delivers a true resort-style experience with a championship golf course, scenic walking trails, lush parks, and outstanding community amenities, all within a beautifully maintained guard-gated neighborhood. This is more than a home—it's a lifestyle.
Save
Ask
Tour
Hide
Share
Listing Snapshot
Price
$639,000
Days On Site
0 Days
Bedrooms
4
Inside Area (SqFt)
3,015 sqft
Total Baths
3
Full Baths
2
Partial Baths
1
Lot Size
0.15 Acres
Year Built
2013
MLS® Number
2806026
Status
Active
Property Tax
$3,605
HOA/Condo/Coop Fees
$220 monthly
Sq Ft Source
N/A
Friends & Family
React
Comment
Invite
No Comments Yet
Did you know? You can invite friends and family to your search. They can join your search, rate and discuss listings with you.
Recent Activity
an hour ago
Listing first seen on site
9 hours ago
Listing updated with changes from the MLS®
General Features
Acres
0.15
Attached Garage
Yes
Direction Faces
North
Disclosures
Covenants Restrictions Disclosure
Garage
Yes
Garage Spaces
2
Parking
AttachedGarageGolf Cart GarageGarage Door OpenerInside EntranceOpenPrivateStorage
Property Sub Type
Single Family Residence
Security
Security System OwnedGated Community
Sewer
Public Sewer
SqFt Total
3015
Style
TwoStory
Utilities
Underground Utilities
Water Source
Public
Zoning
Single Family
Interior Features
Appliances
Built-In Electric OvenDouble OvenDryerElectric RangeDisposalMicrowaveRefrigeratorWasher
Listing courtesy of Huntington & Ellis, A Real Est (702) 514-6634
Listing information is provided by Participants of the Greater Las Vegas Association of Realtors. IDX information is provided exclusively for personal, non-commercial use, and may not be used for any purpose other than to identify prospective properties consumers may be interested in purchasing. Information is deemed reliable but not guaranteed. Copyright 2026, Greater Las Vegas Association of Realtors.
Last checked: 2026-08-05 08:30 PM UTC
Neighborhood & Commute
Source: Walkscore
Disclosure: Community information and market data powered by Constellation Data Labs. Information is deemed reliable but not guaranteed.


Did you know? You can invite friends and family to your search. They can join your search, rate and discuss listings with you.