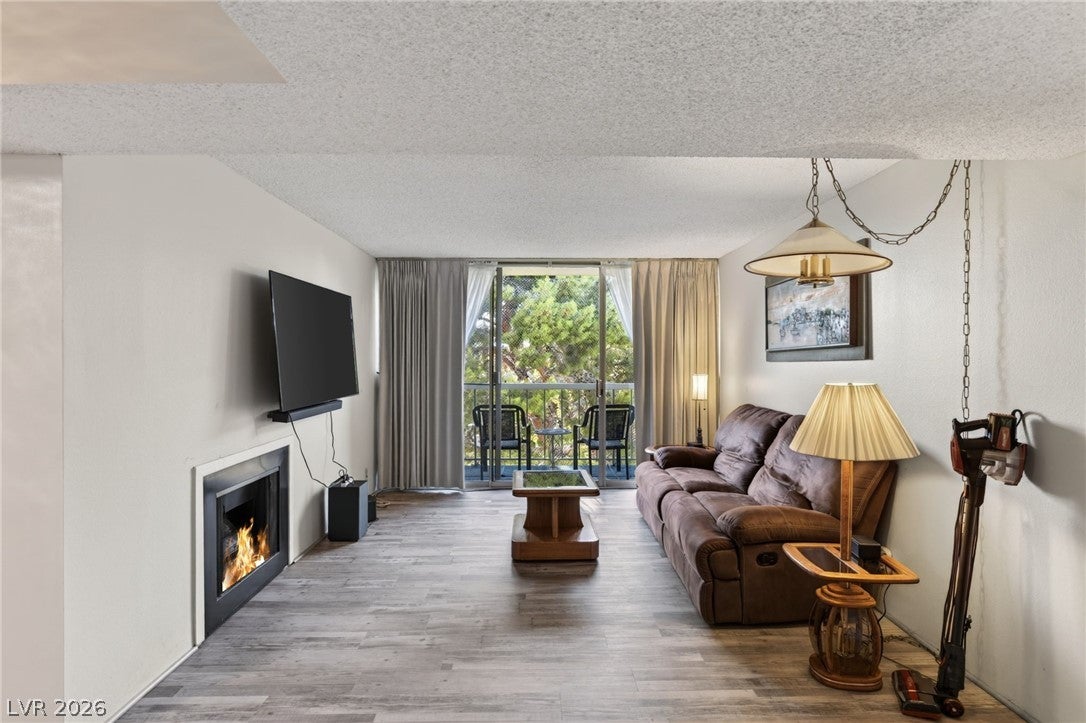
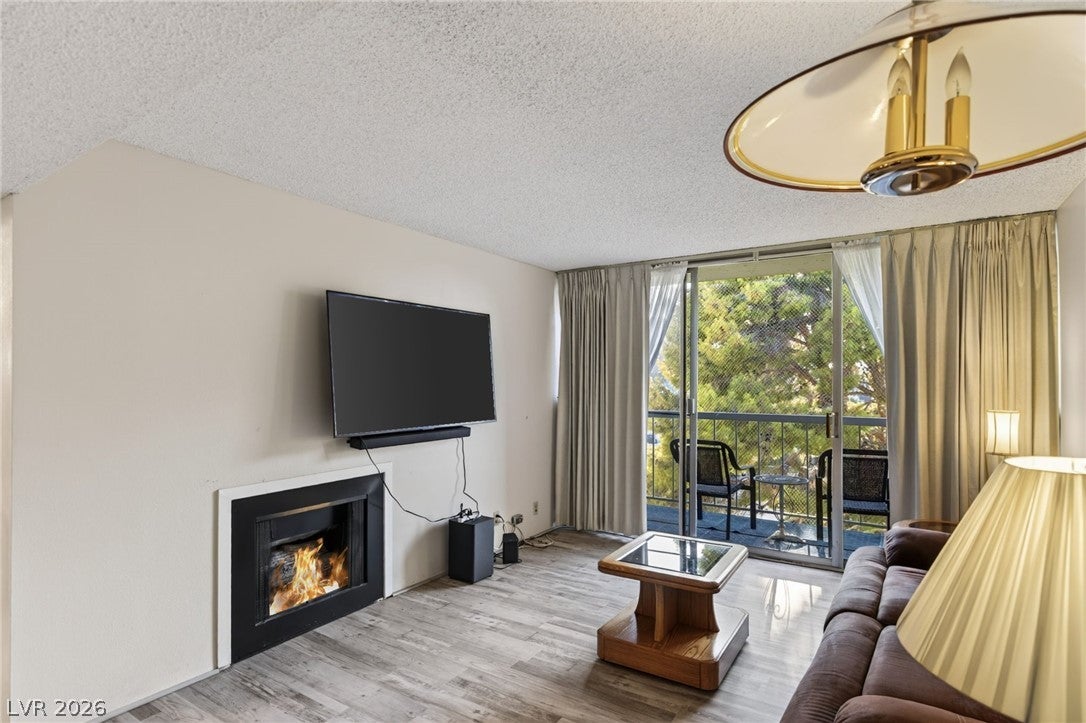
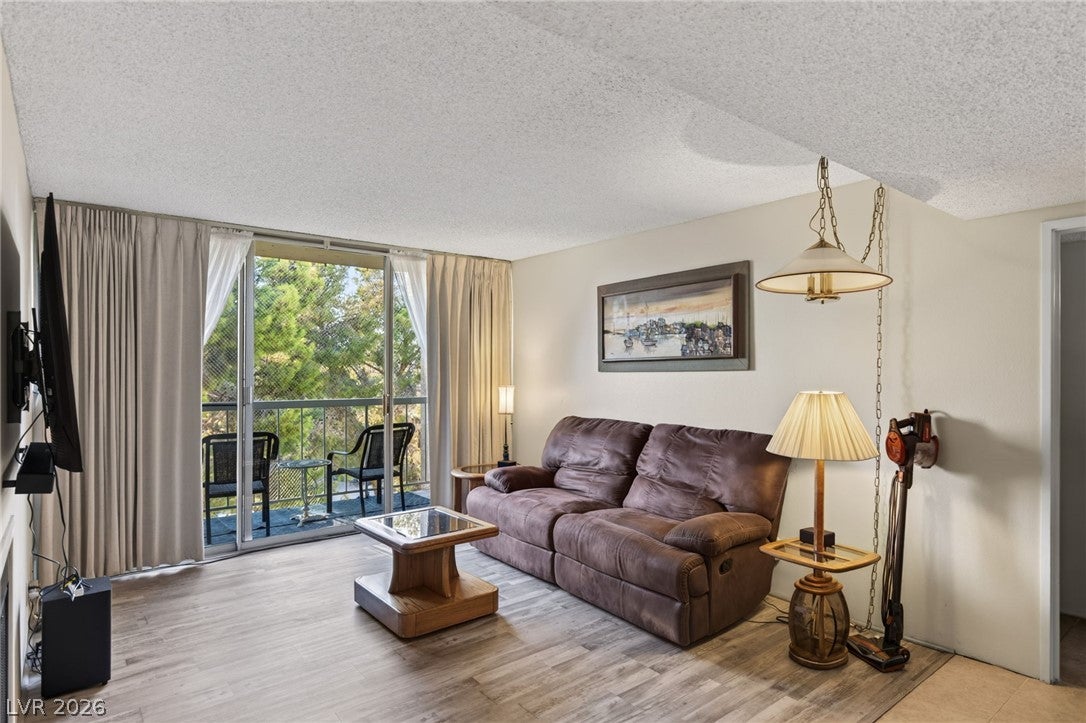
Move-in ready and beautifully furnished, this 2-bedroom, 2-bathroom residence at Casablanca offers the ease of high-rise living in a vibrant 55+ community. Step onto your private patio and take in an unforgettable view of the Sphere — a front-row seat to one of Las Vegas's most iconic sights, day or night.
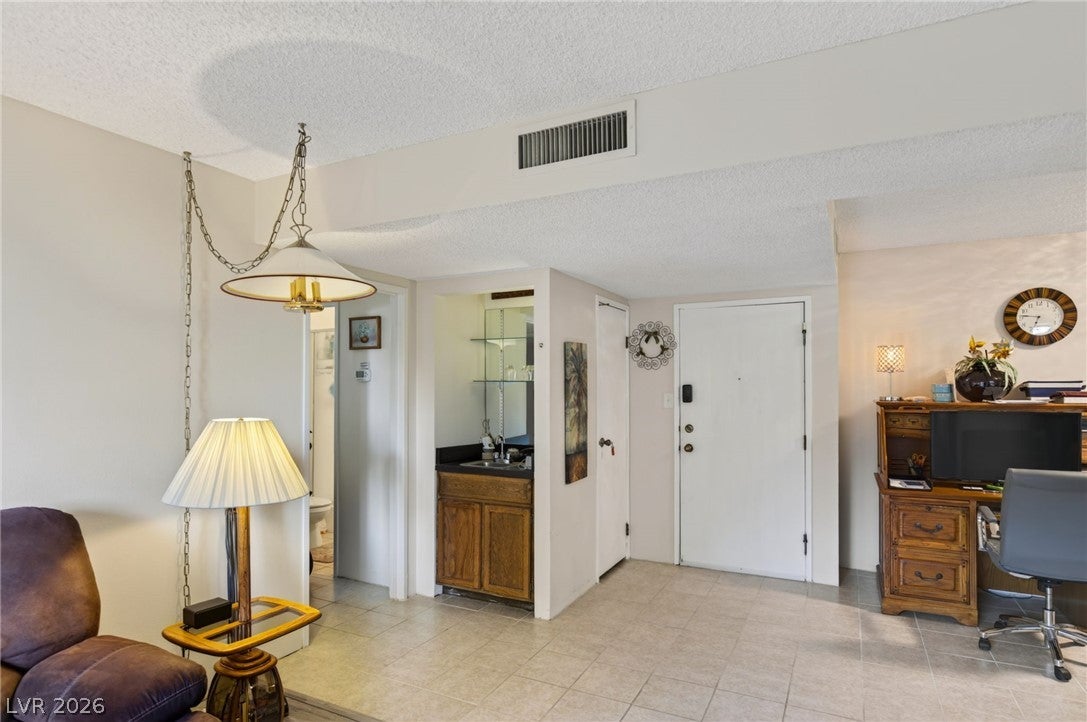
Inside, the open layout is turnkey and ready for you to settle in immediately, whether as a full-time residence or a low-maintenance getaway. Both bedrooms offer comfortable, private retreats, with a split floor plan ideal for guests or a home office setup.
Casablanca's 55+ community is known for its active social calendar — from planned events and gatherings to community amenities that make it easy to connect with neighbors and stay engaged. Enjoy resort-style living with the security and convenience of a high-rise, all just minutes from the Strip's dining, entertainment, and world-class attractions.
Fully furnished. Fully finished. Just bring your suitcase.
Save
Ask
Tour
Hide
Share
Listing Snapshot
Price
$215,000
Days On Site
0 Days
Bedrooms
2
Inside Area (SqFt)
1,122 sqft
Total Baths
2
Full Baths
2
Partial Baths
N/A
Lot Size
N/A
Year Built
1976
MLS® Number
2805940
Status
Active
Property Tax
$615
HOA/Condo/Coop Fees
$850 monthly
Sq Ft Source
N/A
Friends & Family
React
Comment
Invite
No Comments Yet
Did you know? You can invite friends and family to your search. They can join your search, rate and discuss listings with you.
Listing information is provided by Participants of the Greater Las Vegas Association of Realtors. IDX information is provided exclusively for personal, non-commercial use, and may not be used for any purpose other than to identify prospective properties consumers may be interested in purchasing. Information is deemed reliable but not guaranteed. Copyright 2026, Greater Las Vegas Association of Realtors.
Last checked: 2026-08-04 08:47 PM UTC
Neighborhood & Commute
Source: Walkscore
Disclosure: Community information and market data powered by Constellation Data Labs. Information is deemed reliable but not guaranteed.


Did you know? You can invite friends and family to your search. They can join your search, rate and discuss listings with you.