Save
Ask
Tour
Hide
Share
$314,900
18 Days On Site

4587 Madreperla Street
Las Vegas, NV 89121

Townhouse|Pending
3
Beds
2
Total Baths
2
Full Baths
1,700
SqFt
$185
/SqFt
1981
Built
Subdivision:
Sunrise Villas #9B
County:
Clark
Listing courtesy of Simply Vegas (702) 283-6236

Due to the health concerns created by Coronavirus we are offering personal 1-1 online video walkthough tours where possible.
4587 Madreperla Street4587 Madreperla Street4587 Madreperla Street4587 Madreperla Street
Save
Ask
Tour
Hide
Share

Mortgage Calculator

Monthly Payment (Est.)

$1,437
Calculator powered by Showcase IDX, a Constellation1 Company. Copyright ©2026 Information is deemed reliable but not guaranteed.

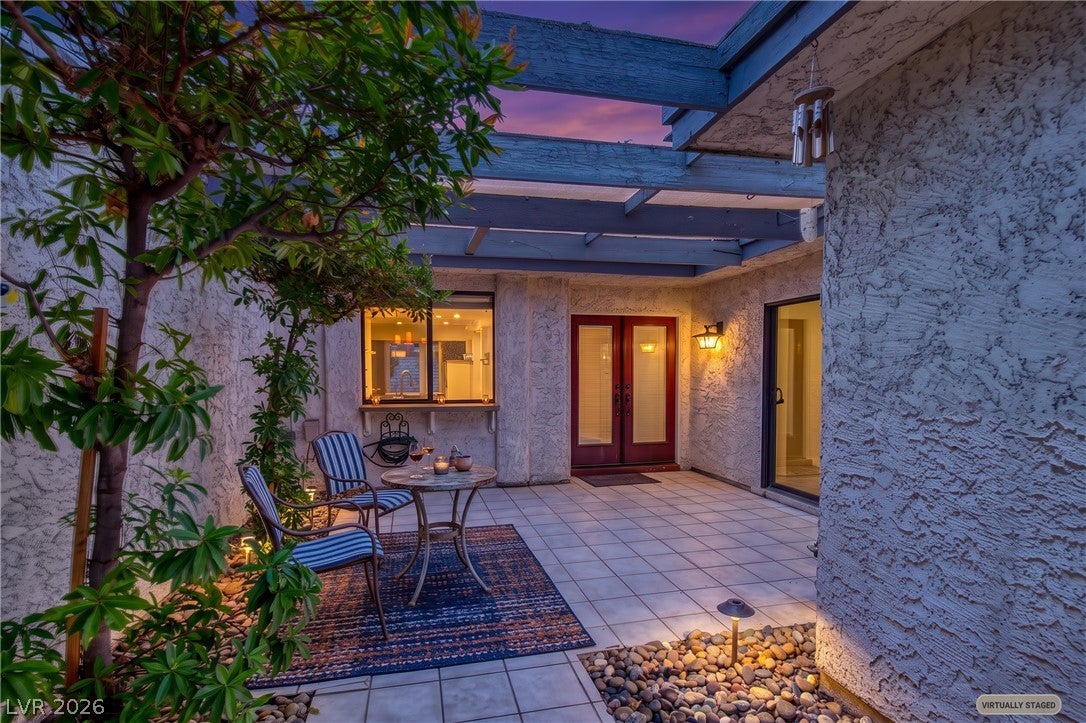
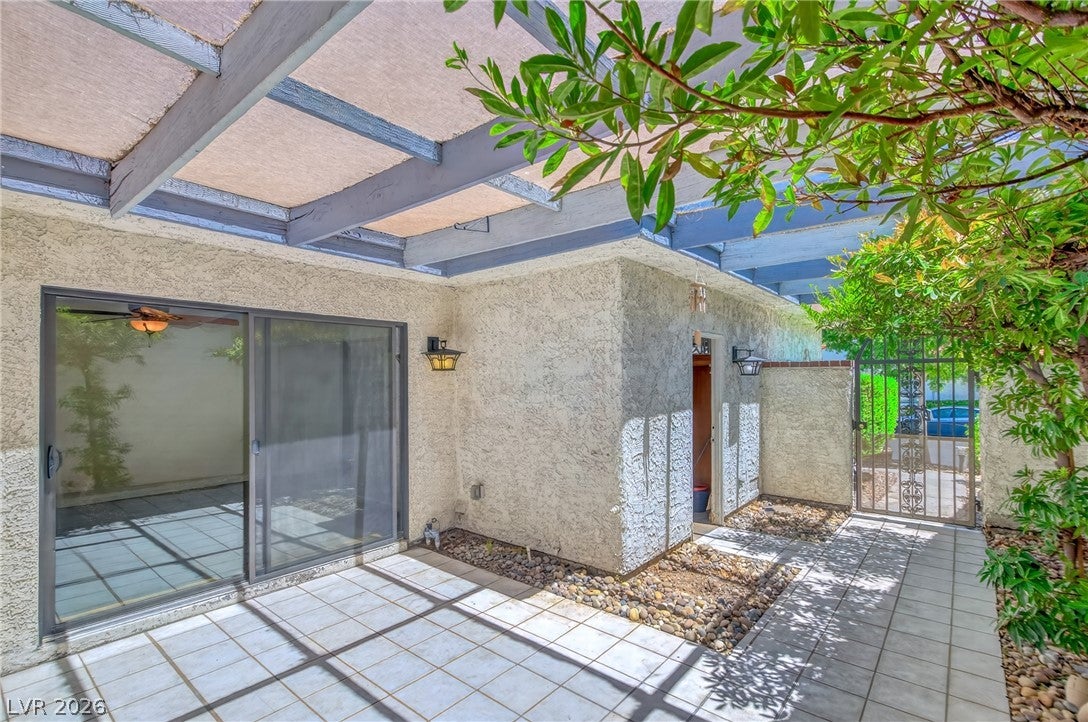
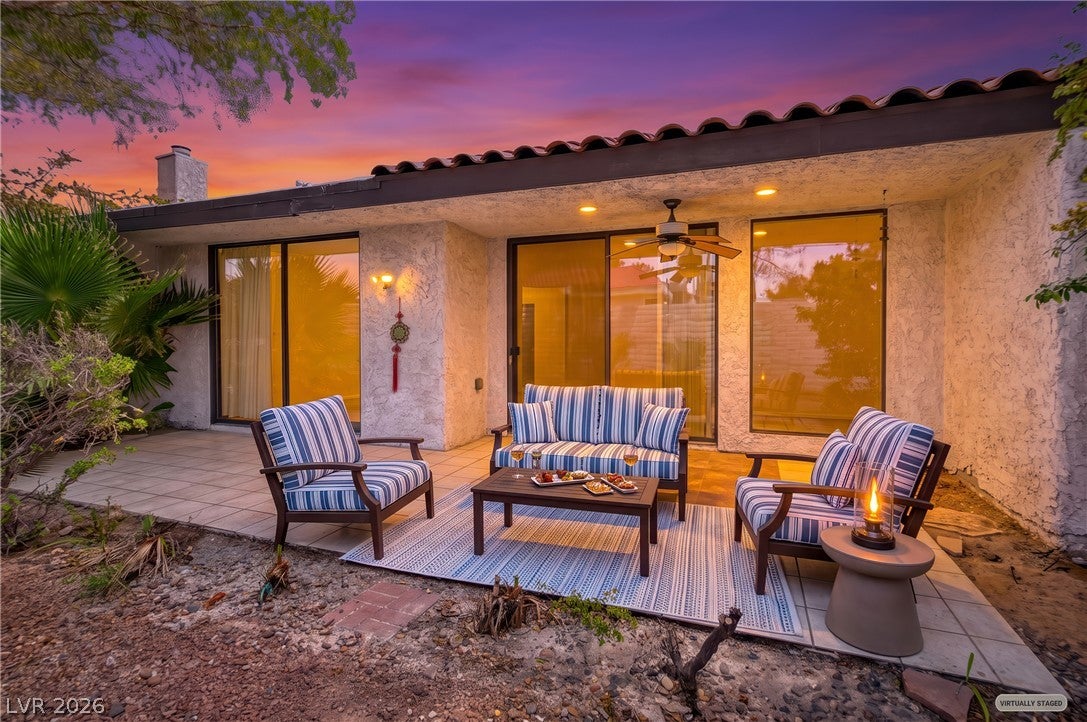
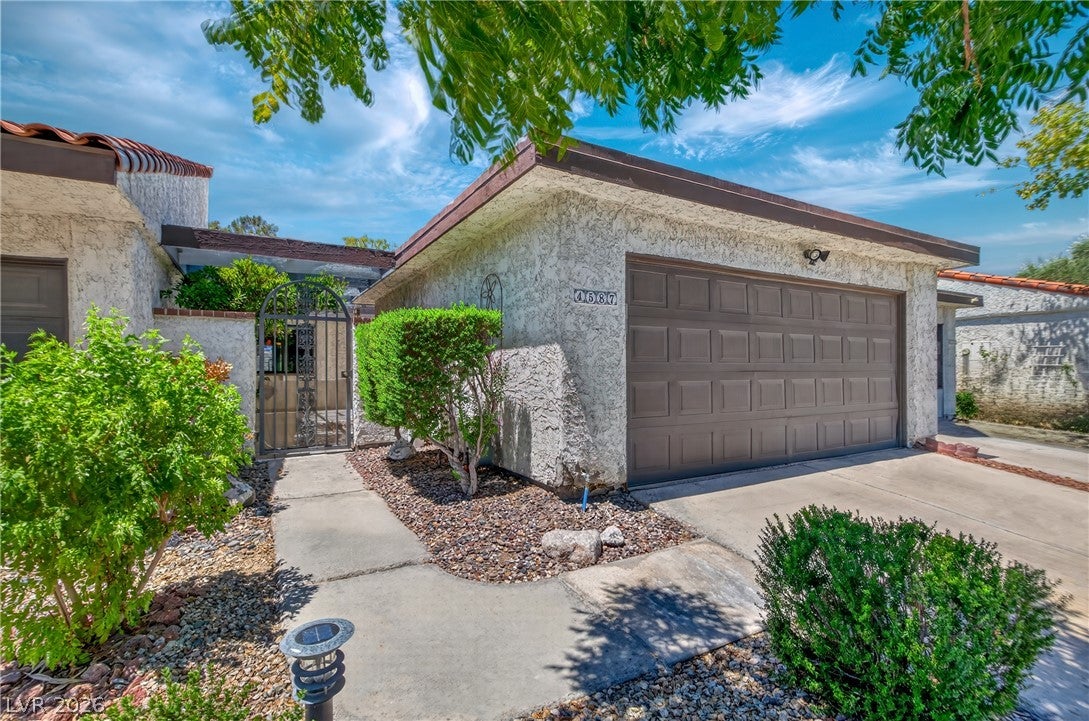
Welcome to this exceptional 3-bedroom, 2-bath residence offering approximately 1,700 square feet in the Gated Sunrise Villas 9 community. Designed with a strong connection to the outdoors, the home welcomes you through a serene front courtyard surrounded by mature trees. The courtyard also provides direct access to the primary bedroom, allowing you to enjoy fresh air and peaceful surroundings from your private retreat. A charming atrium positioned between the primary and second bedrooms creates tranquil views from different angles of your home. The generously sized third bedroom features a sliding glass door opening to the patio. Each bedroom offers its own glass or sliding-door connection to an outdoor area or view, creating a wonderful sense of openness, freedom, and indoor-outdoor Living. Ideally positioned to enjoy beautiful sunrises, vibrant sunsets, and holiday fireworks, this thoughtfully designed and lovingly maintained home offers privacy and tranquility just minutes from the Las Vegas Strip and Harry Reid International Airport. Recent improvements include an updated roof, and a water heater replaced approximately two years ago. Residents enjoy access to six pools and 4 spas, a tennis court, lush, mature landscaping, and beautifully maintained grounds. This distinctive home offers the perfect balance of comfort, convenience, nature, and timeless appeal. Schedule your Private Tour Today!

Save
Ask
Tour
Hide
Share
Listing Snapshot
Price 
$314,900
Days On Site 
18 Days
Bedrooms 
3
Inside Area (SqFt) 
1,700 sqft
Total Baths 
2
Full Baths 
2
Partial Baths 
N/A
Lot Size 
0.07 Acres
Year Built 
1981
MLS® Number 
2805929
Status 
Pending
Property Tax 
$1,057
HOA/Condo/Coop Fees 
$350 monthly
Sq Ft Source 
N/A
Friends & Family
Recent Activity
4 days agoStatus changed to Pending
4 days agoListing updated with changes from the MLS®
3 weeks agoListing first seen on site
General Features
Acres 
0.07
Attached Garage 
Yes
Direction Faces 
East
Garage 
Yes
Garage Spaces 
2
Green Energy Efficient 
Windows
Parking 
AttachedGarageGuest
Property Sub Type 
Townhouse
Security 
Gated Community
Sewer 
Public Sewer
SqFt Total 
1700
Style 
OneStory
Utilities 
Underground Utilities
Water Source 
Public
Zoning 
Multi-Family
Interior Features
Appliances 
DryerDishwasherElectric RangeDisposalRefrigeratorWasher
Cooling 
Ceiling Fan(s)Central AirElectric
Flooring 
Marble
Furnished 
Unfurnished
Heating 
Natural GasCentral
Interior 
Ceiling Fan(s)Master Downstairs
Laundry Features 
Electric Dryer HookupIn Garage
Window Features 
Double Pane Windows
Bedroom 2 
Dimensions - 12x12Description - Ceiling Fan,Closet
Bedroom 3 
Dimensions - 14x14Description - Ceiling Fan,Closet
Kitchen 
Dimensions - 10x12Description - Breakfast Bar/Counter
Living Room 
Dimensions - 16x14Description - Vaulted Ceiling
PrimaryBedroom 
Dimensions - 15x12Description - Ceiling Fan,Closet,Mirrored Door
Save
Ask
Tour
Hide
Share
Exterior Features
Exterior 
Courtyard
Fencing 
BlockFront Yard
Lot Features 
Landscaped
Pool Features 
Community
Roof 
Flat
Windows/Doors 
Double Pane Windows
Community Features
Association Amenities 
GatedPoolSpa/Hot TubTennis Court(s)
Association Dues 
350
Community Features 
PoolGated
Financing Terms Available 
CashConventionalFHAVA Loan
HOA Fee Frequency 
Monthly
Horse Property 
None
Schools
School District
Unknown
Elementary School
Rowe, Lewis E.,Rowe, Lewis E.
Middle School
Woodbury C. W.
High School
Del Sol HS
Listing courtesy of Simply Vegas (702) 283-6236


Listing information is provided by Participants of the Greater Las Vegas Association of Realtors. IDX information is provided exclusively for personal, non-commercial use, and may not be used for any purpose other than to identify prospective properties consumers may be interested in purchasing. Information is deemed reliable but not guaranteed. Copyright 2026, Greater Las Vegas Association of Realtors.
Last checked: 2026-08-24 07:59 PM UTC

Neighborhood & Commute
Source: Walkscore
Disclosure: Community information and market data powered by Constellation Data Labs. Information is deemed reliable but not guaranteed.
Save
Ask
Tour
Hide
Share