Save
Ask
Tour
Hide
Share
$2,800,000
24 Days On Site

8604 Titleist Circle
Las Vegas, NV 89117

For Sale|Single Family Residence|Active
5
Beds
6
Total Baths
4
Full Baths
2
Partial Baths
5,124
SqFt
$546
/SqFt
2000
Built
Subdivision:
Canyon Gate Country Club
County:
Clark
Listing courtesy of Platinum Real Estate Prof (702) 757-7712

Due to the health concerns created by Coronavirus we are offering personal 1-1 online video walkthough tours where possible.
8604 Titleist Circle8604 Titleist Circle8604 Titleist Circle8604 Titleist Circle
Save
Ask
Tour
Hide
Share

Mortgage Calculator

Monthly Payment (Est.)

$12,775
Calculator powered by Showcase IDX, a Constellation1 Company. Copyright ©2026 Information is deemed reliable but not guaranteed.

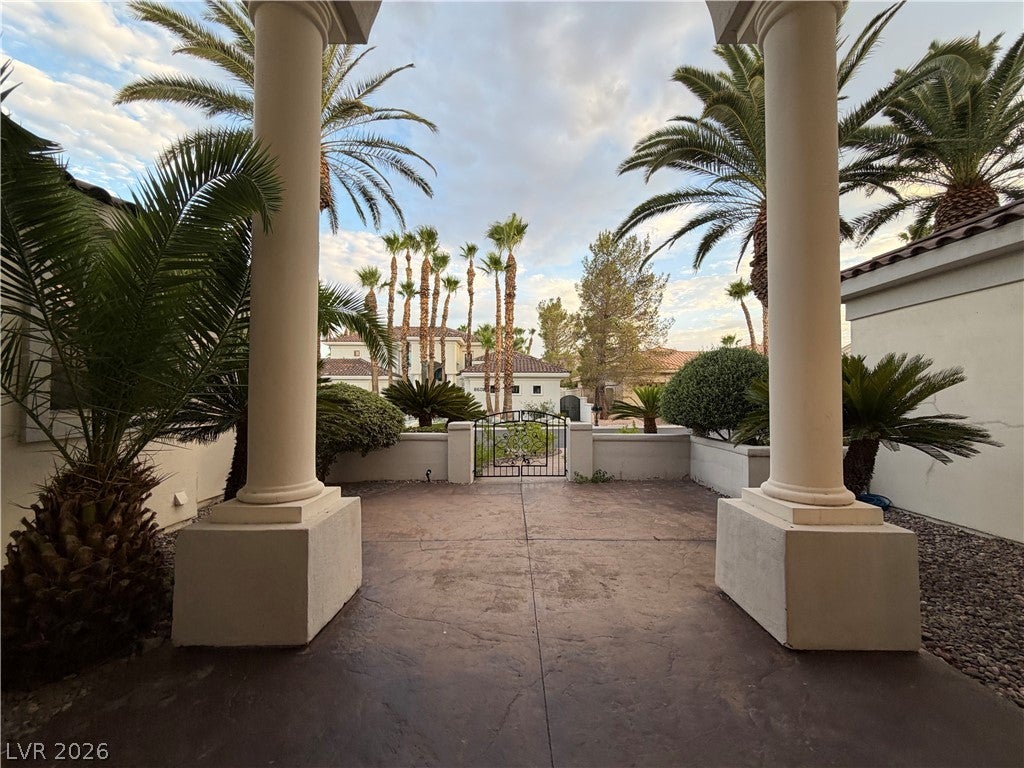
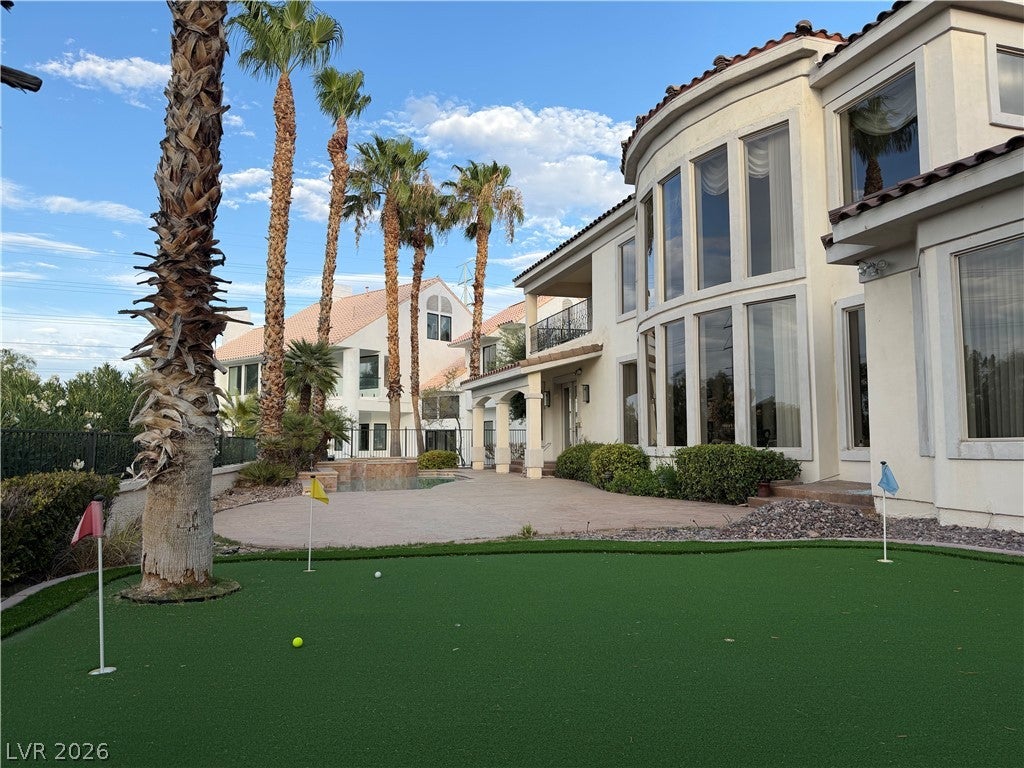
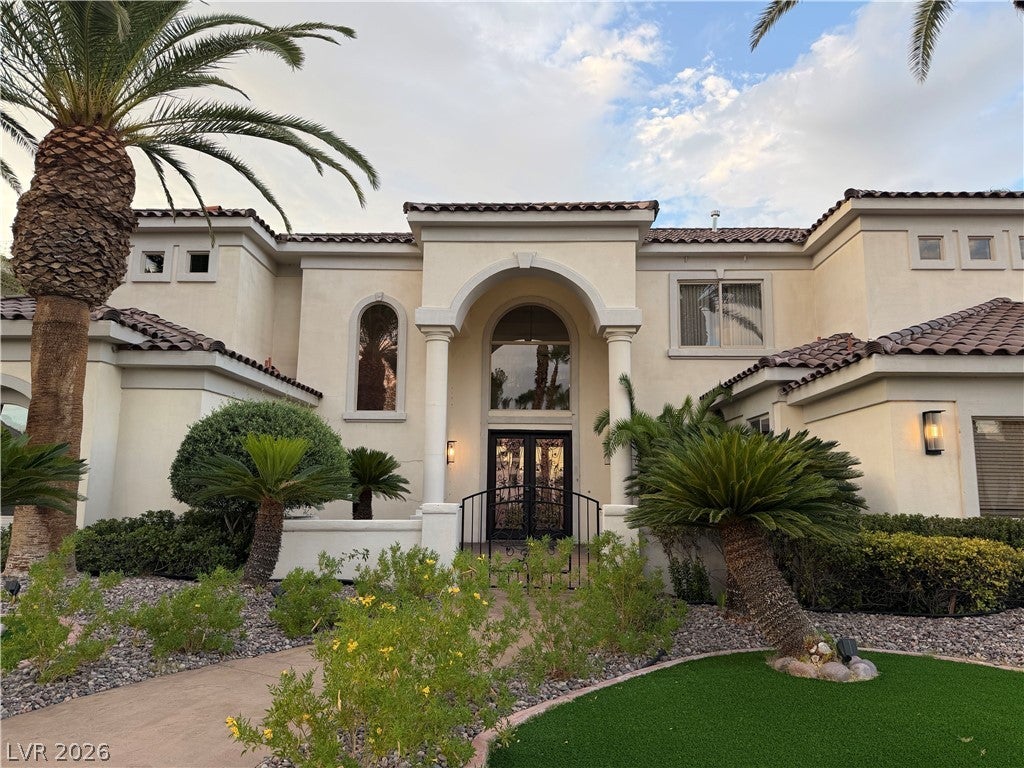
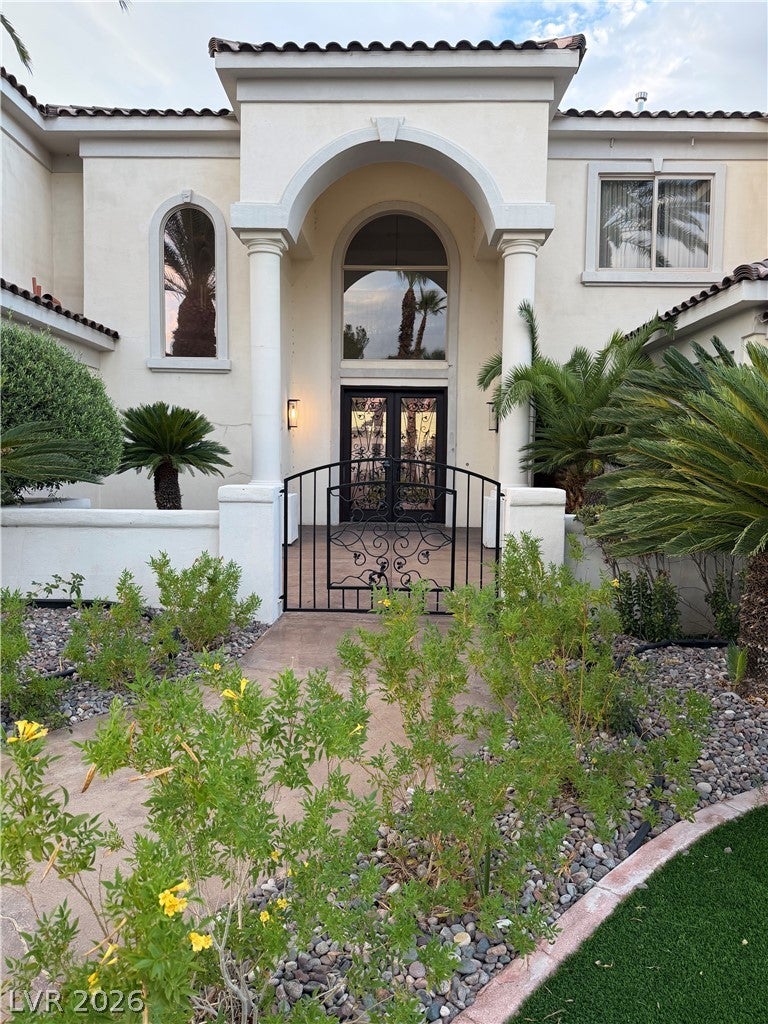
Discover unparalleled elegance and spacious living at this magnificent Las Vegas residence while "on the green" of the World Class Canyon Gate Country Club. Boasting an expansive 5,124 square feet of meticulously designed interior space, this home offers a lifestyle of comfort and sophistication. With five generously sized bedrooms and four and a half luxurious bathrooms, there is ample room for both relaxation and entertaining. The grand two-story layout creates an immediate impression of openness and refined architectural detail, promising a serene retreat from the vibrant city. Experience the ultimate in outdoor leisure with a private swimming pool and Spa, perfect for enjoying the Nevada sunshine and creating lasting memories with loved ones. Offering convenient access to local amenities and the dynamic energy of the city while providing a peaceful sanctuary to call home.

Save
Ask
Tour
Hide
Share
Listing Snapshot
Price 
$2,800,000
Days On Site 
24 Days
Bedrooms 
5
Inside Area (SqFt) 
5,124 sqft
Total Baths 
6
Full Baths 
4
Partial Baths 
2
Lot Size 
0.26 Acres
Year Built 
2000
MLS® Number 
2805916
Status 
Active
Property Tax 
$12,055
HOA/Condo/Coop Fees 
$400 monthly
Sq Ft Source 
N/A
Friends & Family
Recent Activity
yesterdayStatus changed to Active
yesterdayListing updated with changes from the MLS®
3 weeks agoListing first seen on site
General Features
Acres 
0.26
Attached Garage 
Yes
Direction Faces 
South
Disclosures 
Covenants Restrictions Disclosure
Garage 
Yes
Garage Spaces 
3
Green Energy Efficient 
DoorsWindows
Parking 
AttachedGarageGolf Cart GarageInside EntrancePrivateStorageGuest
Property Sub Type 
Single Family Residence
Security 
PrewiredSecurity System
Sewer 
Public Sewer
SqFt Total 
5124
Style 
TwoStoryCustom
Water Source 
Public
Zoning 
Single Family
Interior Features
Appliances 
Built-In Electric OvenDouble OvenDishwasherDisposalMicrowaveRefrigeratorWater Softener OwnedTankless Water HeaterWater PurifierWater Heater
Cooling 
Ceiling Fan(s)Central AirElectric
Fireplace 
Yes
Fireplace Features 
ElectricGreat Room
Fireplaces 
1
Flooring 
CarpetTile
Heating 
Natural GasCentral
Interior 
Ceiling Fan(s)Central VacuumMaster Downstairs
Laundry Features 
Gas Dryer HookupMain LevelLaundry RoomSink
Spa 
Yes
Window Features 
Window CoveringsDouble Pane WindowsDrapesInsulated Windows
Bedroom 2 
Dimensions - 16x15Description - Ceiling Fan,Ceiling Light,Upstairs,Walk-In Closet(s),With Bath
Bedroom 3 
Dimensions - 19x13Description - Ceiling Fan,Ceiling Light,Upstairs,Walk-In Closet(s),With Bath
Bedroom 4 
Dimensions - 15x14Description - Ceiling Fan,Ceiling Light,Upstairs,Walk-In Closet(s),With Bath
Bedroom 5 
Dimensions - 15x13Description - Ceiling Fan,Ceiling Light,Closet,Downstairs,With Bath
Dining Room 
Dimensions - 19x11Description - Breakfast Nook/Eating Area
Great Room 
Dimensions - 38x20Description - Multi Story,Wet Bar
Kitchen 
Dimensions - 16x15Description - Breakfast Bar/Counter,Granite Countertops,Island,Lighting Recessed,Pantry
Loft 
Dimensions - 12x8Description - Other
PrimaryBathroom 
Dimensions - 17x13Description - Double Sink,Make Up Table,Separate Shower,Separate Tub,Tub With Jets
PrimaryBedroom 
Dimensions - 23x17Description - Bedroom With Bath Downstairs,Ceiling Fan,Ceiling Light,Downstairs,Pbr Separate From Other,Walk-In Closet(s)
Save
Ask
Tour
Hide
Share
Exterior Features
Exterior 
BalconyCourtyardPrivate Yard
Fencing 
FencedBlockBack YardWrought Iron
Lot Features 
Landscaped
Pool Features 
HeatedPool/Spa ComboWaterfallAssociationCommunity
Private Pool 
Yes
Roof 
Tile
Spa 
Yes
Spa Features 
In Ground
View 
Golf CourseMountain(s)
Waterview 
Golf CourseMountain(s)
Windows/Doors 
Window CoveringsDouble Pane WindowsDrapesInsulated Windows
Community Features
Accessibility Features 
Grip-Accessible FeaturesAccessible Hallway(s)
Association Amenities 
ClubhouseFitness CenterGolf CourseGatedJogging PathPoolSpa/Hot TubSecurityTennis Court(s)
Association Dues 
400
Community Features 
Pool
Financing Terms Available 
CashConventionalFHAVA Loan
HOA Fee Frequency 
Monthly
Horse Property 
None
Schools
School District
Unknown
Elementary School
Piggott, Clarence,Piggott, Clarence
Middle School
Johnson Walter
High School
Bonanza
Listing courtesy of Platinum Real Estate Prof (702) 757-7712


Listing information is provided by Participants of the Greater Las Vegas Association of Realtors. IDX information is provided exclusively for personal, non-commercial use, and may not be used for any purpose other than to identify prospective properties consumers may be interested in purchasing. Information is deemed reliable but not guaranteed. Copyright 2026, Greater Las Vegas Association of Realtors.
Last checked: 2026-09-02 06:15 AM UTC

Neighborhood & Commute
Source: Walkscore
Disclosure: Community information and market data powered by Constellation Data Labs. Information is deemed reliable but not guaranteed.
Save
Ask
Tour
Hide
Share