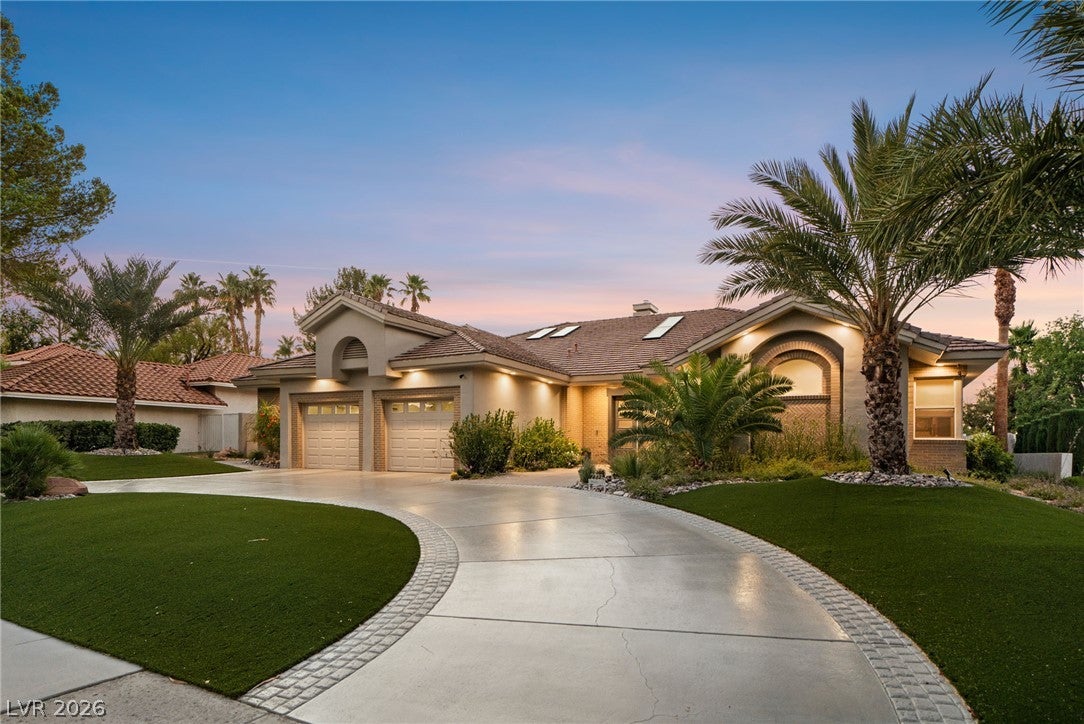
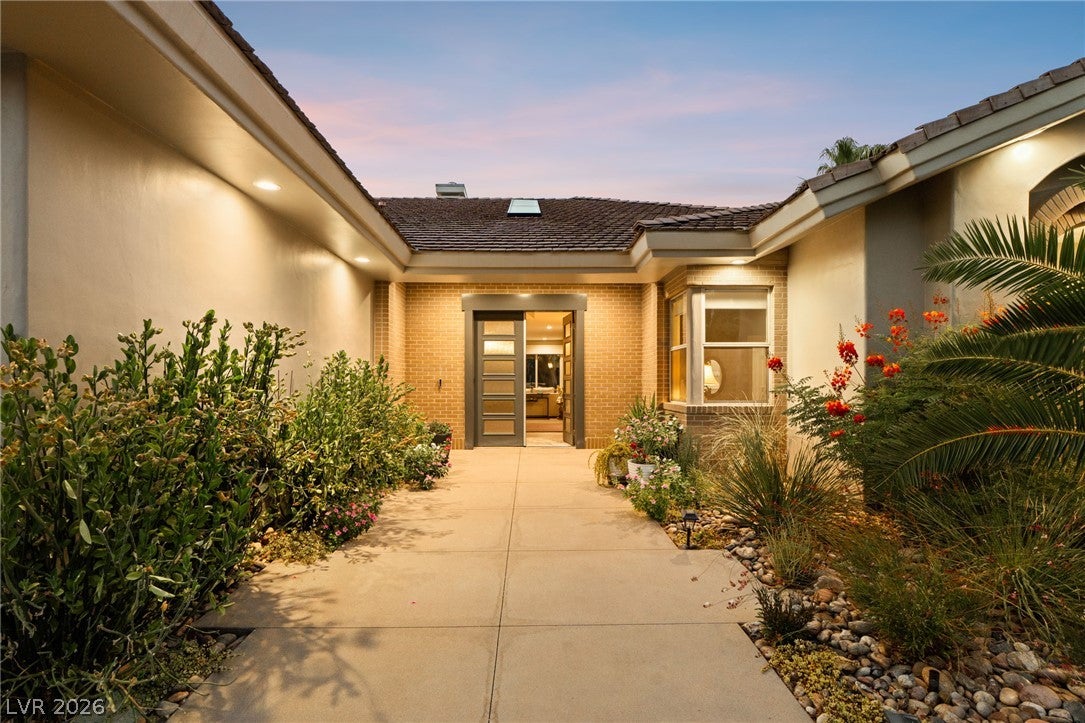
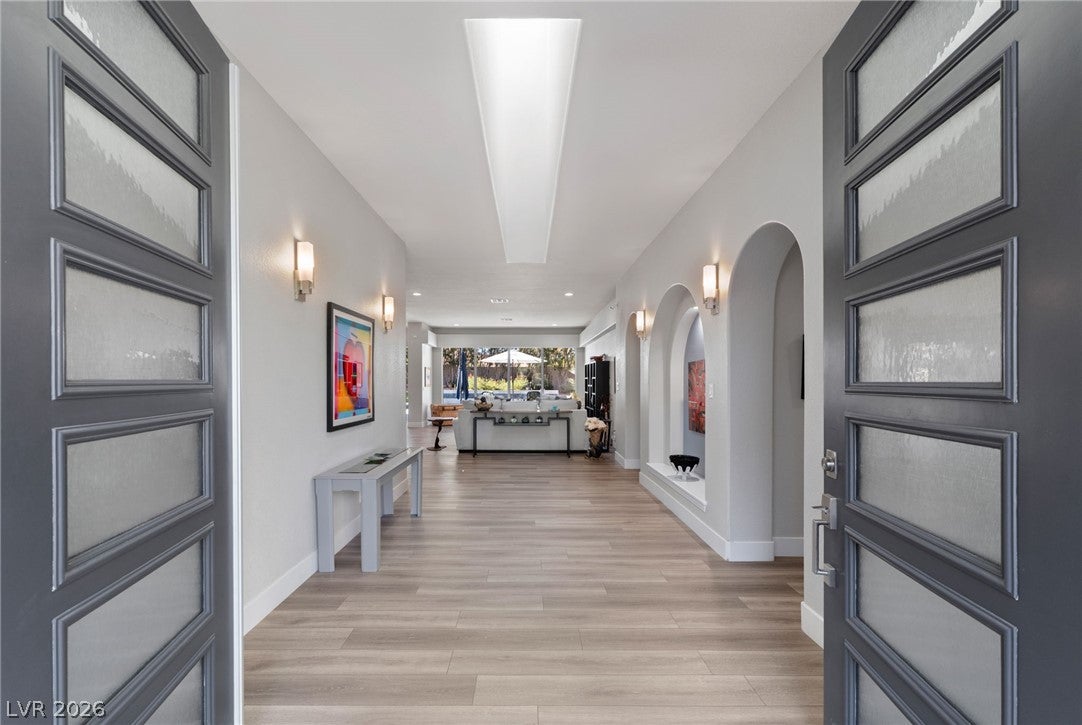
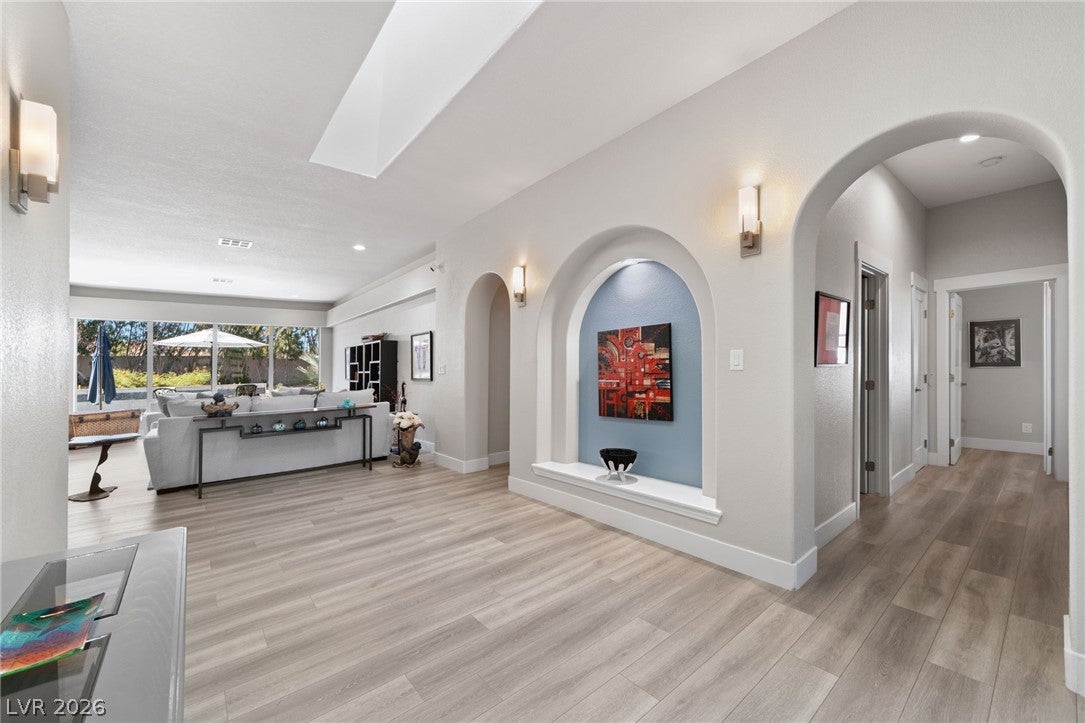
Completely remodeled and reimagined stunner behind the guarded gates of Green Valley's premier custom home community "The Fountains". A neighborhood that is unlike any other in the valley with tree lined streets and an abundance of mature landscaping. Situated on a picturesque treelined lined street on over a third of an acre lot, this fully transformed single story combines modern design, comfortable living, and exceptional indoor/outdoor spaces. From the moment you enter, you'll appreciate the bright, open floor plan and abundance of natural light that fills the home's spacious living areas. Offering four bedrooms, four bathrooms, and a approximately 700sq/ft finished basement that provides flexible space for a theater, media room, gym, game room, or home office, the layout is both functional and inviting. At the heart of the home is a stunning new kitchen featuring custom three tier cabinetry, marble countertops, designer tile backsplash, stainless steel appliances, a large center island with wine refrigerators, and a generous oversized walk in pantry. Recently remodeled bathrooms, updated flooring, and thoughtful designer finishes throughout create a cohesive and elevated feel. The finished oversized two car garage includes an large storage room and workshop area, offering the functionality of a three car garage while maintaining ample space for hobbies, projects, storage and organization. A circular driveway provides abundant parking for guests and family. Step outside to your own private retreat. The backyard has been thoughtfully updated with a sparkling pool featuring a swim deck, waterfall, and fountain, all surrounded by mature landscaping and exceptional privacy. A covered patio creates the perfect setting for relaxing evenings, outdoor dining, and entertaining year round. This is a rare opportunity to own a truly turnkey custom home in Green Valley's most sought after guard gated neighborhoods.
Save
Ask
Tour
Hide
Share
Listing Snapshot
Price
$2,099,990
Days On Site
0 Days
Bedrooms
4
Inside Area (SqFt)
4,350 sqft
Total Baths
4
Full Baths
3
Partial Baths
1
Lot Size
0.39 Acres
Year Built
1990
MLS® Number
2805826
Status
Active
Property Tax
$4,457
HOA/Condo/Coop Fees
$485 monthly
Sq Ft Source
N/A
Friends & Family
React
Comment
Invite
No Comments Yet
Did you know? You can invite friends and family to your search. They can join your search, rate and discuss listings with you.
Recent Activity
3 hours ago
Listing first seen on site
10 hours ago
Listing updated with changes from the MLS®
General Features
Acres
0.39
Attached Garage
Yes
Direction Faces
South
Garage
Yes
Garage Spaces
2
Parking
Circular DrivewayAttachedGarageInside EntrancePrivateStorageWorkshop in Garage
Property Sub Type
Single Family Residence
Security
Security System OwnedGated Community
Sewer
Public Sewer
SqFt Total
4350
Style
OneStory
Utilities
Underground Utilities
Water Source
Public
Zoning
Single Family
Interior Features
Appliances
Built-In Electric OvenDouble OvenDryerDishwasherGas CooktopDisposalMicrowaveRefrigeratorWater Softener OwnedWasher
Cooling
Ceiling Fan(s)Central AirElectric
Fireplace
Yes
Fireplace Features
Family RoomLiving Room
Fireplaces
1
Flooring
Vinyl
Furnished
Unfurnished
Heating
Natural GasCentral
Interior
Ceiling Fan(s)Master Downstairs
Laundry Features
Electric Dryer HookupGas Dryer HookupMain LevelLaundry Room
Listing information is provided by Participants of the Greater Las Vegas Association of Realtors. IDX information is provided exclusively for personal, non-commercial use, and may not be used for any purpose other than to identify prospective properties consumers may be interested in purchasing. Information is deemed reliable but not guaranteed. Copyright 2026, Greater Las Vegas Association of Realtors.
Last checked: 2026-08-04 08:47 PM UTC
Neighborhood & Commute
Source: Walkscore
Disclosure: Community information and market data powered by Constellation Data Labs. Information is deemed reliable but not guaranteed.


Did you know? You can invite friends and family to your search. They can join your search, rate and discuss listings with you.