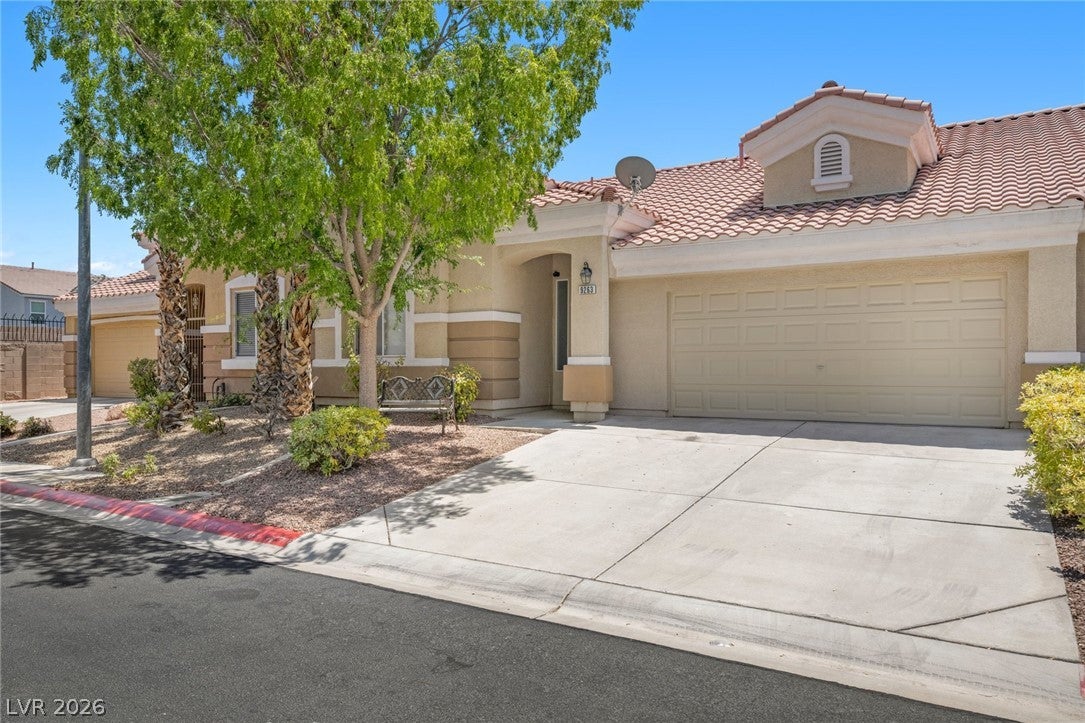
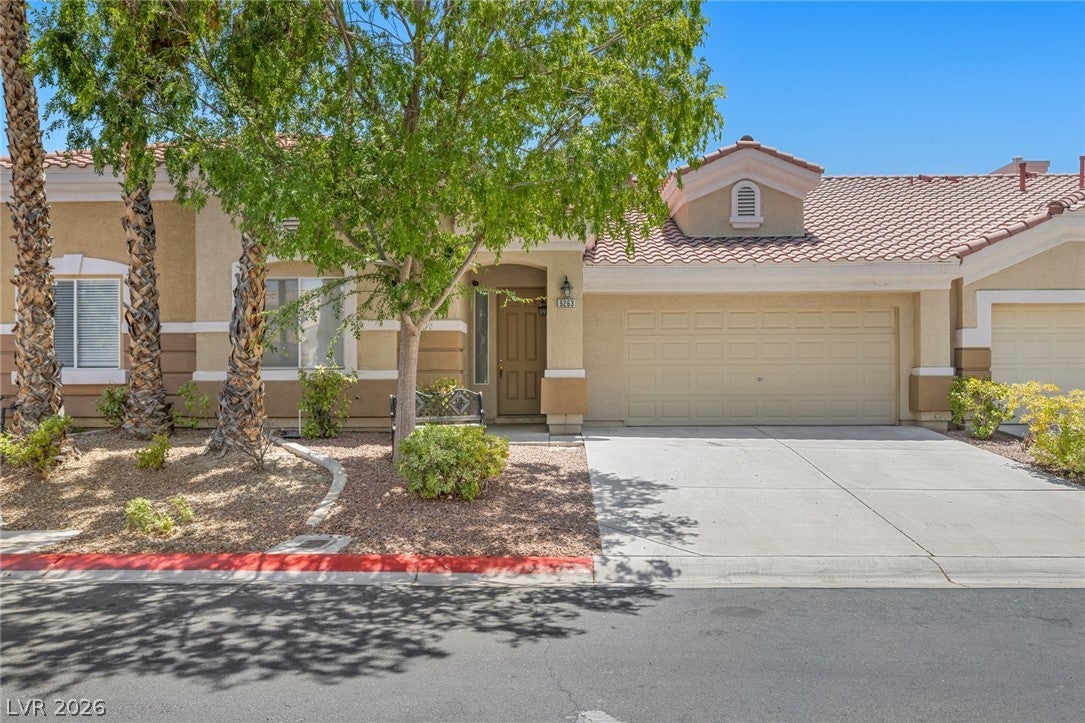
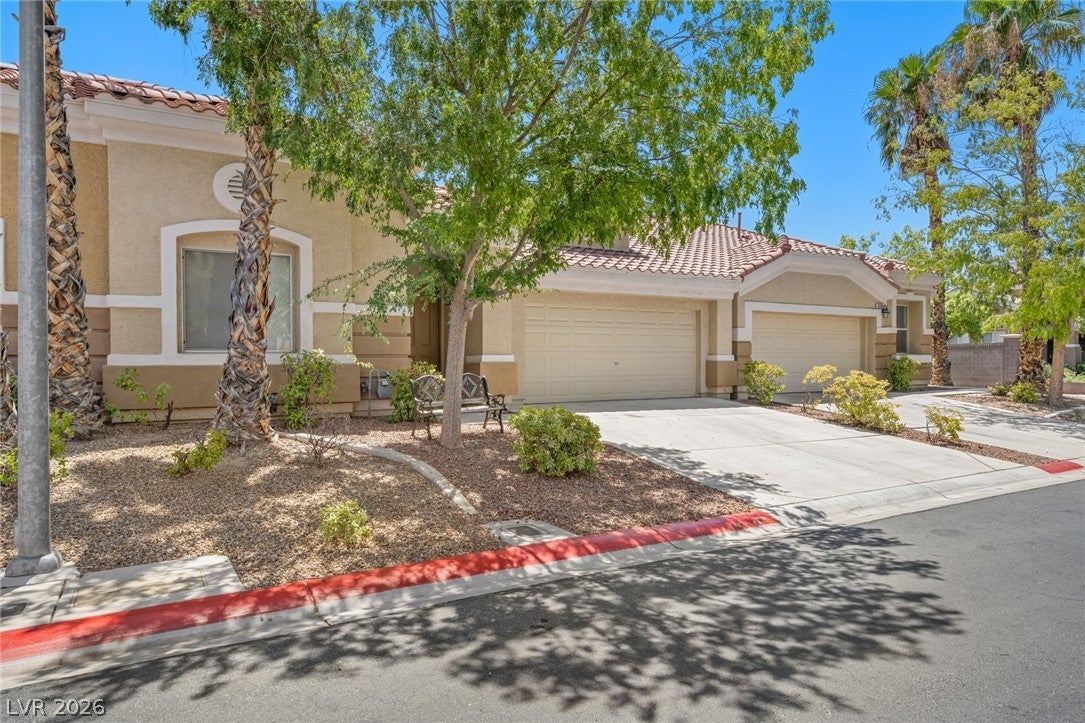
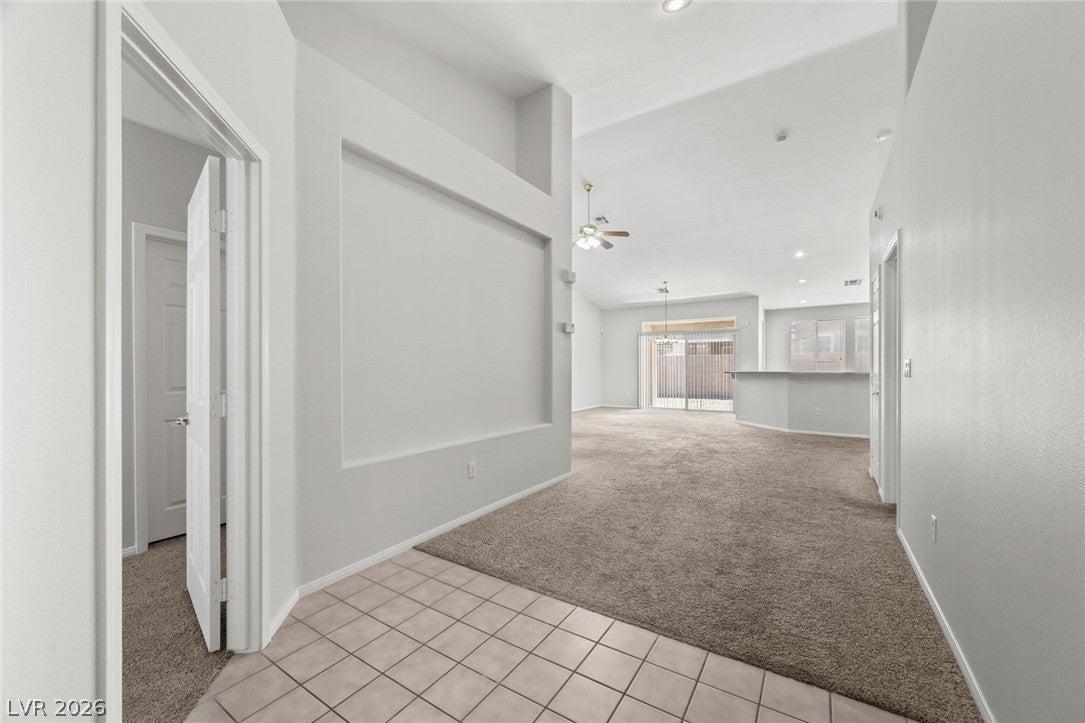
Beautiful single-story corner-lot townhouse featuring soaring vaulted ceilings, 2 spacious bedrooms, and 2 full bathrooms. Freshly painted throughout. The open and functional floor plan is filled with abundant natural light, creating a bright and inviting atmosphere. Comfortable living spaces perfect for everyday living or entertaining. Conveniently located near shopping, dining, the mall, and easy access to the 215 Beltway, this home offers both comfort and convenience.
Save
Ask
Tour
Hide
Share
Listing Snapshot
Price
$370,000
Days On Site
20 Days
Bedrooms
2
Inside Area (SqFt)
1,669 sqft
Total Baths
3
Full Baths
2
Partial Baths
1
Lot Size
0.08 Acres
Year Built
2002
MLS® Number
2805799
Status
Active
Property Tax
$2,268
HOA/Condo/Coop Fees
$196 monthly
Sq Ft Source
N/A
Friends & Family
React
Comment
Invite
No Comments Yet
Did you know? You can invite friends and family to your search. They can join your search, rate and discuss listings with you.
Recent Activity
9 hours ago
Price changed to $370,000
9 hours ago
Listing updated with changes from the MLS®
3 weeks ago
Listing first seen on site
General Features
Acres
0.08
Attached Garage
Yes
Direction Faces
North
Disclosures
Covenants Restrictions Disclosure
Garage
Yes
Garage Spaces
2
Green Energy Efficient
Windows
Parking
AttachedGarageGarage Door OpenerInside EntrancePrivate
Dimensions - 20x18Description - Closet,Pbr Separate From Other,Walk-In Closet(s)
Save
Ask
Tour
Hide
Share
Exterior Features
Exterior
Private Yard
Fencing
BlockBack Yard
Lot Features
Landscaped
Pool Features
Community
Roof
Tile
Windows/Doors
Double Pane Windows
Community Features
Accessibility Features
Accessible Entrance
Association Amenities
PoolSpa/Hot Tub
Association Dues
196
Community Features
Pool
Financing Terms Available
CashConventionalFHAVA Loan
HOA Fee Frequency
Monthly
Horse Property
None
Schools
School District
Unknown
Elementary School
Tanaka, Wayne N.,Tanaka, Wayne N.
Middle School
Faiss, Wilbur & Theresa
High School
Sierra Vista High
Listing courtesy of Las Vegas Sotheby's Int'l (702) 292-5004
Listing information is provided by Participants of the Greater Las Vegas Association of Realtors. IDX information is provided exclusively for personal, non-commercial use, and may not be used for any purpose other than to identify prospective properties consumers may be interested in purchasing. Information is deemed reliable but not guaranteed. Copyright 2026, Greater Las Vegas Association of Realtors.
Last checked: 2026-08-26 02:00 AM UTC
Neighborhood & Commute
Source: Walkscore
Disclosure: Community information and market data powered by Constellation Data Labs. Information is deemed reliable but not guaranteed.


Did you know? You can invite friends and family to your search. They can join your search, rate and discuss listings with you.