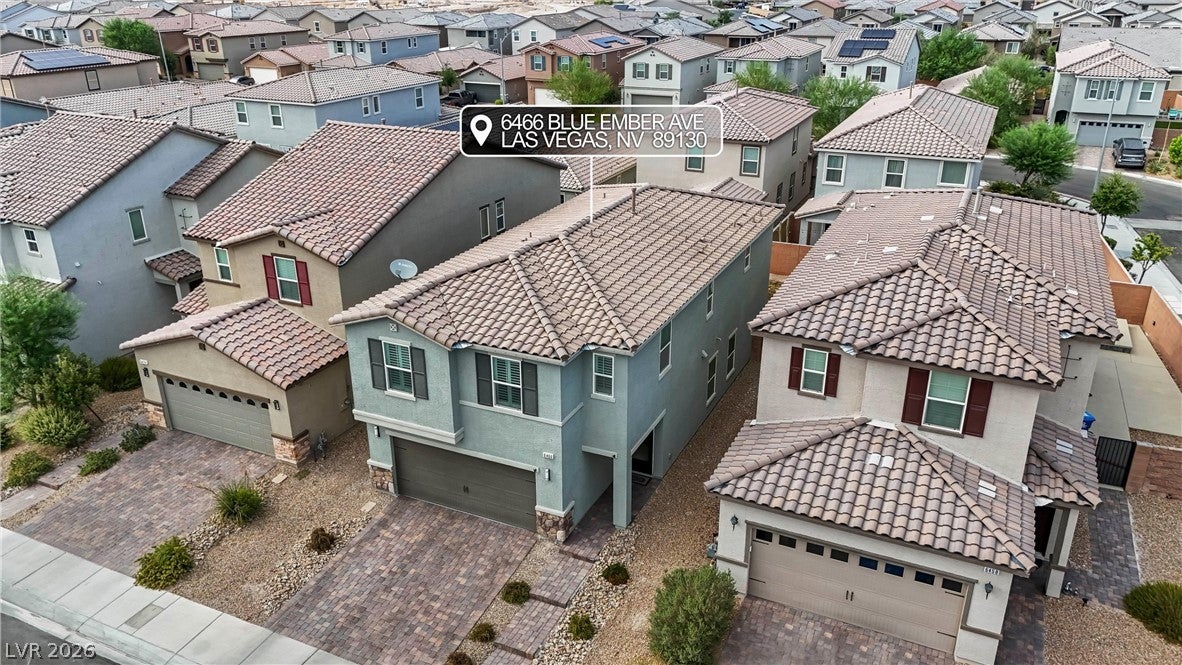
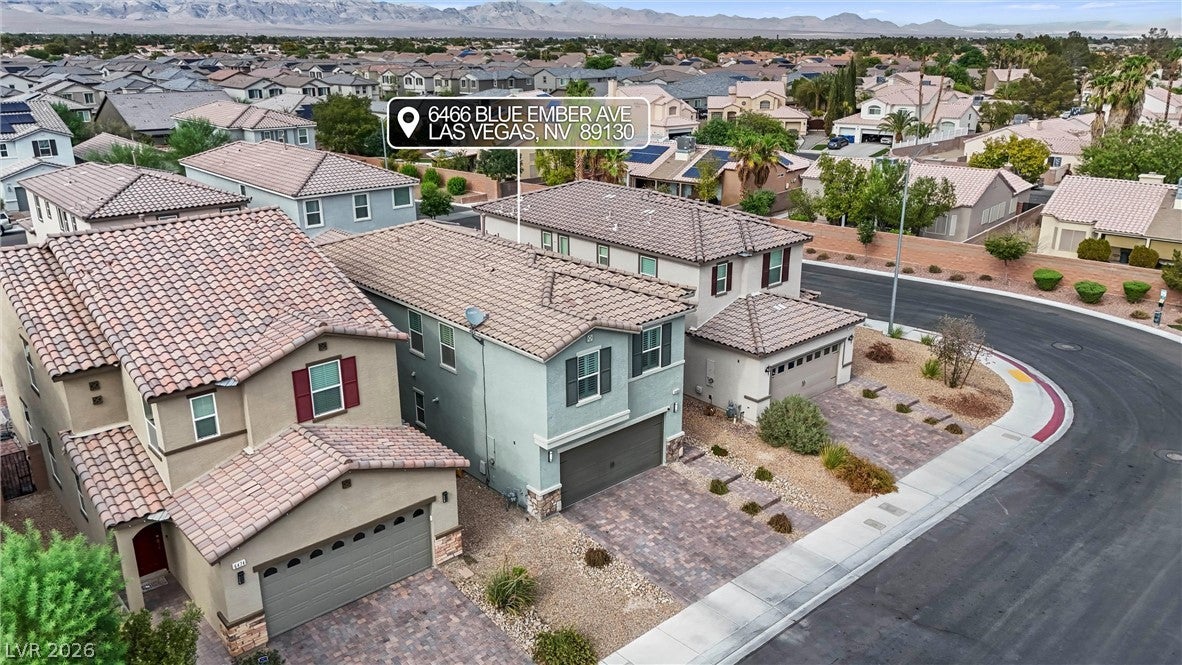
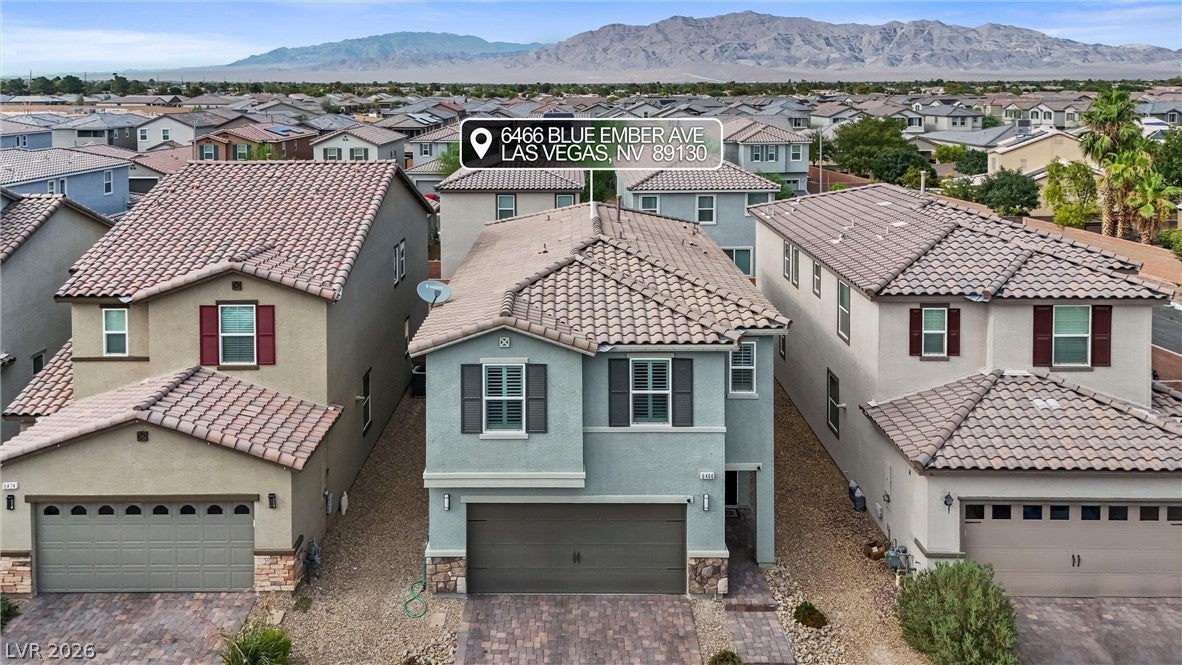
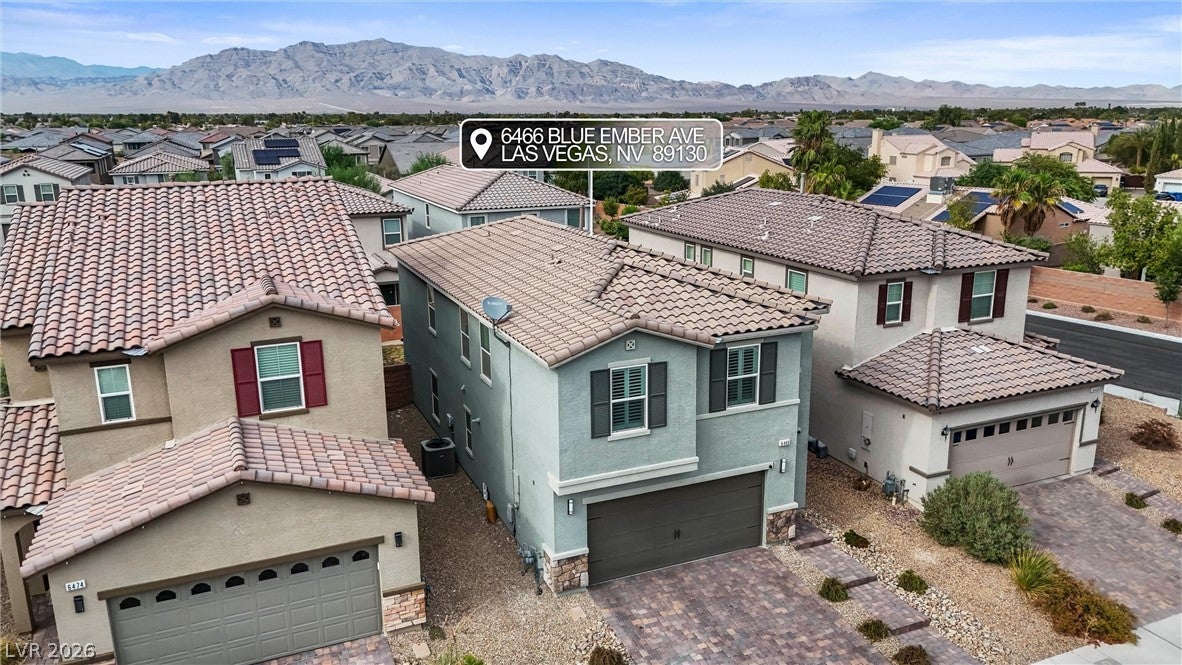
Your dream home is ready! Welcome to spacious, upgraded living in the gated Mirage Landings community! This beautiful 4 bedroom home features an open loft and a two-car insulated garage, perfect for creating a comfortable workshop during the hot summer months. Thoughtful upgrades include an EV charging hookup, water softener, reverse-osmosis system, tankless water heater, fire-suppression system, wood shutters, and hardwired fiber-optic internet for fast, reliable speeds. Outside, enjoy a beautifully maintained real-grass yard, while the community offers a neighborhood dog park. Conveniently located just off US-95 and approximately three minutes from Centennial Hills shopping, dining, Santa Fe Station Casino, bowling, and movie theaters, all while being about 25 minutes from the Las Vegas Strip. Don’t miss this incredible opportunity! Call today to schedule your private showing!
Save
Ask
Tour
Hide
Share
Listing Snapshot
Price
$450,000
Days On Site
0 Days
Bedrooms
4
Inside Area (SqFt)
2,090 sqft
Total Baths
3
Full Baths
2
Partial Baths
1
Lot Size
0.08 Acres
Year Built
2021
MLS® Number
2805786
Status
Active
Property Tax
$4,311
HOA/Condo/Coop Fees
$60 monthly
Sq Ft Source
N/A
Friends & Family
React
Invite
Recent Activity
an hour ago
Listing first seen on site
8 hours ago
Listing updated with changes from the MLS®
General Features
Acres
0.08
Attached Garage
Yes
Direction Faces
South
Disclosures
Covenants Restrictions Disclosure
Garage
Yes
Garage Spaces
2
Parking
AttachedGarageGarage Door OpenerInside EntrancePrivate
Property Sub Type
Single Family Residence
Sewer
Public Sewer
SqFt Total
2090
Style
TwoStory
Utilities
Underground Utilities
Water Source
Public
Zoning
Single Family
Interior Features
Appliances
Built-In Gas OvenDryerGas CooktopDisposalRefrigeratorWasher
Listing information is provided by Participants of the Greater Las Vegas Association of Realtors. IDX information is provided exclusively for personal, non-commercial use, and may not be used for any purpose other than to identify prospective properties consumers may be interested in purchasing. Information is deemed reliable but not guaranteed. Copyright 2026, Greater Las Vegas Association of Realtors.
Last checked: 2026-08-08 04:42 AM UTC
Neighborhood & Commute
Source: Walkscore
Disclosure: Community information and market data powered by Constellation Data Labs. Information is deemed reliable but not guaranteed.