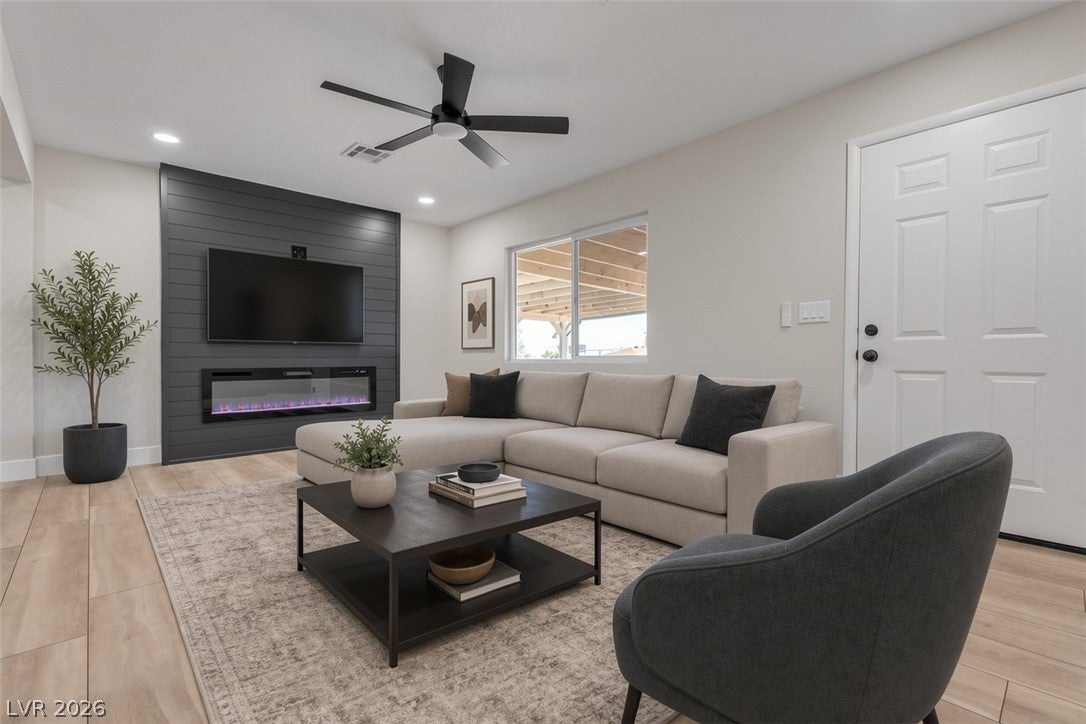
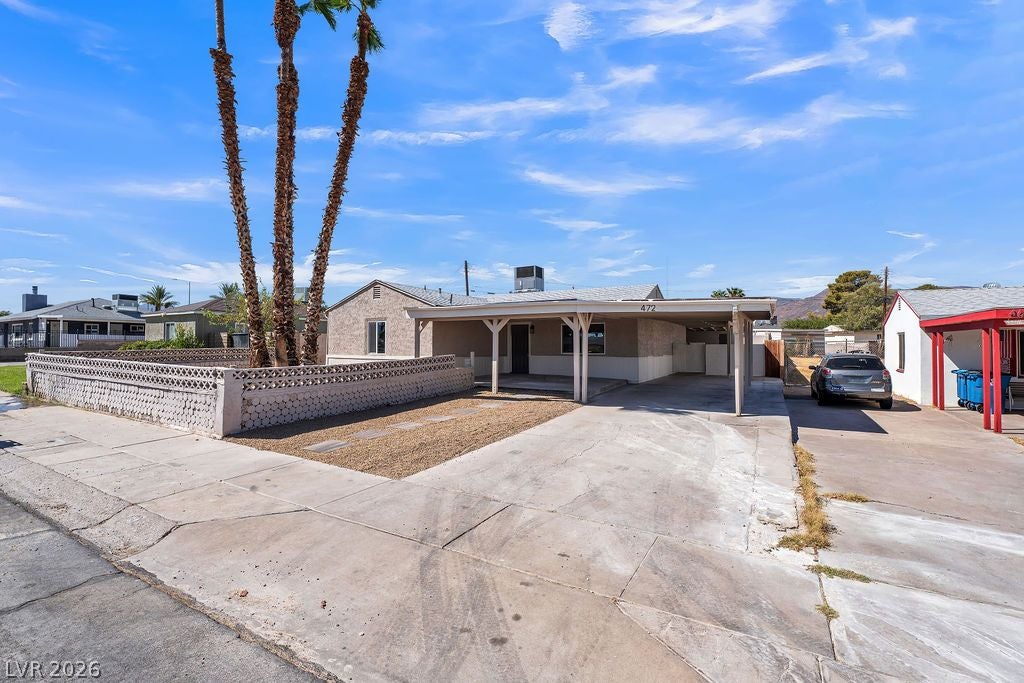
Beautifully renovated and move in ready, this 4 bedroom, 2 bath home offers the perfect blend of modern upgrades and comfortable living, complete with a detached casita and no HOA. Inside, you'll find a fully updated interior featuring oak cabinetry accented by sleek matte black hardware, quartz countertops, stainless steel appliances, recessed LED lighting, luxury vinyl plank flooring throughout, and beautifully remodeled bathrooms with contemporary finishes. A cozy fireplace adds warmth and charm. The home has been freshly painted and enhanced with upgraded 5-inch baseboards, while thoughtful updates include new light fixtures inside and out, updated kitchen and bathroom faucets, door hardware, ceiling fans, chandeliers, toilets, and light switches. The detached casita offers endless possibilities as a home office or gym making this property as versatile as it is stylish. With every detail carefully updated, this exceptional home is ready for you to move in and start enjoying from day one.
Save
Ask
Tour
Hide
Share
Listing Snapshot
Price
$379,500
Days On Site
19 Days
Bedrooms
4
Inside Area (SqFt)
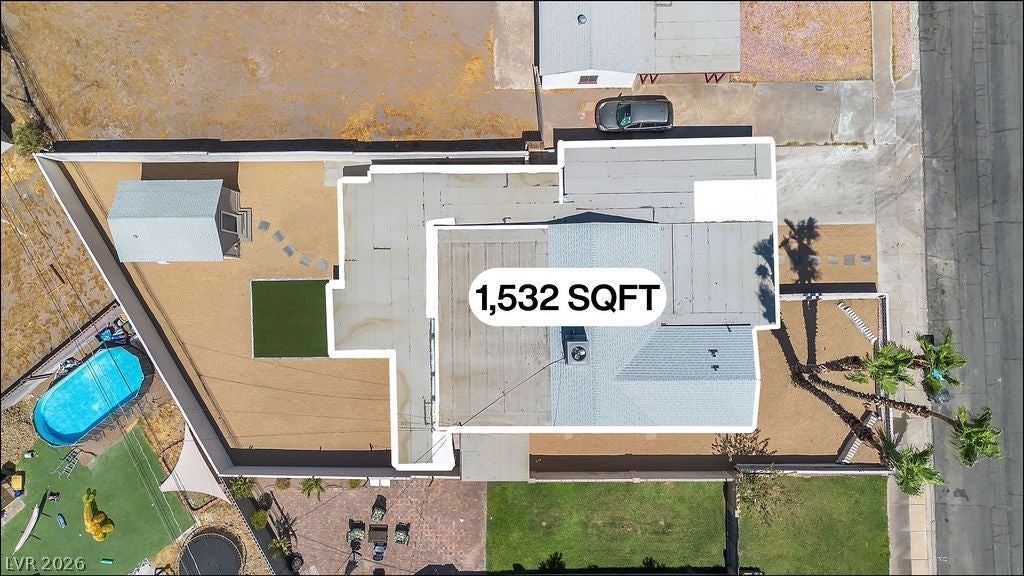
1,532 sqft
Total Baths
2
Full Baths
2
Partial Baths
N/A
Lot Size
0.19 Acres
Year Built
1953
MLS® Number
2805699
Status
Active
Property Tax
$491
HOA/Condo/Coop Fees
N/A
Sq Ft Source
N/A
Friends & Family
React
Comment
Invite
No Comments Yet
Did you know? You can invite friends and family to your search. They can join your search, rate and discuss listings with you.
Listing courtesy of Alchemy Investments RE (702) 875-2444
Listing information is provided by Participants of the Greater Las Vegas Association of Realtors. IDX information is provided exclusively for personal, non-commercial use, and may not be used for any purpose other than to identify prospective properties consumers may be interested in purchasing. Information is deemed reliable but not guaranteed. Copyright 2026, Greater Las Vegas Association of Realtors.
Last checked: 2026-08-25 04:06 PM UTC
Neighborhood & Commute
Source: Walkscore
Disclosure: Community information and market data powered by Constellation Data Labs. Information is deemed reliable but not guaranteed.


Did you know? You can invite friends and family to your search. They can join your search, rate and discuss listings with you.